ARCHITECTURE STUDIO · TIGRE · NORTHERN BUENOS AIRES
Contemporary architecture, designed for living and made to be built.
Architecture studio based in Tigre, Buenos Aires. Projects in Argentina and abroad.
We interpret how you want to live and turn it into a project where light, geometry, structure, regulations and budget work as one decision.
HOW WE WORK
We turn a way of living into architecture that can be built.
Architecture adapts to its user.Before defining form, we ask how you live, work, host, rest and imagine the years ahead.
Constraints take part in the design.Orientation, regulations, structure, building systems and budget are integrated from the outset; they are not corrected at the end.
The idea must survive reality.We document thicknesses, junctions, slopes and clashes to reduce the handoffs between what is designed and what is built.
SELECTED PROJECTS
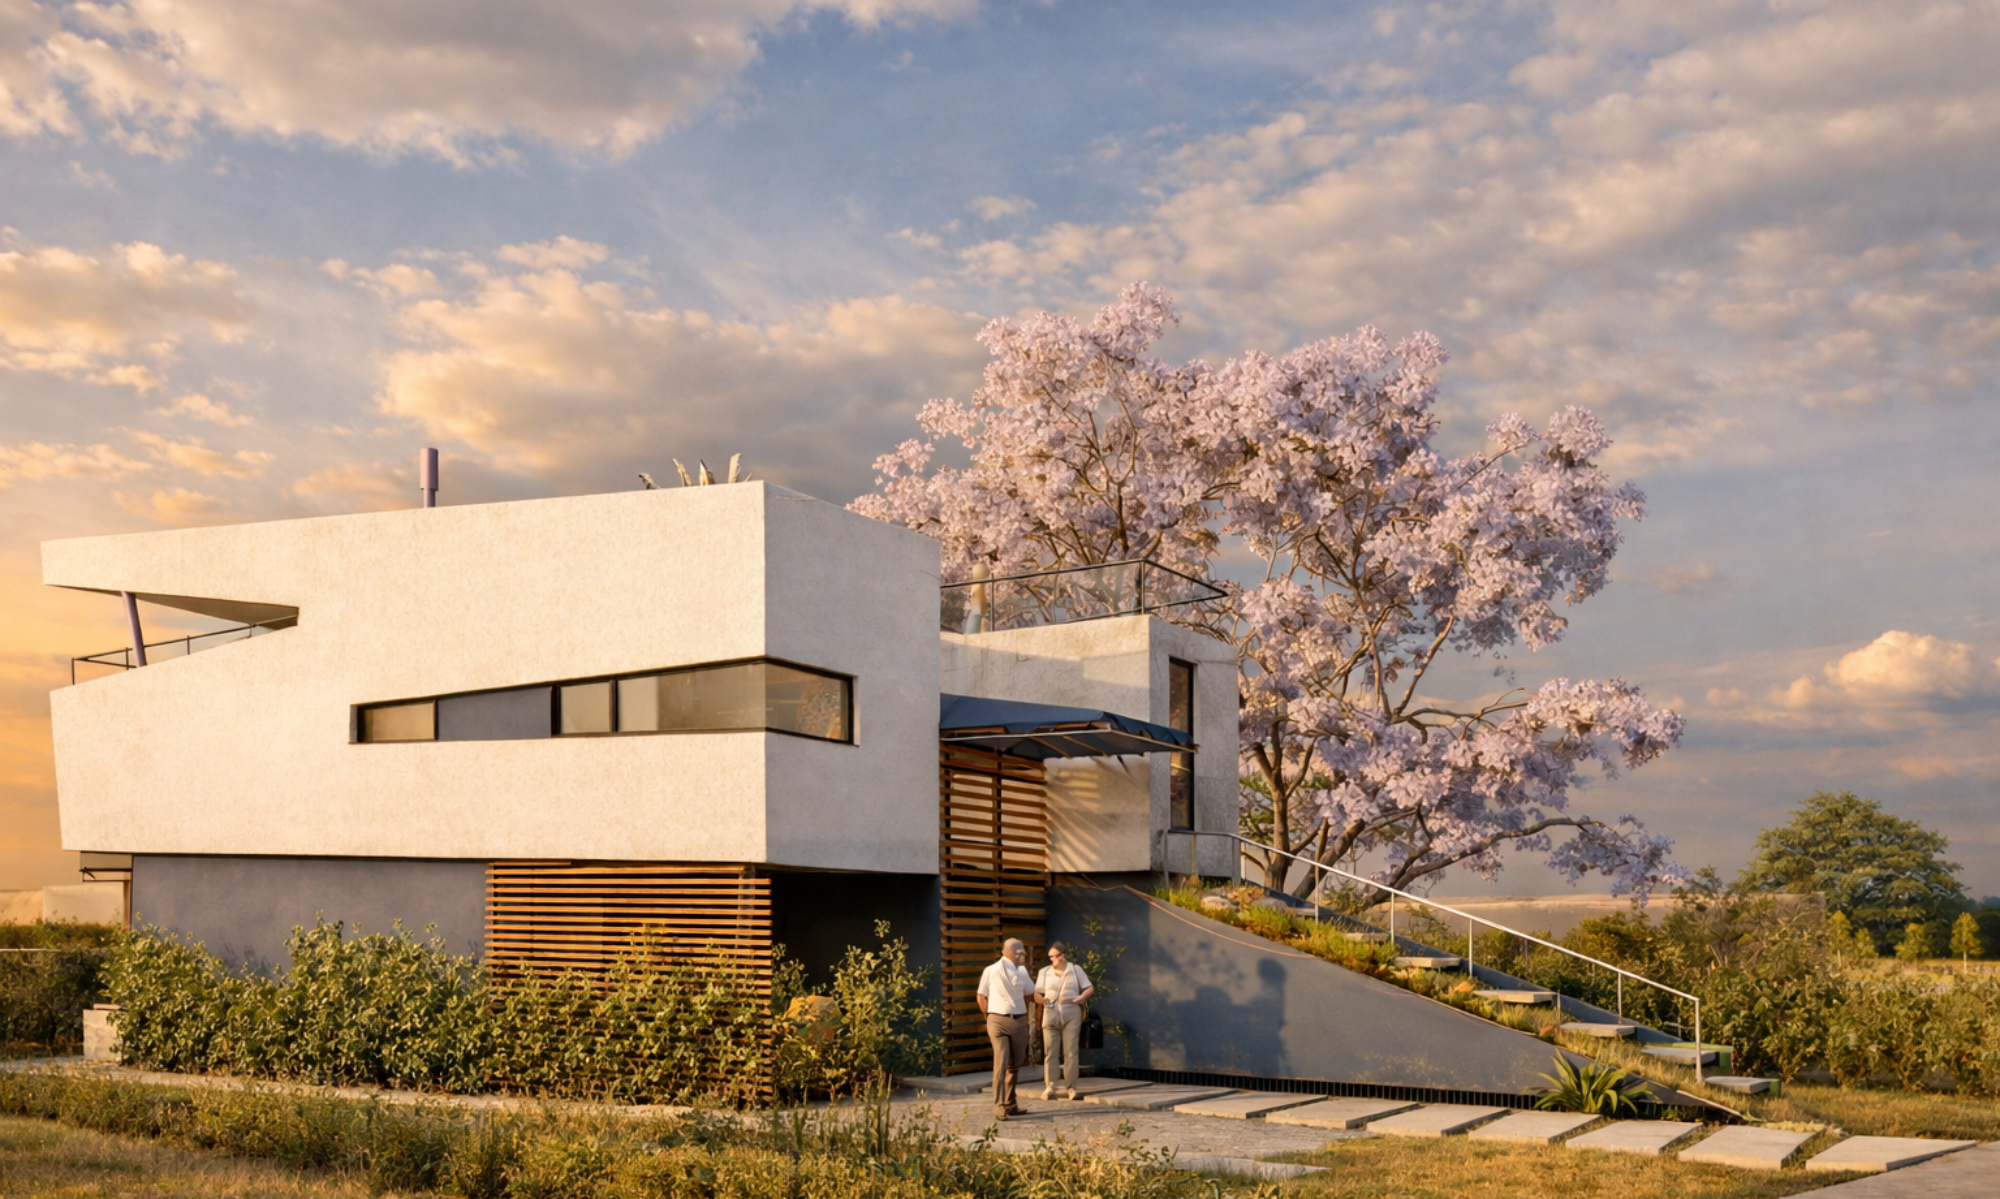
The decisions can be read in the built work.
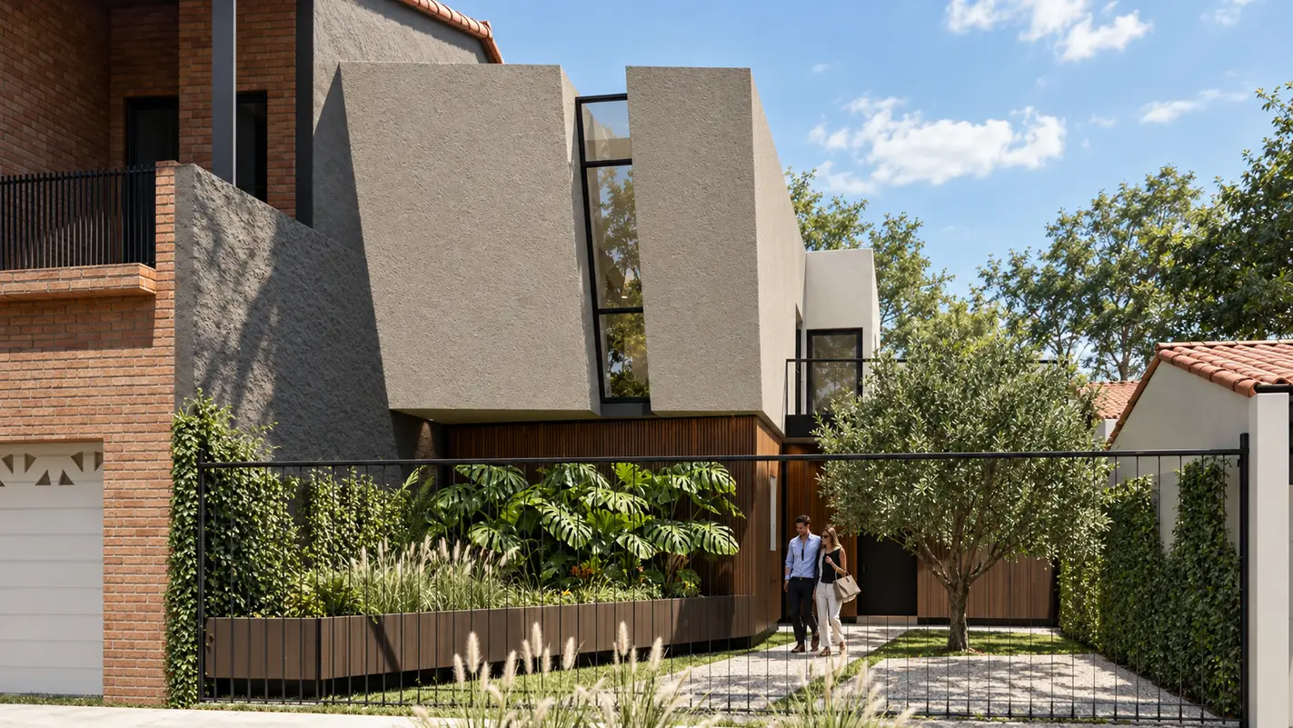
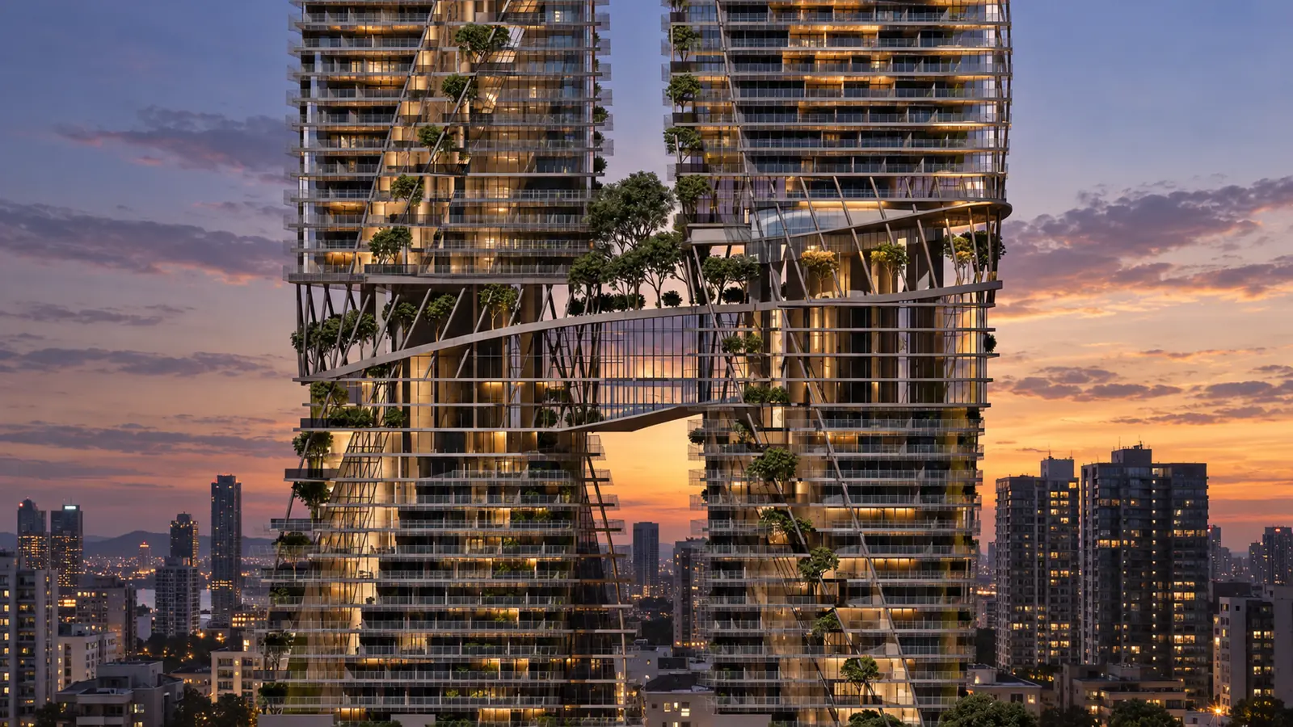

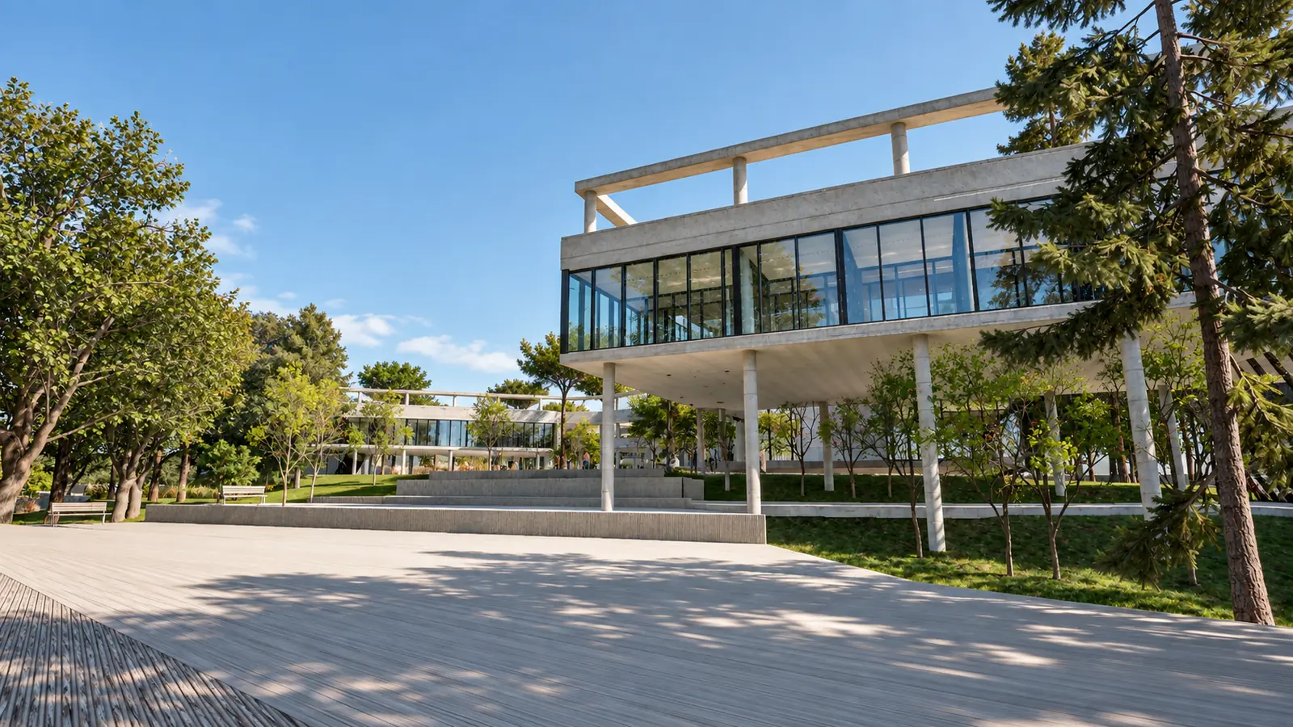
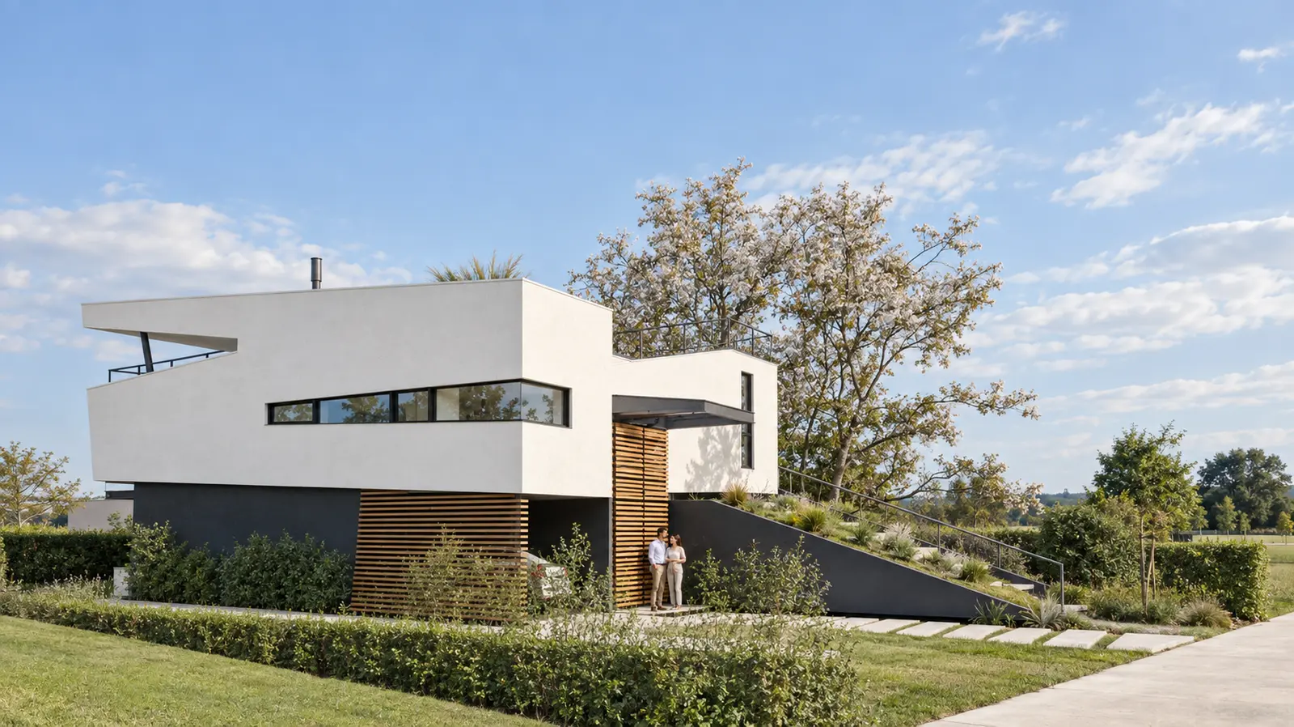
AVAILABLE SERVICES
A clear scope for the real stage of your project.
Architectural design
Houses, renovations, extensions and developments defined from the brief and site through the documentation required to make decisions and move forward.
Explore projectsDocumentation and site management
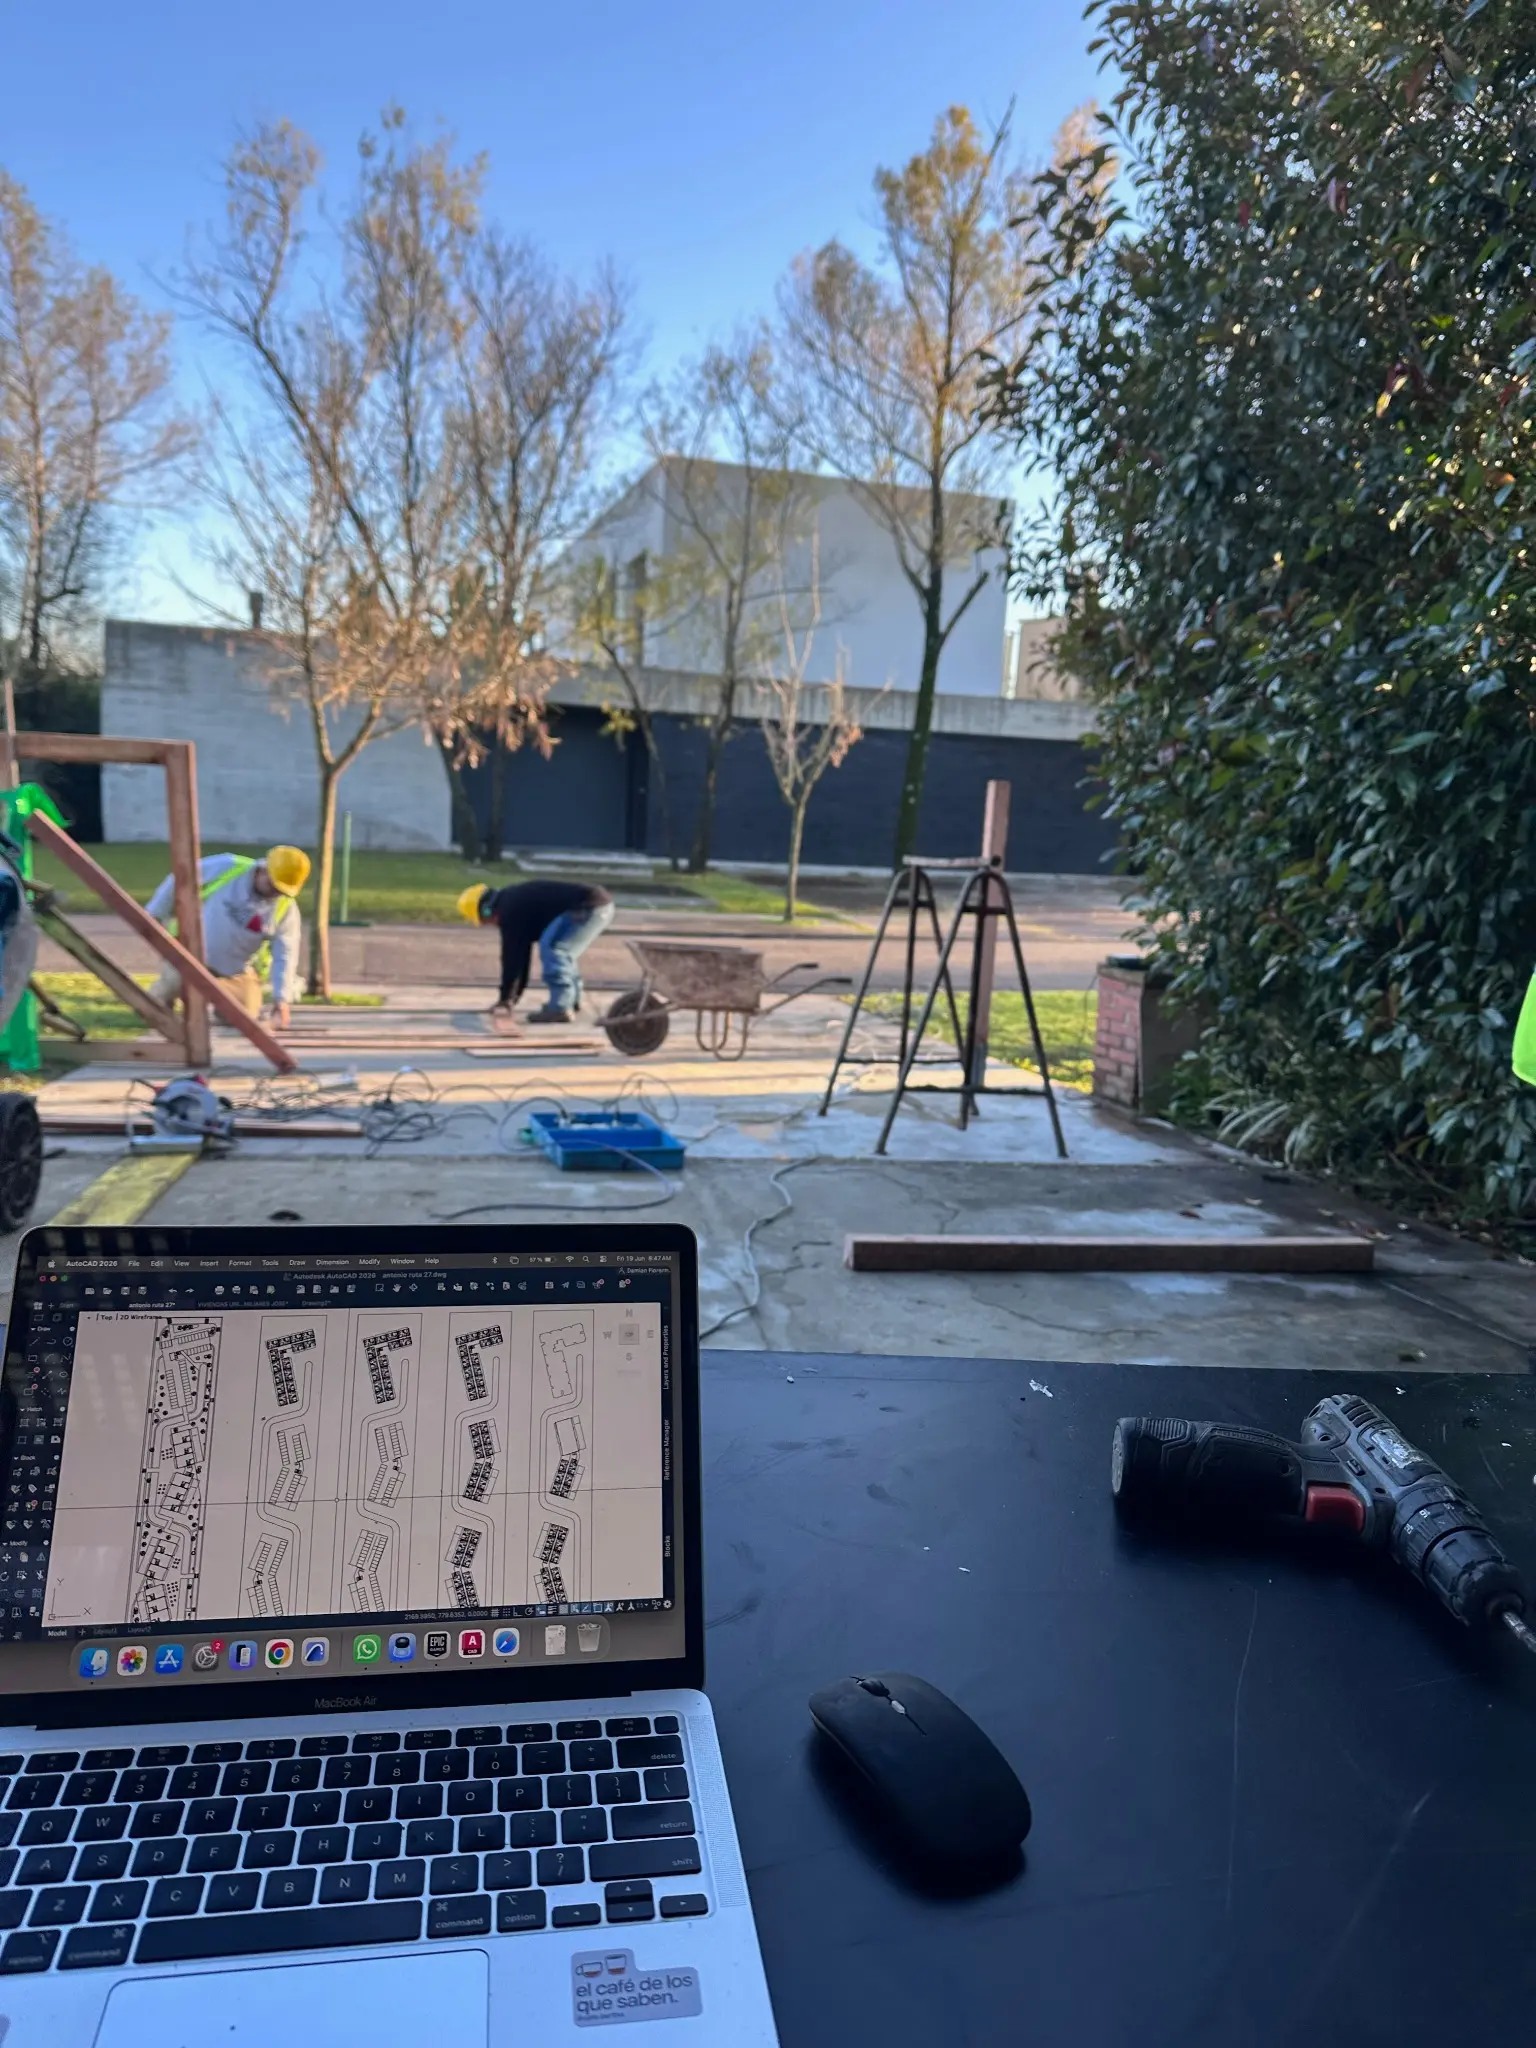
Drawings, details, technical coordination and on-site presence to preserve the central decisions during construction.
Understand the scopeMunicipal permits
Surveys, record review, regularization, permits and completion certificates with a strategy suited to the jurisdiction and property.
Assess my propertyDesign + construction
When a commission requires integrated delivery, Arquiener S.A. can continue through budgeting, planning and construction under coordinated technical management.
Discover Arquiener S.A.JUDGMENT
Form only makes sense when it solves something.
Condition
Read the site, brief, orientation, structure and budget.
Operation
Rotate, shift, open, separate or concentrate for a specific reason.
Outcome
Achieve light, privacy, continuity, flexibility or clearer construction.
FROM THOUGHT TO CONSTRUCTION
An architectural idea does not end in a rendering.
It must preserve its logic when it is documented, priced, coordinated and built.
- 01IdeaNeeds and conditions
- 02DesignAlternatives and decisions
- 03DocumentationVerifiable definitions
- 04BudgetPriorities and resources
- 05PlanningSequences and coordination
- 06ConstructionControl and materialization
Fiorentini Nutz develops the ideas. It defines the architectural approach and develops the design.
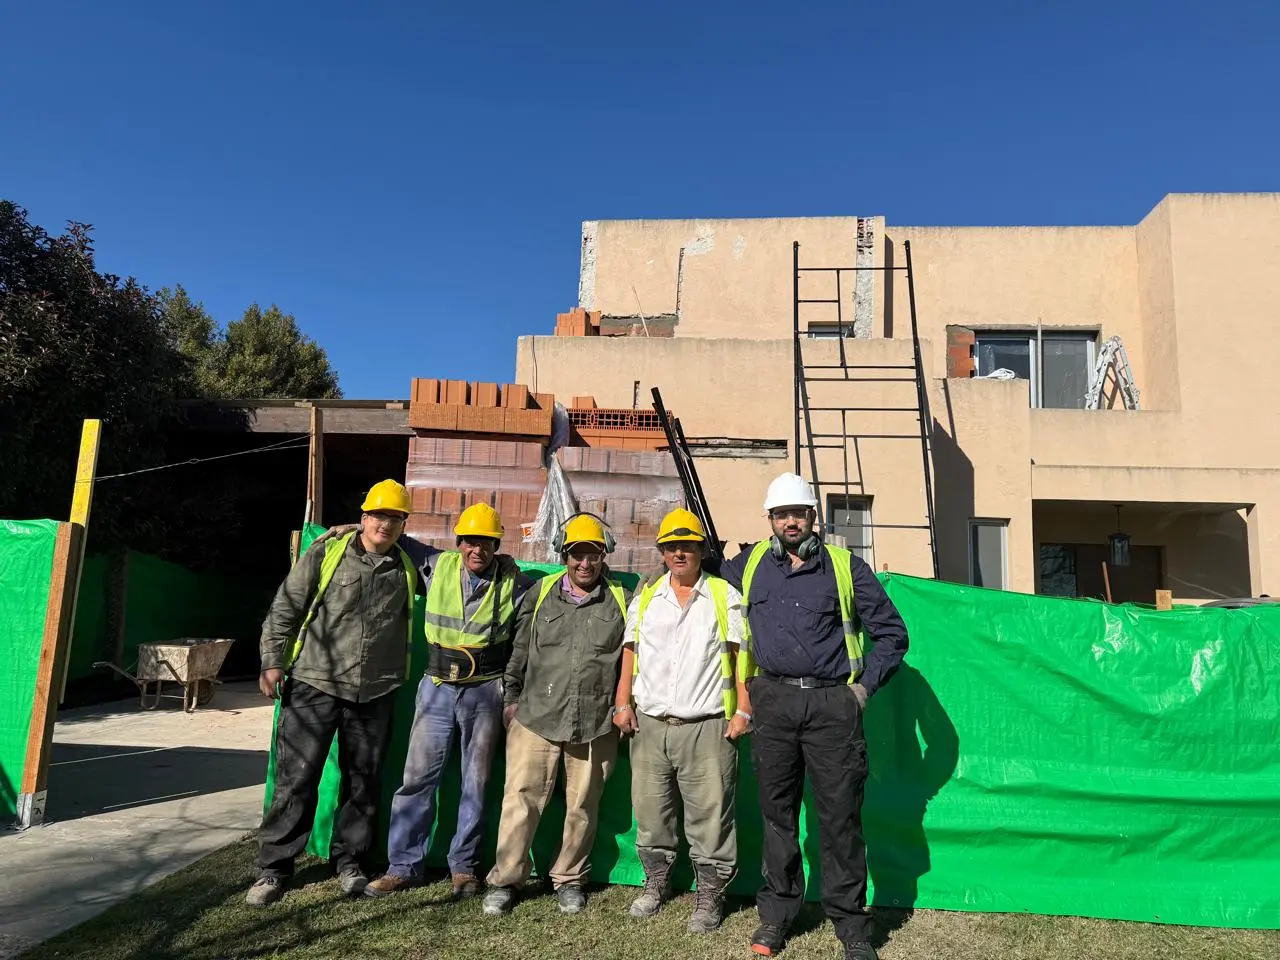
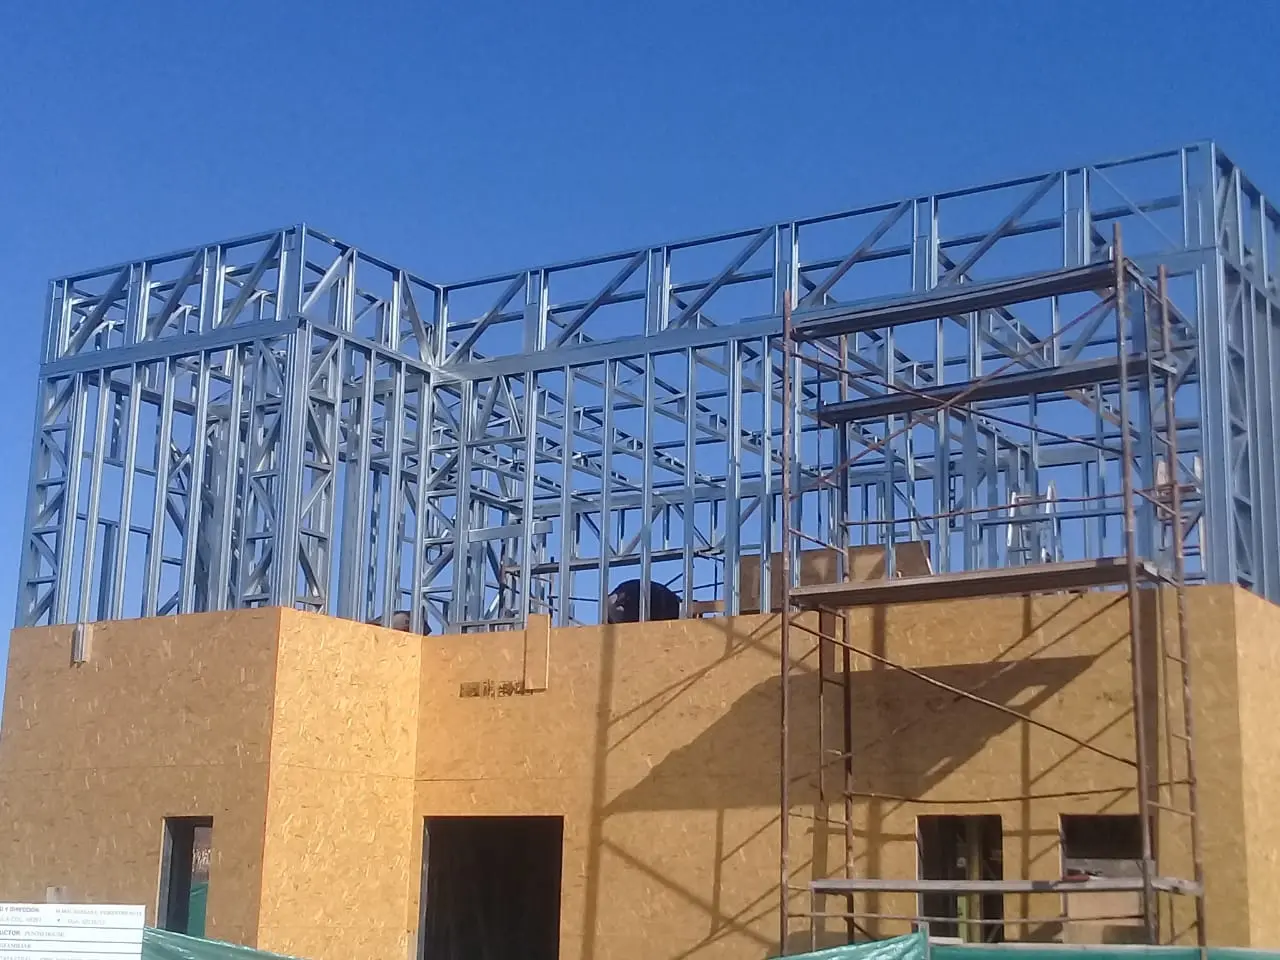
Arquiener builds them. It can organize construction, engineering and technical coordination.
Explore our construction capability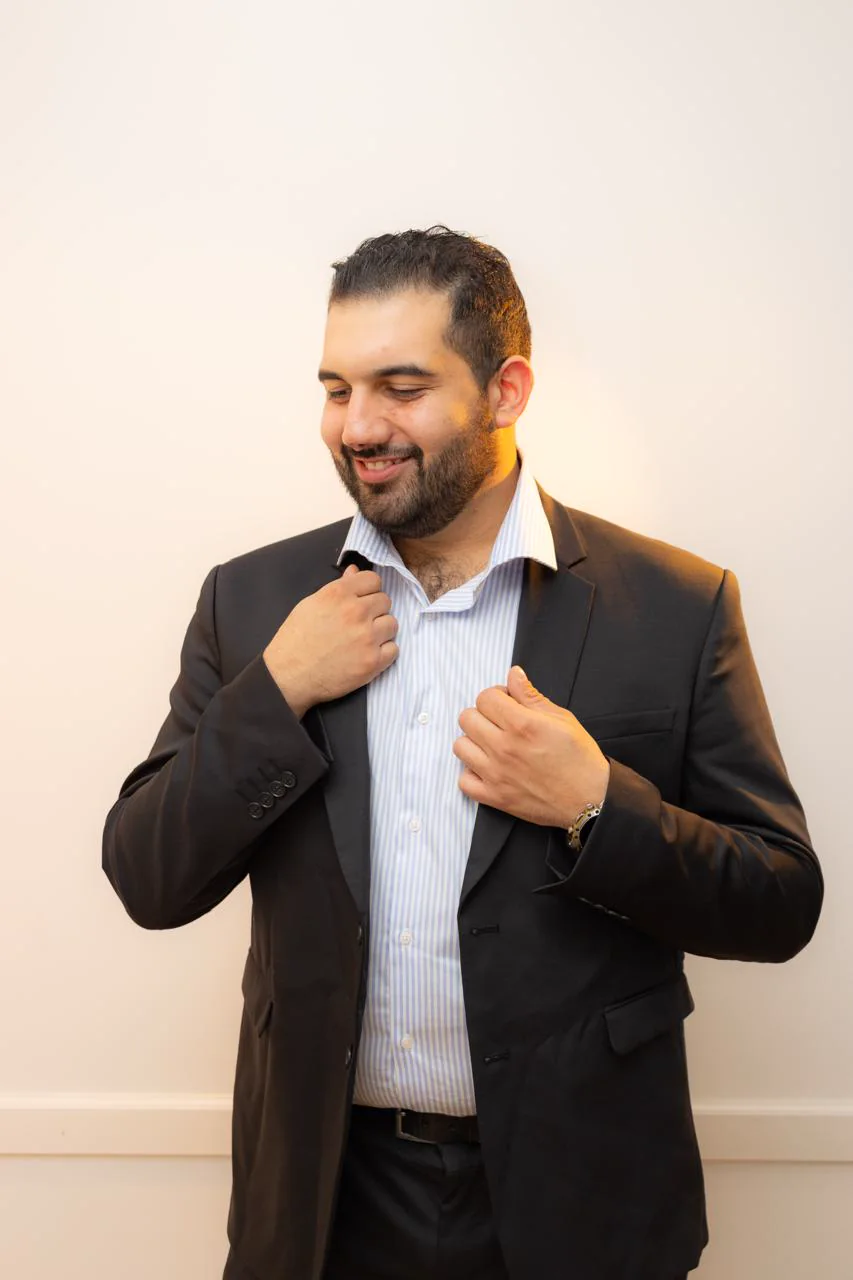
DAMIÁN FIORENTINI NUTZ · ARCHITECT · SENIOR CONSTRUCTION TECHNICIAN
Architecture has an author; the design has reasons.
I approach every commission as a specific response. I do not repeat a form: I organize constraints and make decisions that must hold together in plan, section, materiality and construction.
Discover the practiceFIRST CONVERSATION