Survey and feasibility
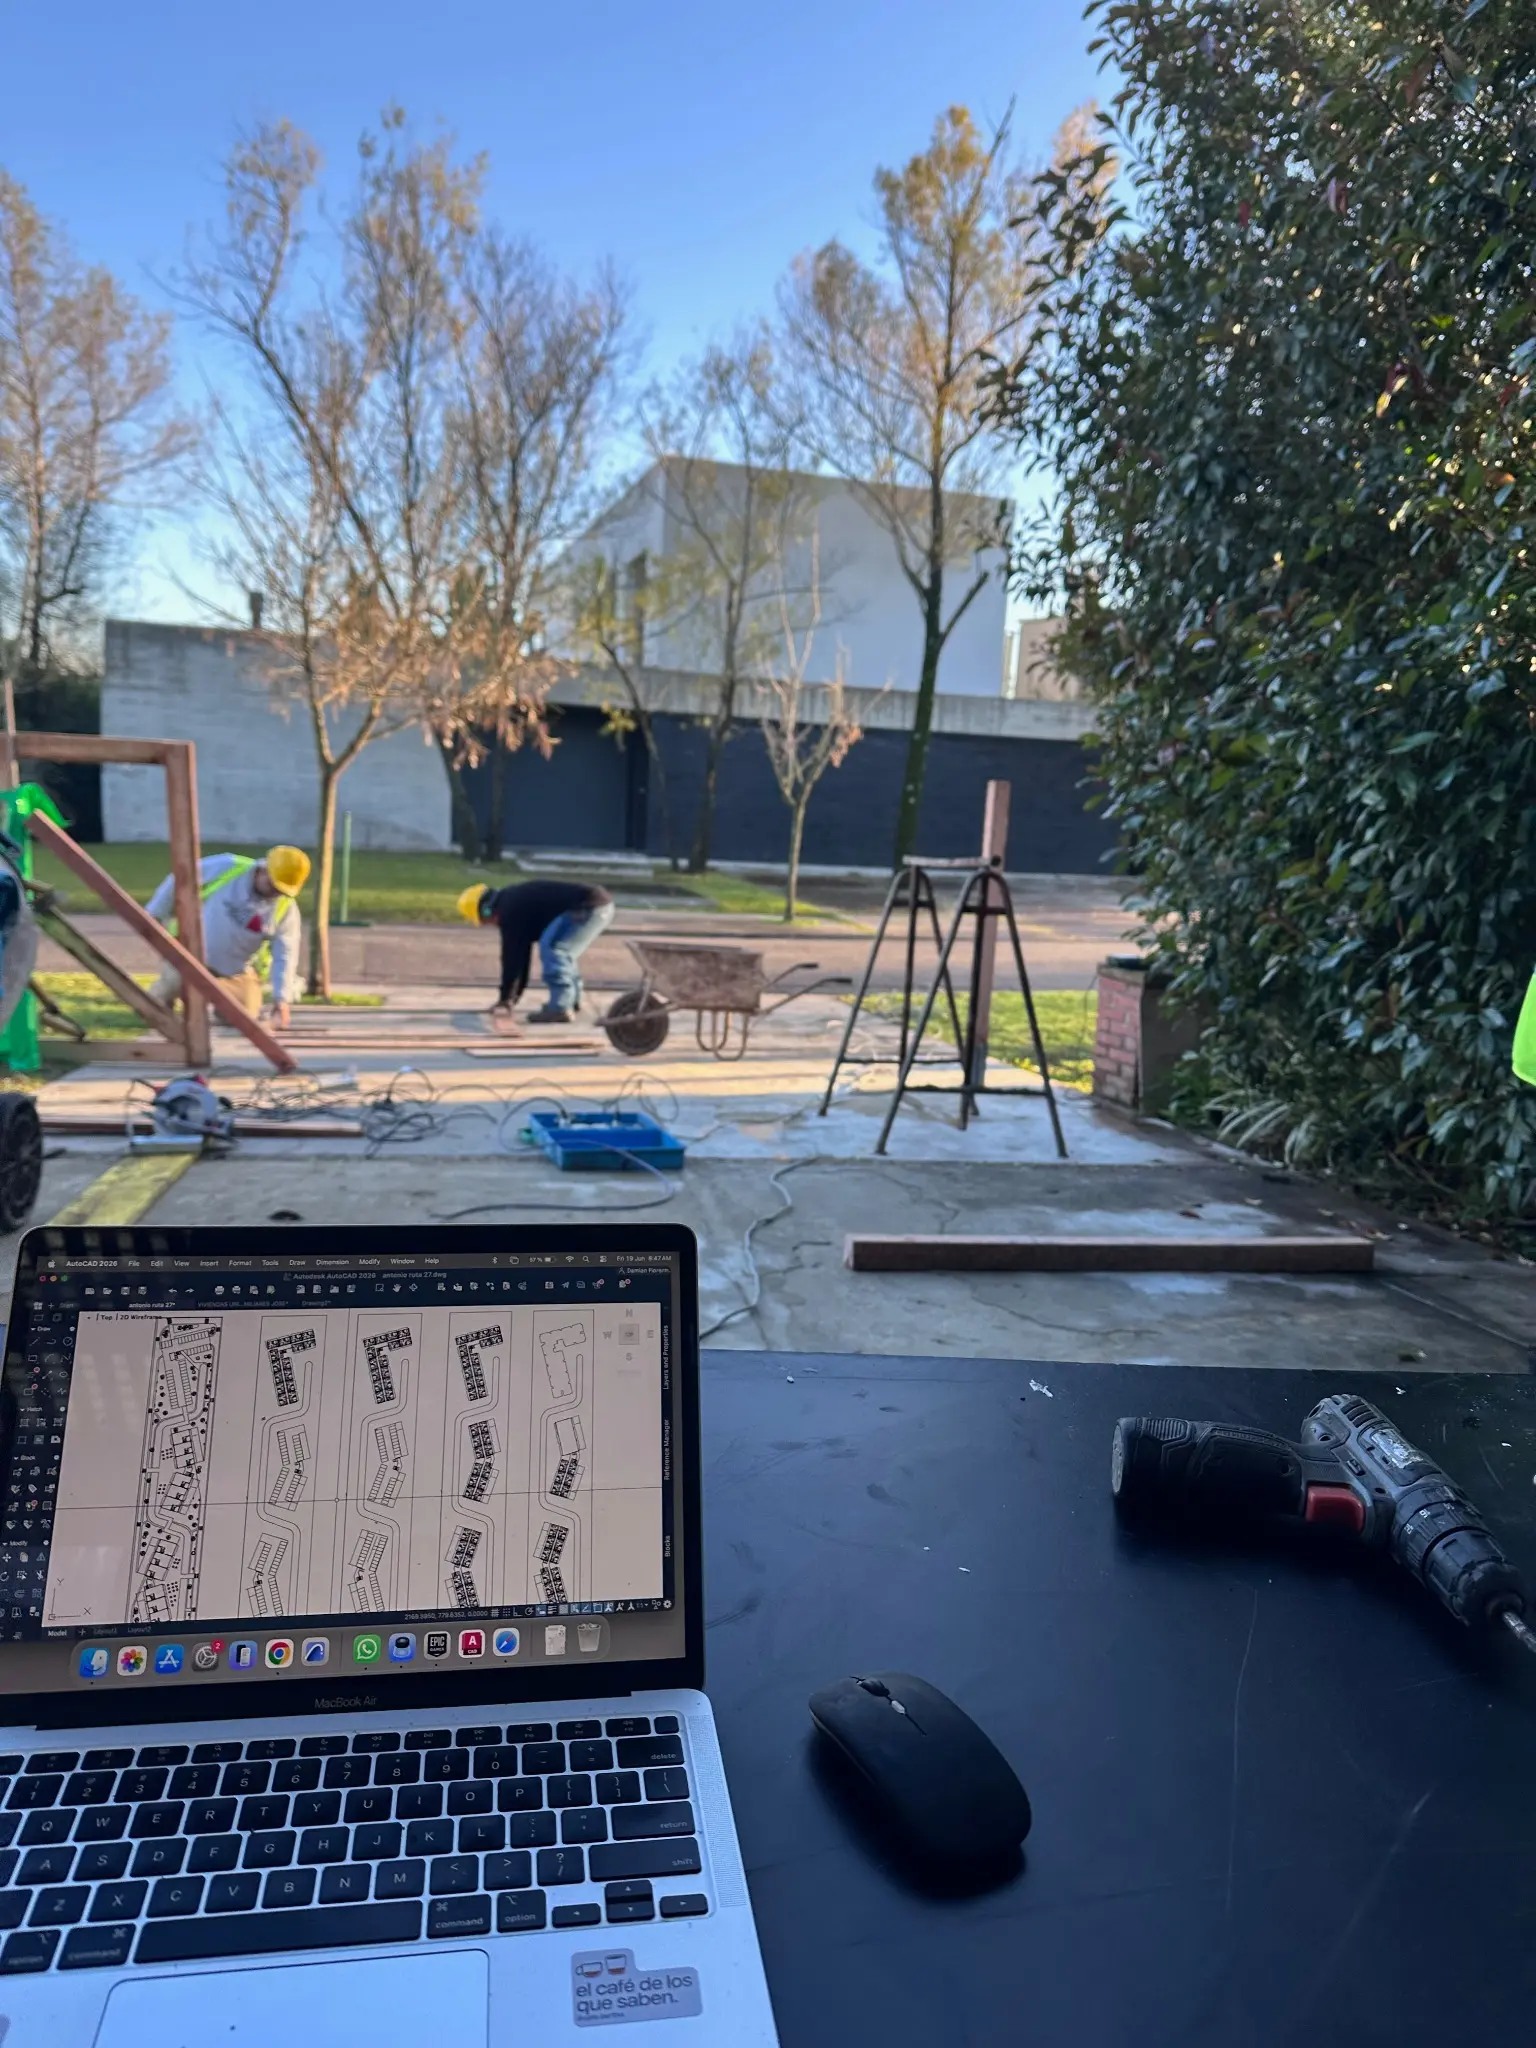
Measurements, background, existing conditions, planning constraints and practical goals.

ARQUITECTURA FN · TIGRE · NORTHERN BUENOS AIRES
A thoughtful intervention begins by understanding what exists, what can remain and what should change.
BEFORE THE INTERVENTION
A renovation can reorganize a home, extend its area or solve an everyday problem. We survey the property and study its structure, services and regulations before proposing a design.
A feasibility assessment establishes what can be done, what documentation is needed and which decisions need further checks. Where relevant, we also assess regularization and municipal procedures.
METHOD AND SCOPE
Measurements, background, existing conditions, planning constraints and practical goals.
Alternatives, geometry, light, materials and spatial decisions that respond to the brief.
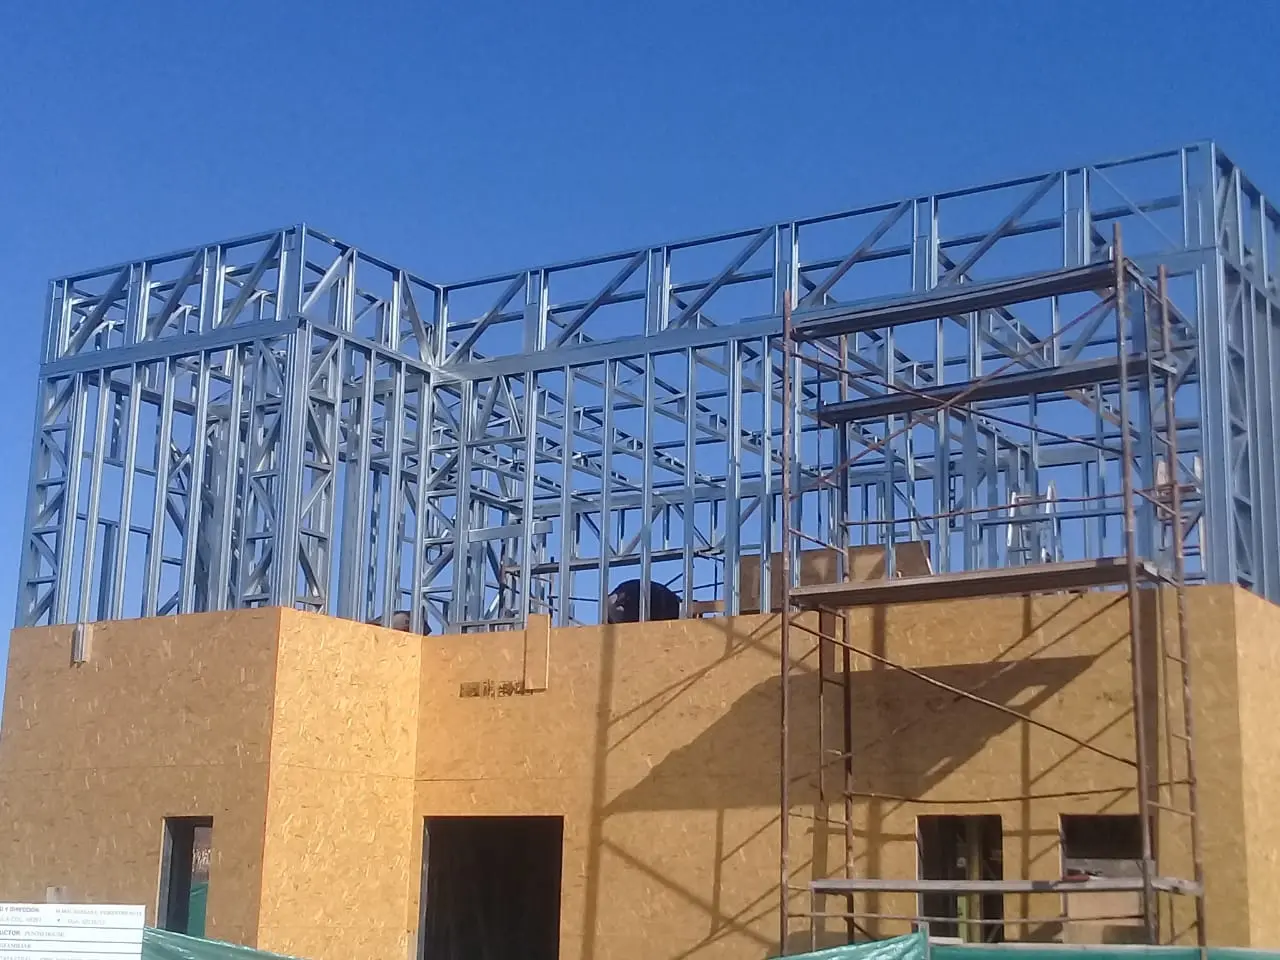
Drawings, details and technical coordination so the design can be priced and built.
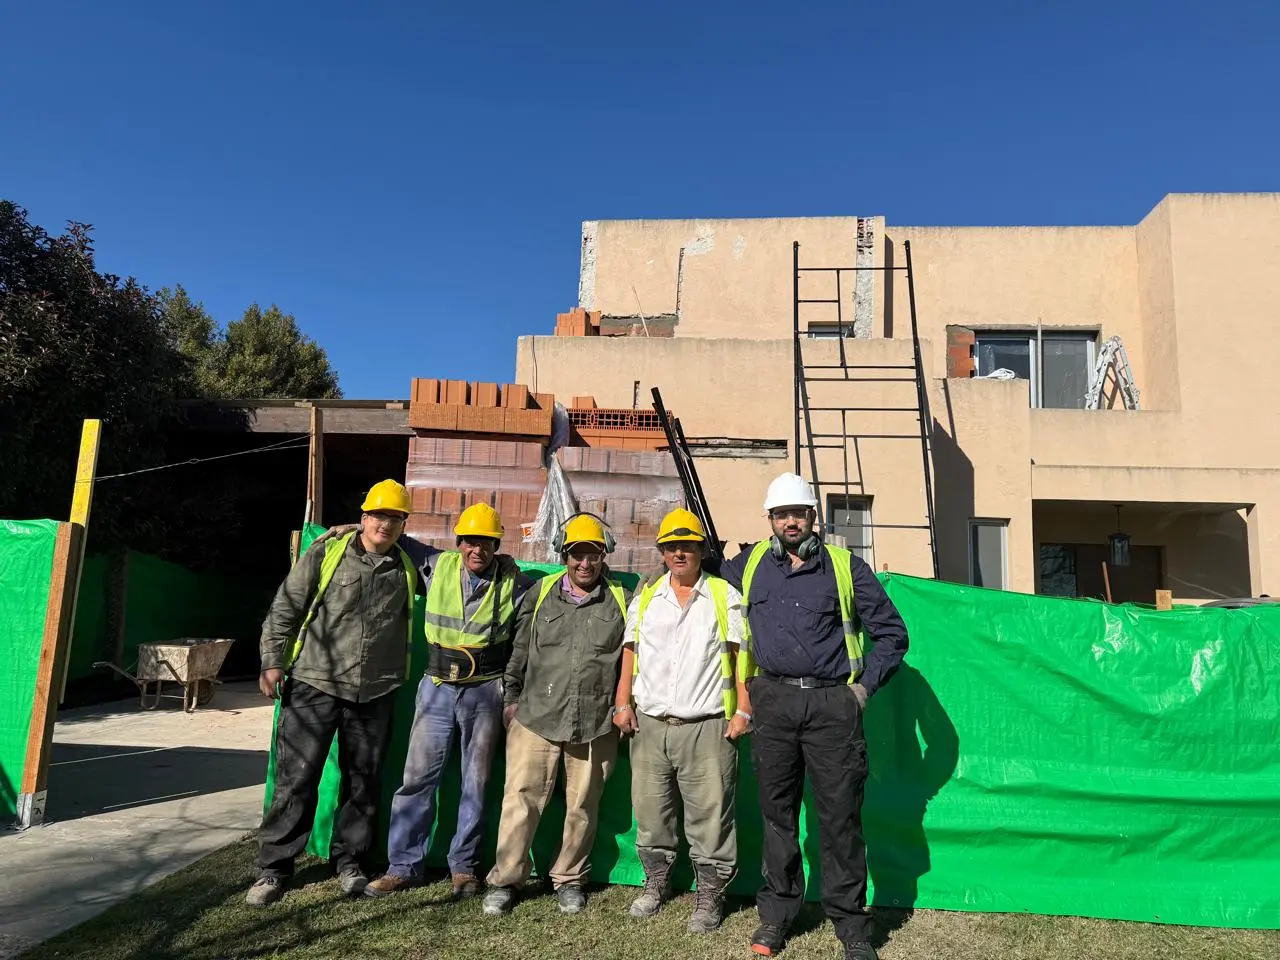
On-site follow-through and decisions, within the agreed scope, to uphold the design intent.
TRUST AND AUTHORSHIP
A project does not end with an image. Documentation, budget and construction all demand that each decision keep its purpose. Learn how I work, and let us assess the right scope for your case.
Meet Damián Fiorentini Nutz ↗FREQUENTLY ASKED QUESTIONS
Yes. We first review what works, what needs to change and what the property allows. Then we define a suitable scope.
It depends on the work and the municipality. We review the background and regulations before advising on the required documents.
Yes. Design, documentation, approvals and construction supervision can be agreed as separate or connected stages.
FIRST CONVERSATION
The location, existing conditions and your goals will help us define where to begin.
ARQUITECTURA FN + ARQUIENER S.A.
Fiorentini Nutz develops the ideas. Arquiener builds them. The architectural idea can continue through construction under one consistent design, documentation and delivery logic.