ARCHITECTURE SERVICES · TIGRE AND ZONA NORTE
From the initial assessment to documentation capable of reaching construction.
Design, renovations, site management and municipal permits with clear scopes. Each service can be commissioned separately or integrated into a continuous process.
SCOPES
Not every commission begins or ends at the same point.
You may need an idea, a concept design for decision-making, construction documents, regularization or technical management during construction. We first identify the starting point and then propose the scope that genuinely applies.
The architecture maintains a consistent approach, while the service adapts to the property's condition, the available information and the decision you need to make.
01 · DESIGN
Architectural design
We interpret the brief, site and way of living. We develop alternatives, plan, section, materiality, structure and building-system criteria until reaching a coherent, verifiable proposal.
- New houses
- Renovations and extensions
- Residential, commercial and institutional developments
- Concept design and design development
02 · DOCUMENTATION
Technical documentation
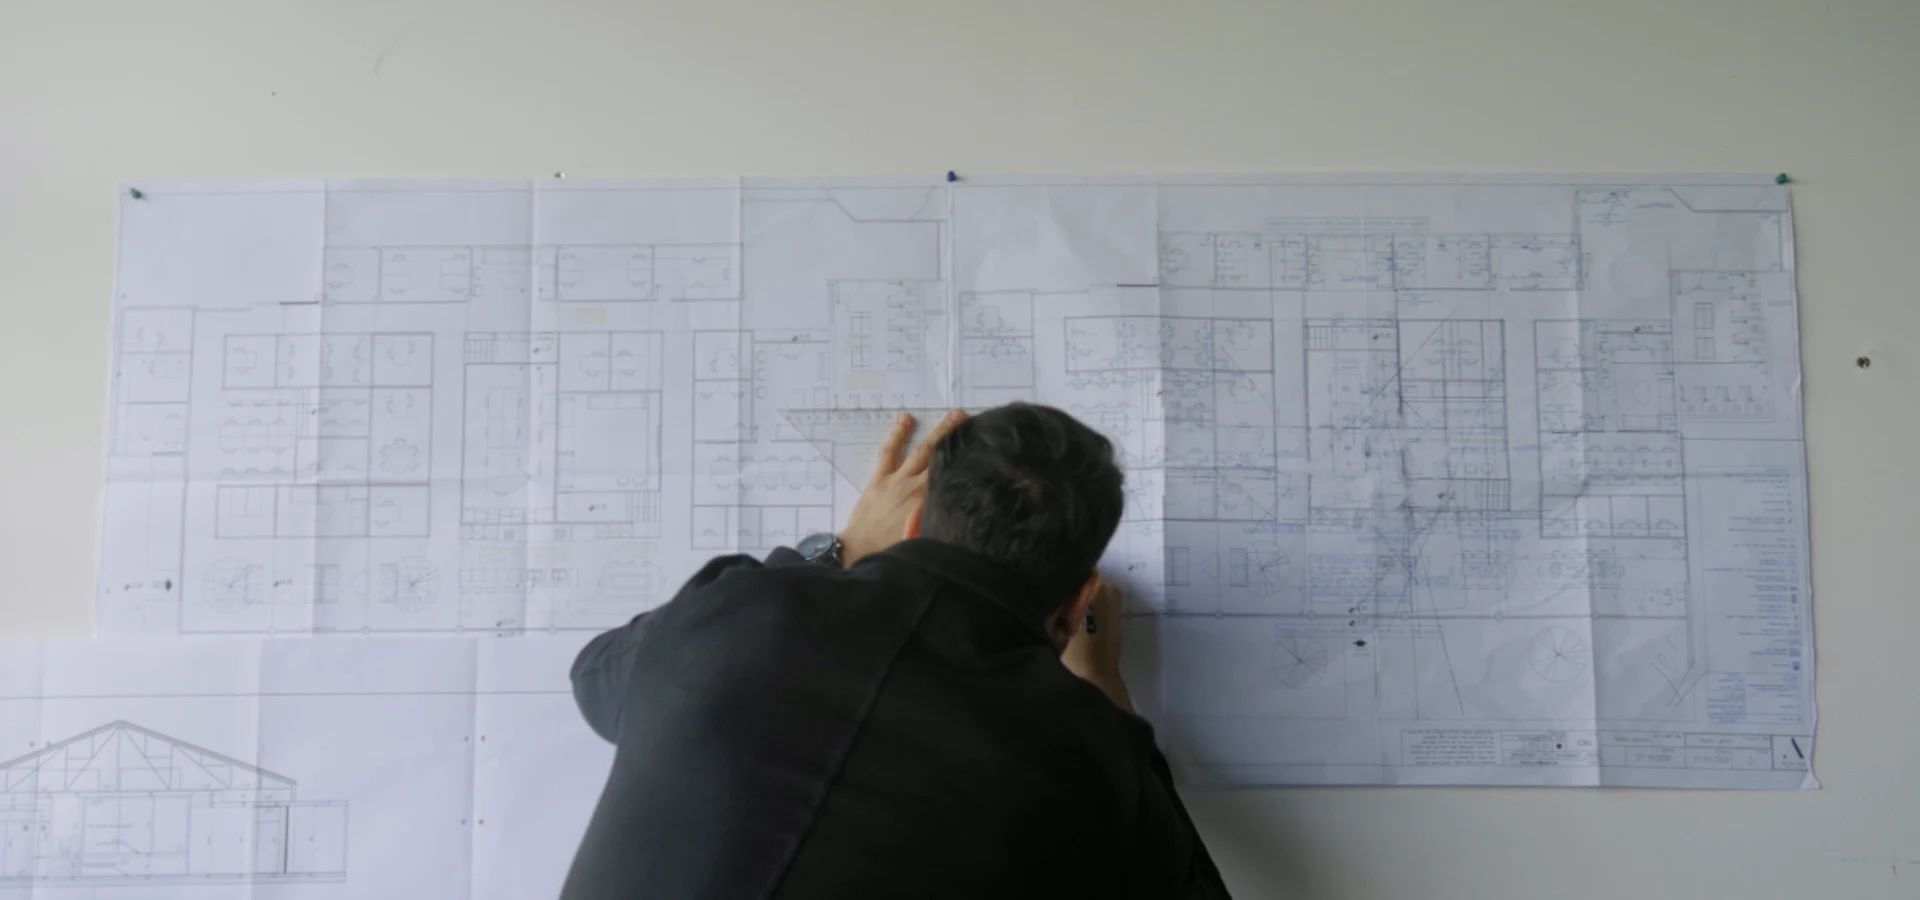
An image is not enough to build. We define dimensions, levels, thicknesses, junctions, slopes, structure and clashes so fewer areas of construction are left open to interpretation.
- General and detail drawings
- Structural and building-system coordination
- Schedules and specifications according to scope
- Construction documents and quantity takeoffs
03 · SITE MANAGEMENT
Construction management and follow-up
Site management is not a ceremonial visit. It requires checking setting-out, levels, sequences, materials and clashes; recording decisions and technically leading the points that affect the outcome.
- Technical coordination of trades
- Verification against drawings
- Resolution of questions and unforeseen conditions
- Progress and observation records
04 · REGULATIONS
Municipal drawings and permits
Before filing, we compare what is built or proposed with records and regulations. The strategy changes according to the jurisdiction, property type and purpose of the application.
- Surveys and records
- Permits and construction notices
- Regularizations
- Completion certificates
BUDGET
The budget does not arrive at the end to cut back the design.
It is a real condition and a tool for establishing priorities. Not every square meter or material has the same value for every client.
The design helps decide where to concentrate resources, what can be simplified and which decisions best support the desired way of living. The goal is not to promise cheap construction; it is to build coherence between investment and outcome.
CONSTRUCTION CONTINUITY
Design by Fiorentini Nutz. Construction by Arquiener.
If you need an integrated solution, the design can continue through budgeting, planning and construction with Arquiener S.A. This continuity reduces handoffs between those who conceived a decision and those who must build it.
You can also commission only design, documentation, permits or site management. Construction with Arquiener is an option, not an obligation.