

MUNICIPAL PERMITS · TIGRE · ZONA NORTE
Municipal permits and regularization, starting with an assessment before filing.
We survey the existing property, review records and regulations, and determine the correct filing before producing the application documents.
MUNICIPAL ASSESSMENT
Regularization is not simply drawing what already exists.
First we must establish what was approved, what was built, what regulations allow and what the owner needs. That comparison determines whether the case requires a permit, extension, regularization, completion certificate or another filing.
Regulations are not resolved at the end. They are a design condition from the outset.
WHEN TO CONSULT
Common situations.
Undeclared constructionThe actual property does not match the available drawings or records.
Sale or deedThe existing documentation prevents or constrains a transaction.
New construction or extensionPlanning parameters must be verified and the corresponding permit obtained.
Completion certificateConstruction is complete and the application must be closed administratively.
Municipal observationsThe application requires organized documentation and a technical response.
Uncertain statusYou do not know what is approved or the reasonable path to regularization.
PROCESS
Five steps to reduce uncertainty.
- 01Initial consultation
Location, objective, records and known condition of the property.
- 02Survey and records
We measure what is needed and collect available drawings, deeds and other records.
- 03Regulatory assessment
We compare the actual condition with regulations and define the correct filing.
- 04Application documents
We produce drawings, schedules and professional documents according to the jurisdiction and scope.
- 05Filing and follow-up
We file or assist with submission, respond to included observations and record progress.
TECHNICAL WORK
Assess, document and file.
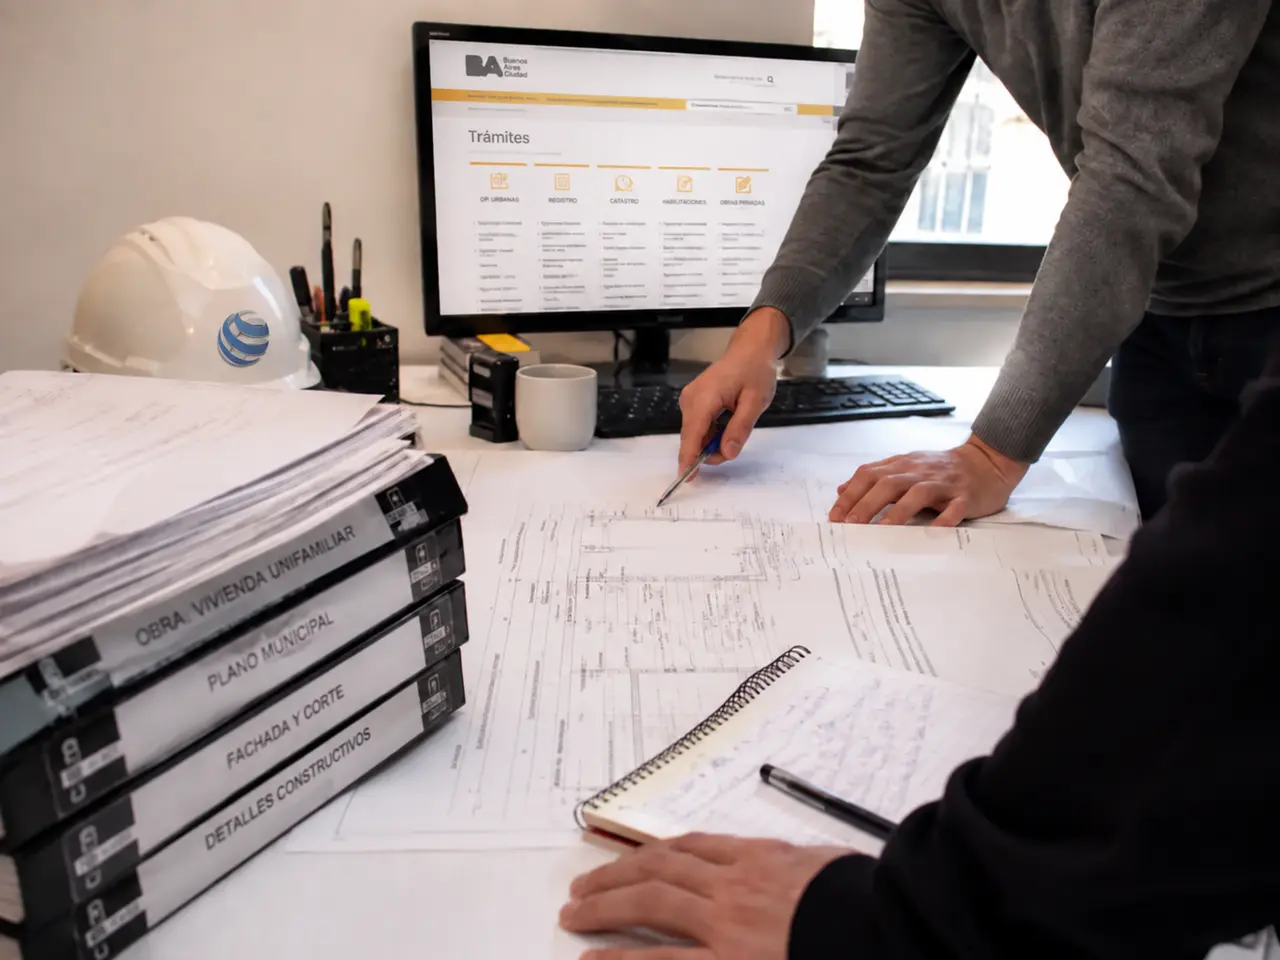
Assessment and records.
Available information is organized and compared with the known condition of the property to determine what still needs to be surveyed.

Preparation and documentation.
The assessment becomes drawings, schedules and technical documents suited to the scope and jurisdiction.
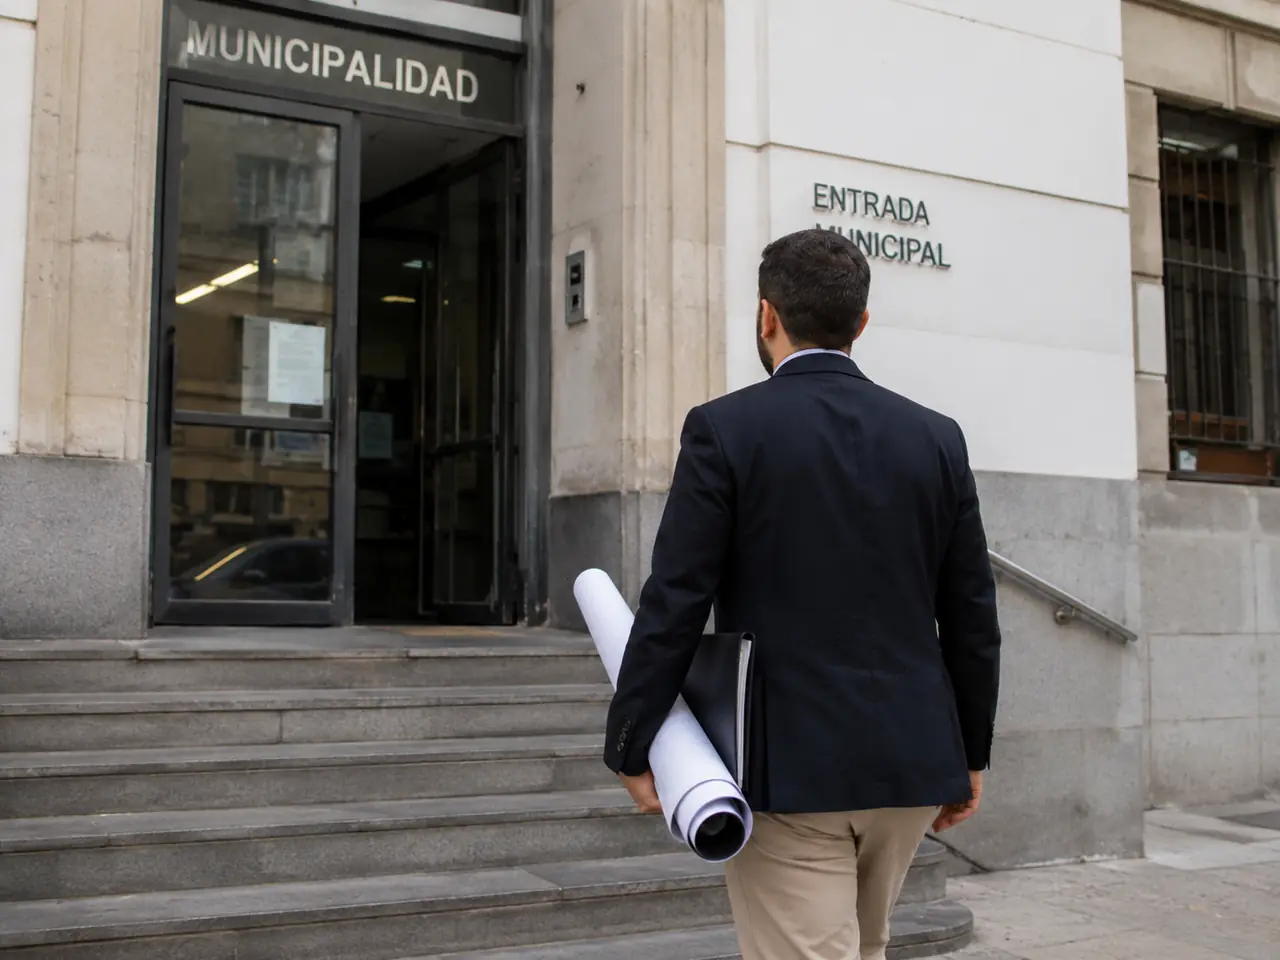
Filing and follow-up.
Once the application is prepared, submission and observation follow-up are organized without promising outcomes before the case is understood.
TO GET STARTED
You do not need to have every document.
With the address and an honest description of the situation, we can advise what should be found or surveyed first.
- Property address and municipality
- Purpose: build, extend, sell, obtain a deed or regularize
- Available drawings, applications or records
- Deed or cadastral information, when applicable
- Current photographs and approximate area
- Observations or notices received, if any
SCOPE AND PREDICTABILITY
Assessing first prevents false promises.
Requirements, fees, review times and administrative criteria vary by municipality and application. Professional scope, external costs and contingencies are therefore reported after reviewing the case; we do not promise approval without understanding the actual situation.