Residencial y comercial · ARQUITECTURA FN
Tango Towers
← Back to projectsPROJECT FACTS
- Design
- Tango Towers
- Location
- Microcentro, CABA, Buenos Aires, Argentina
- Area
- 5000 m²
- Year
- 2020
- Type
- Residencial y comercial
DESIGN REASONING
Condition
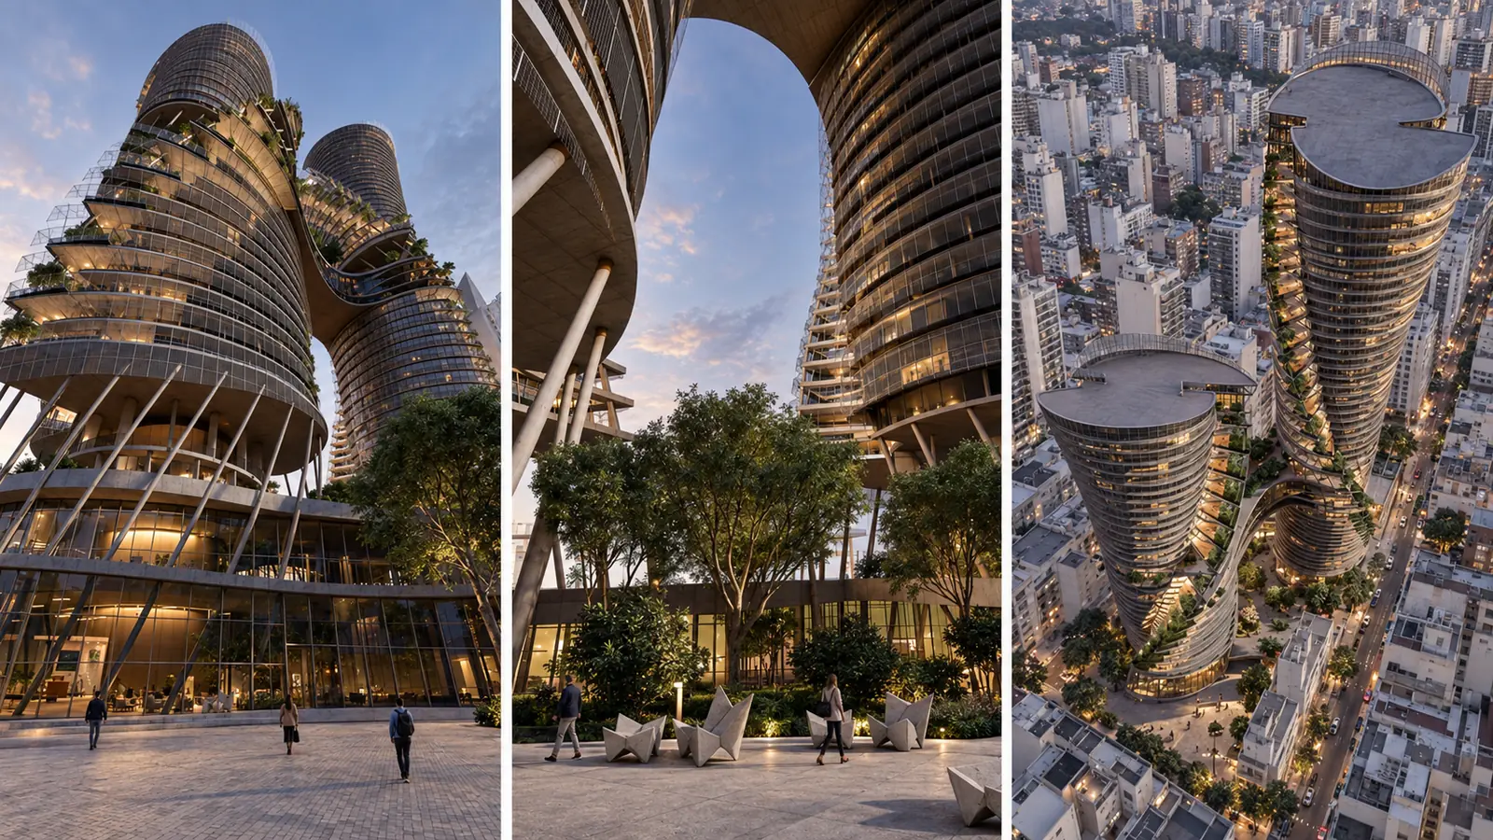
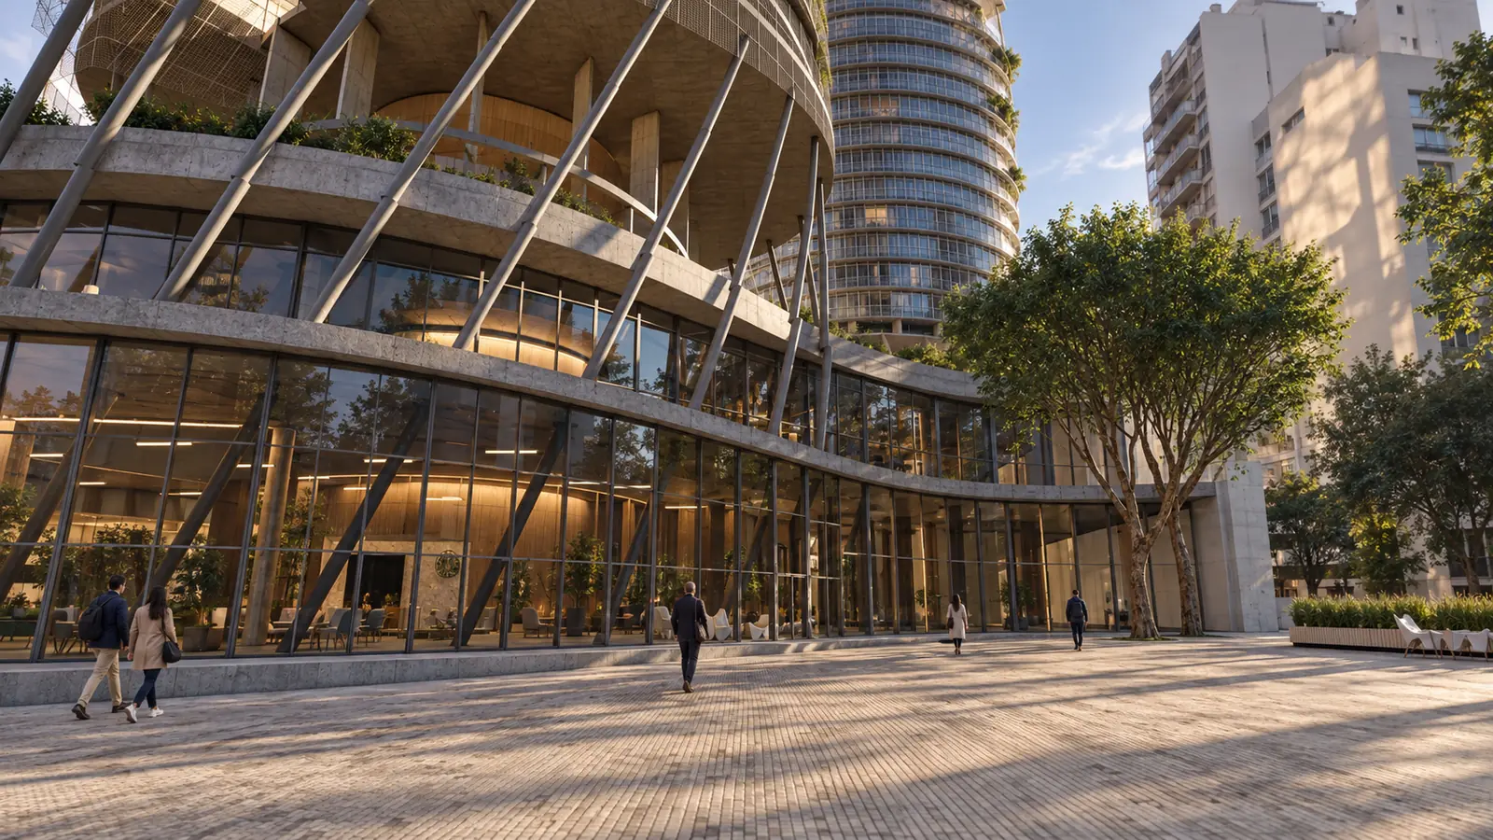
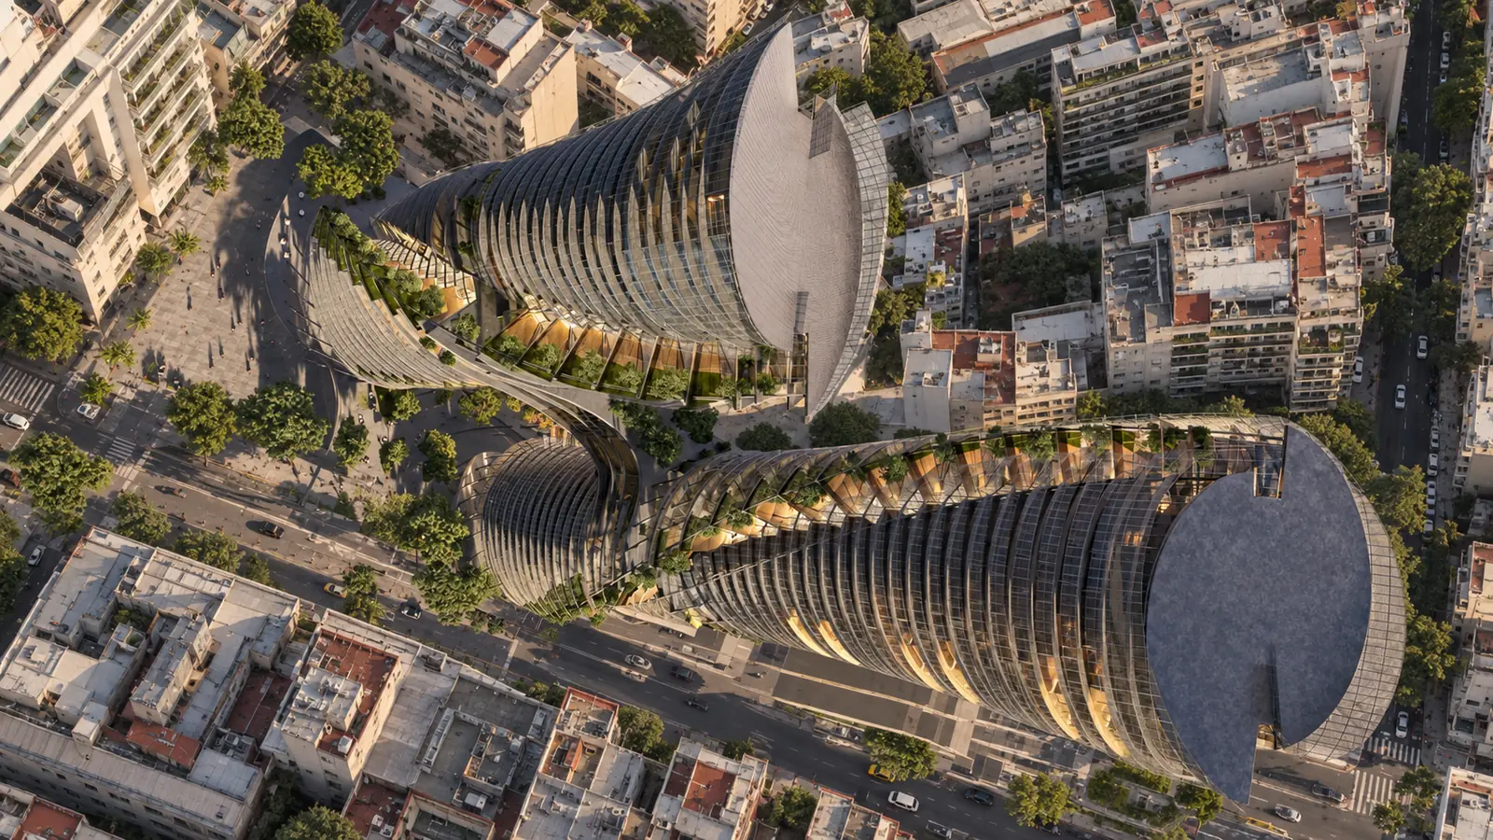
The mixed-use brief had to relate retail, public space, amenities and high-rise housing within Microcentro.
Operation
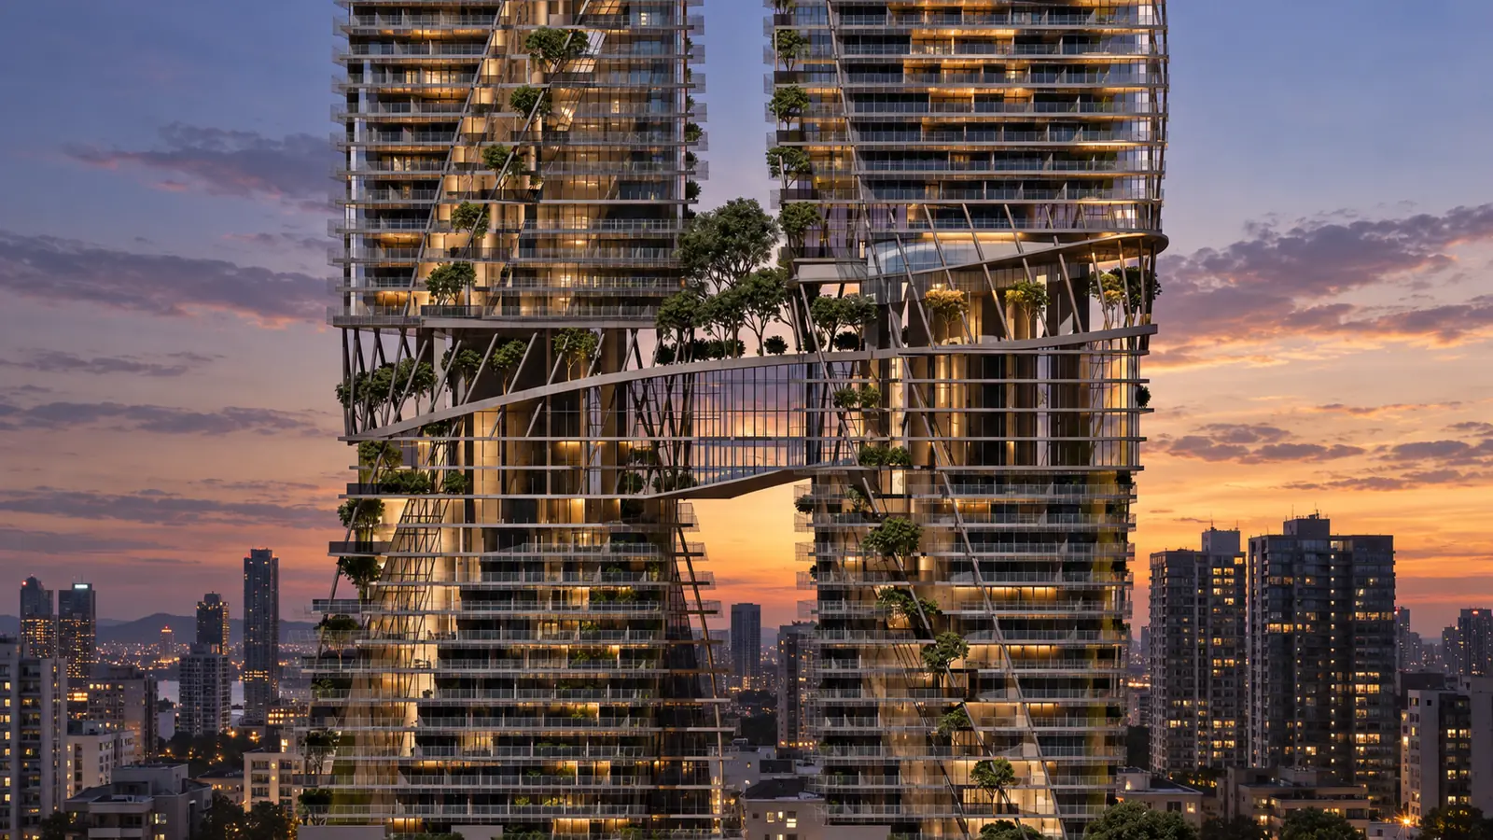
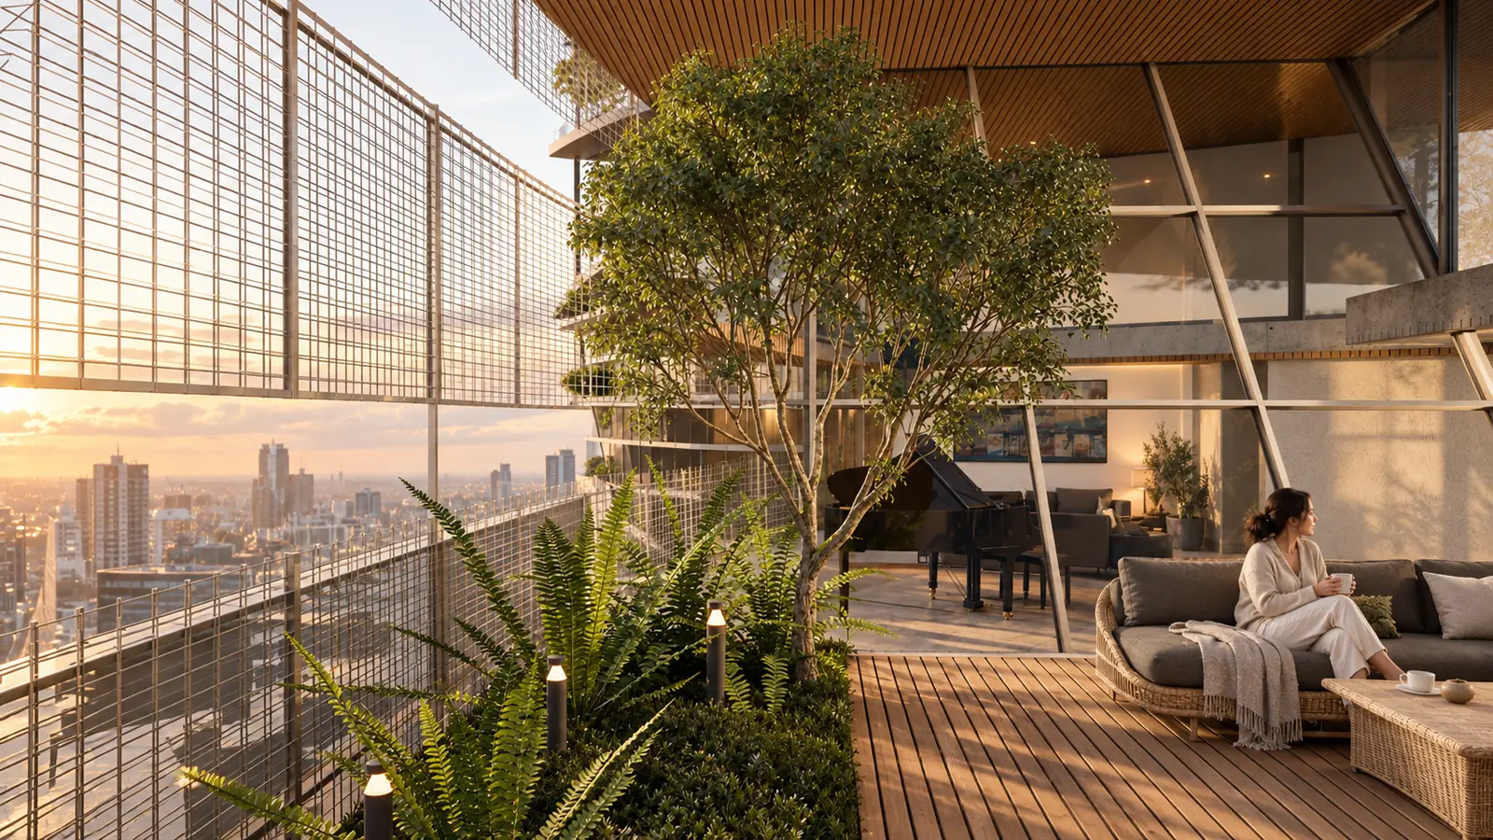
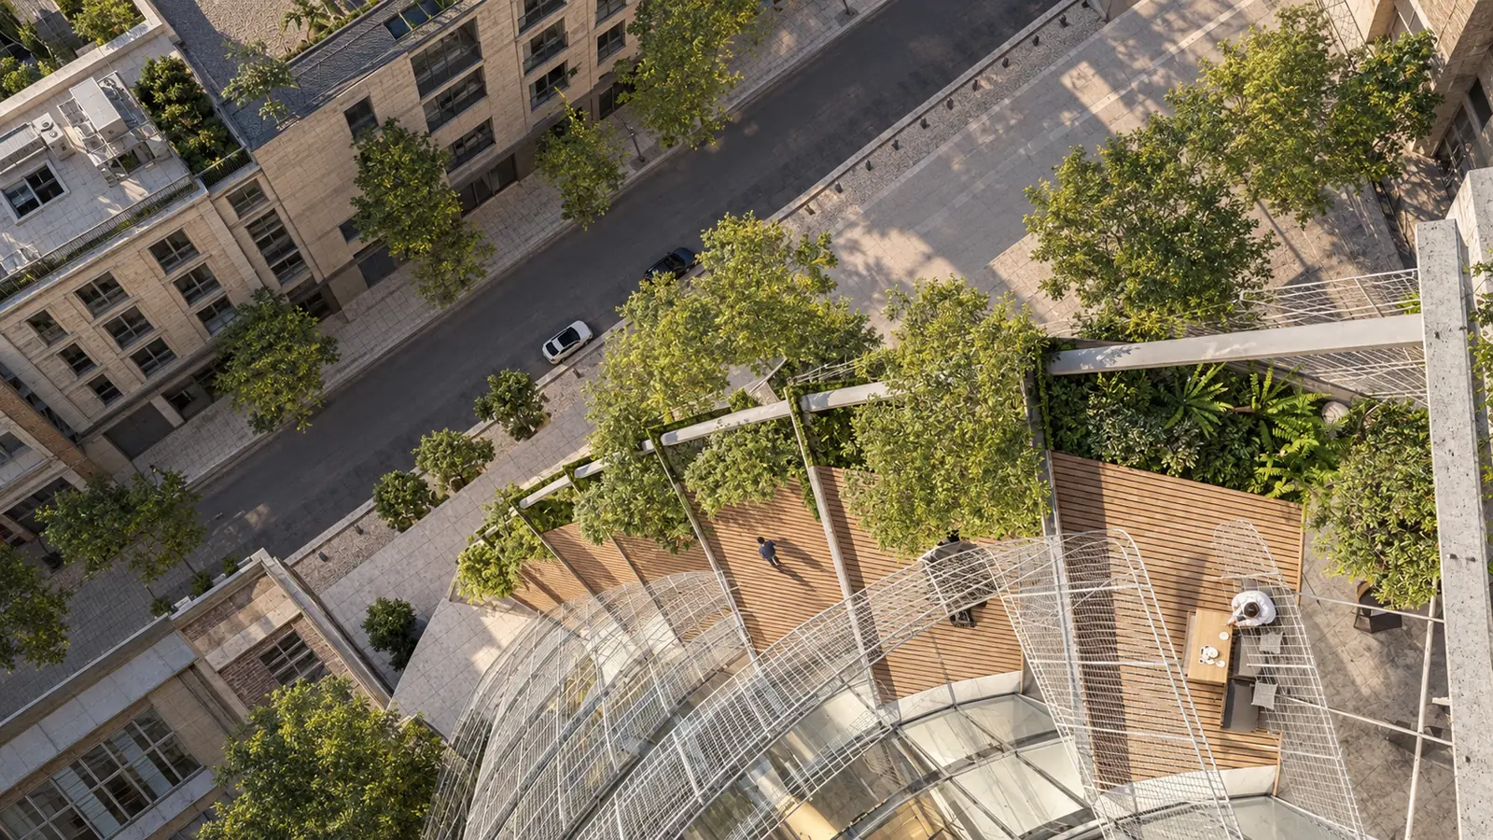
A continuous helical ramp links retail units, plaza, pool and sky bar; the towers incorporate double-height spaces, terraces and vegetation.
Outcome
The route organizes different degrees of access and turns circulation into a legible connection between city, common spaces and residential areas.
VISUAL DOCUMENTATION
Project images, renderings and drawings.
Renderings
Drawings

CONTINUITY
A project is not a finished image. It is an organization of decisions.
If you are considering a house, renovation or development, the first conversation helps us understand the real conditions before proposing a form.