Residential · ARQUITECTURA FN
Casa Munro
← Back to projectsPROJECT FACTS
- Design
- Casa Munro
- Location
- Munro, Provincia de Buenos Aires, Argentina
- Area
- 190 m²
- Year
- 2025
- Type
- Residential
DESIGN REASONING
Condition
The 190 m² house had to optimize resources, ensure thermal and acoustic comfort, and combine social spaces with privacy between bedrooms.
Operation
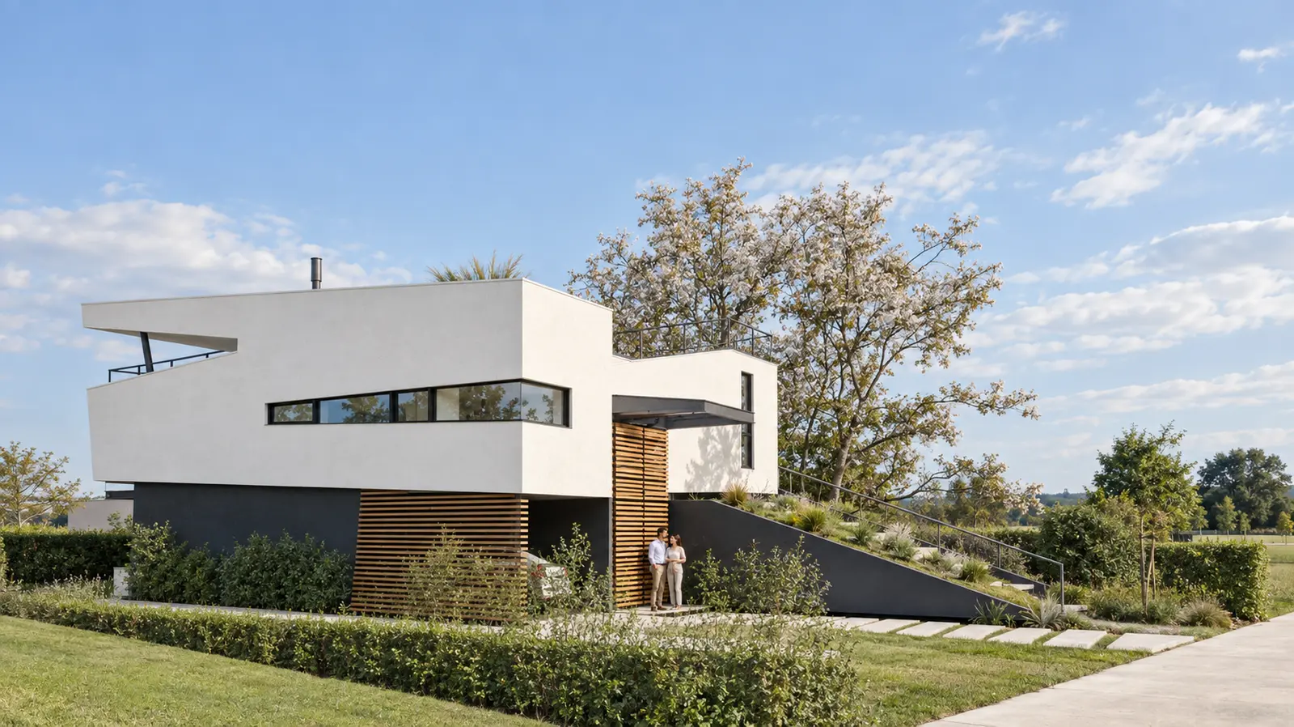
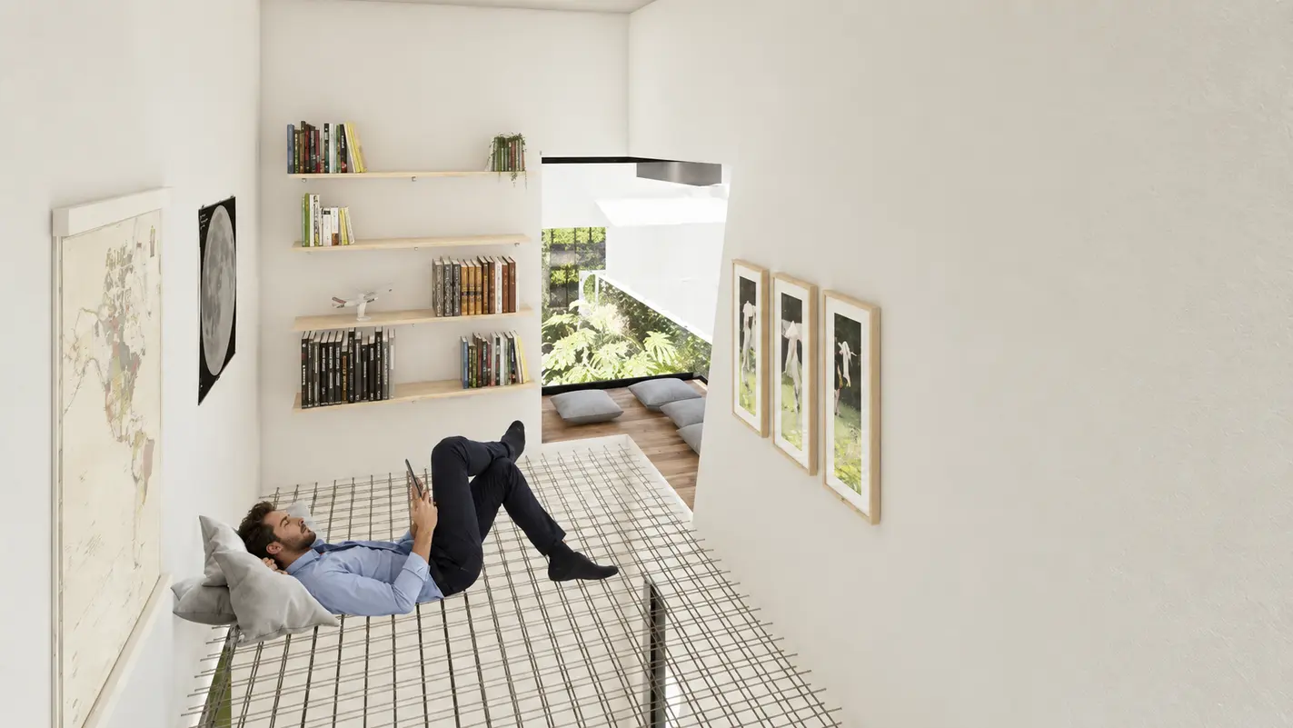
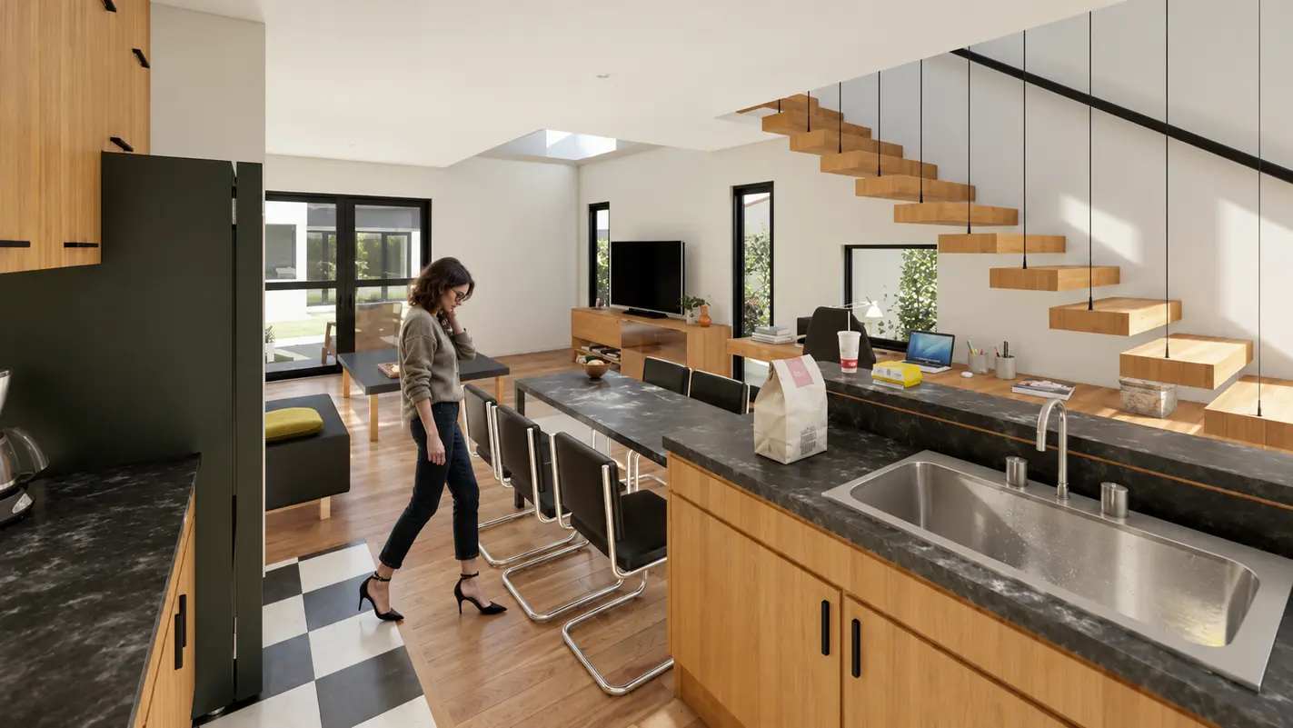
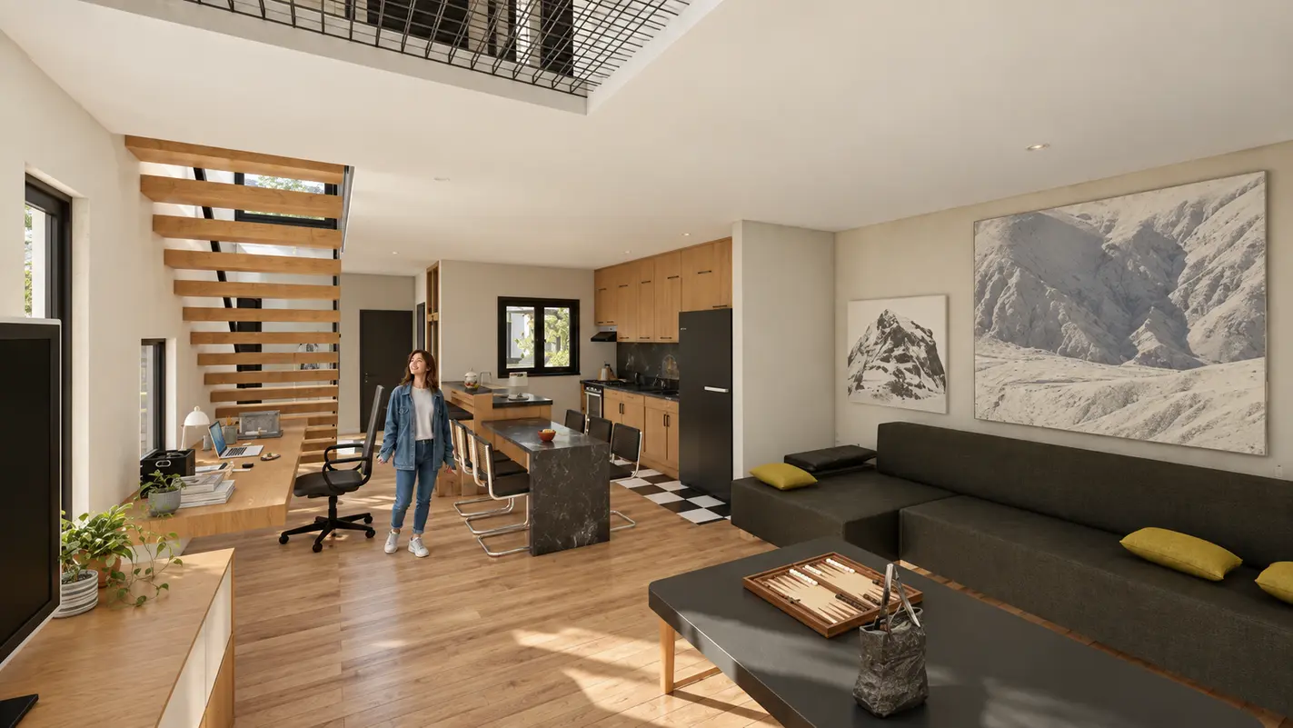
Interior courtyards bring light and ventilation to every level; bedrooms occupy differentiated volumes, while common spaces open onto covered terraces, garden and pool.
Outcome
The house alternates social continuity with retreat, using shade, water reflections and views to change the everyday experience of its rooms.
Materialization
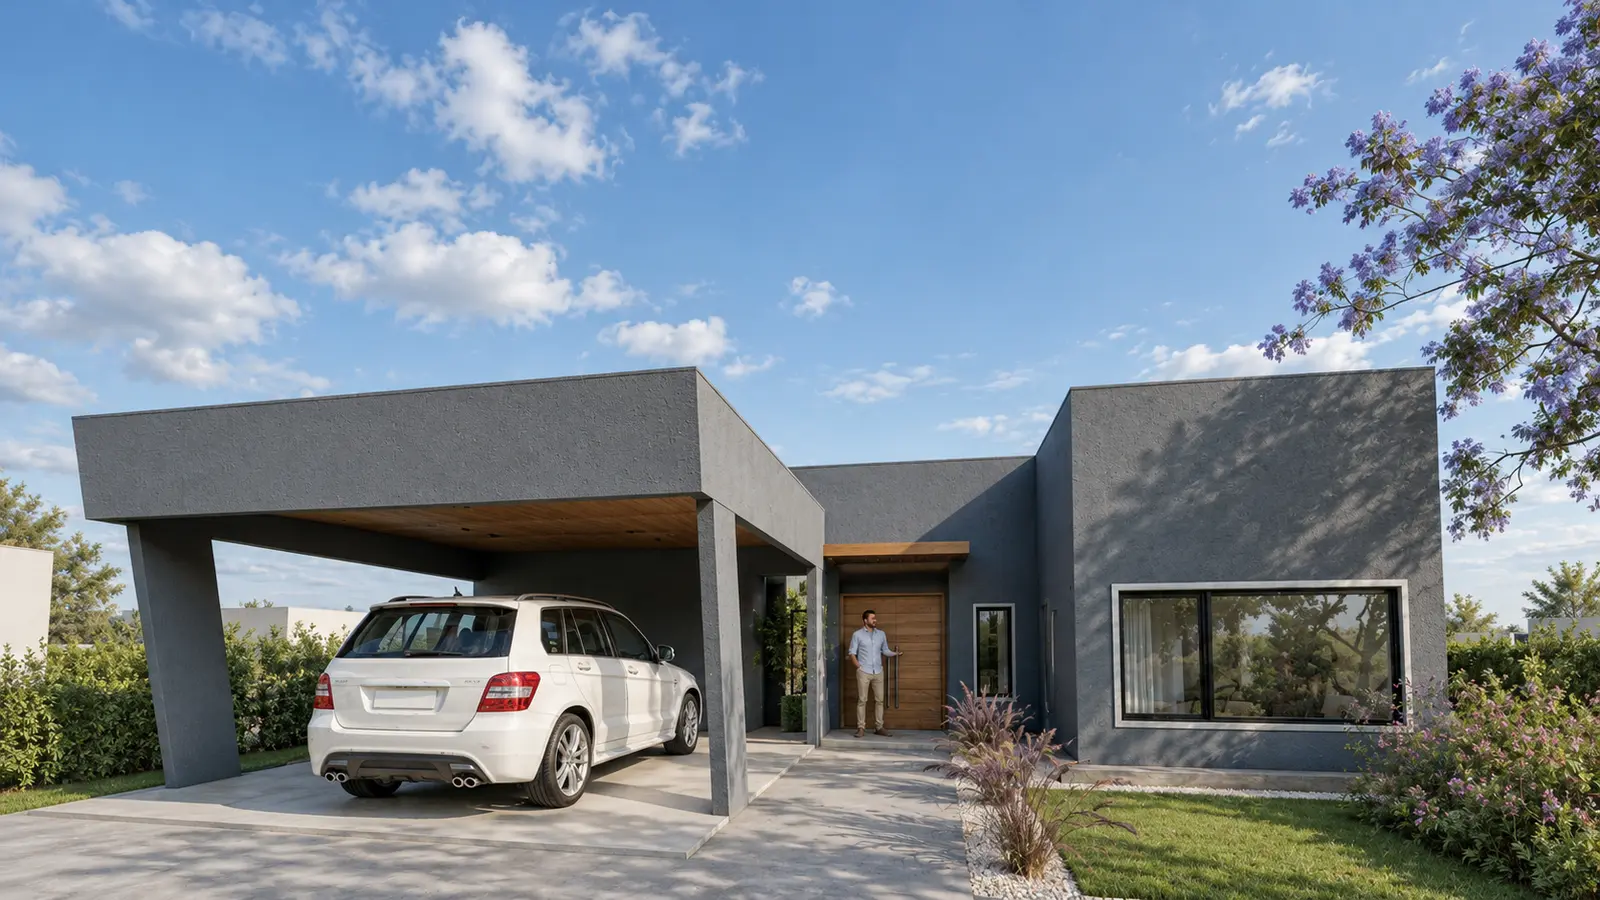
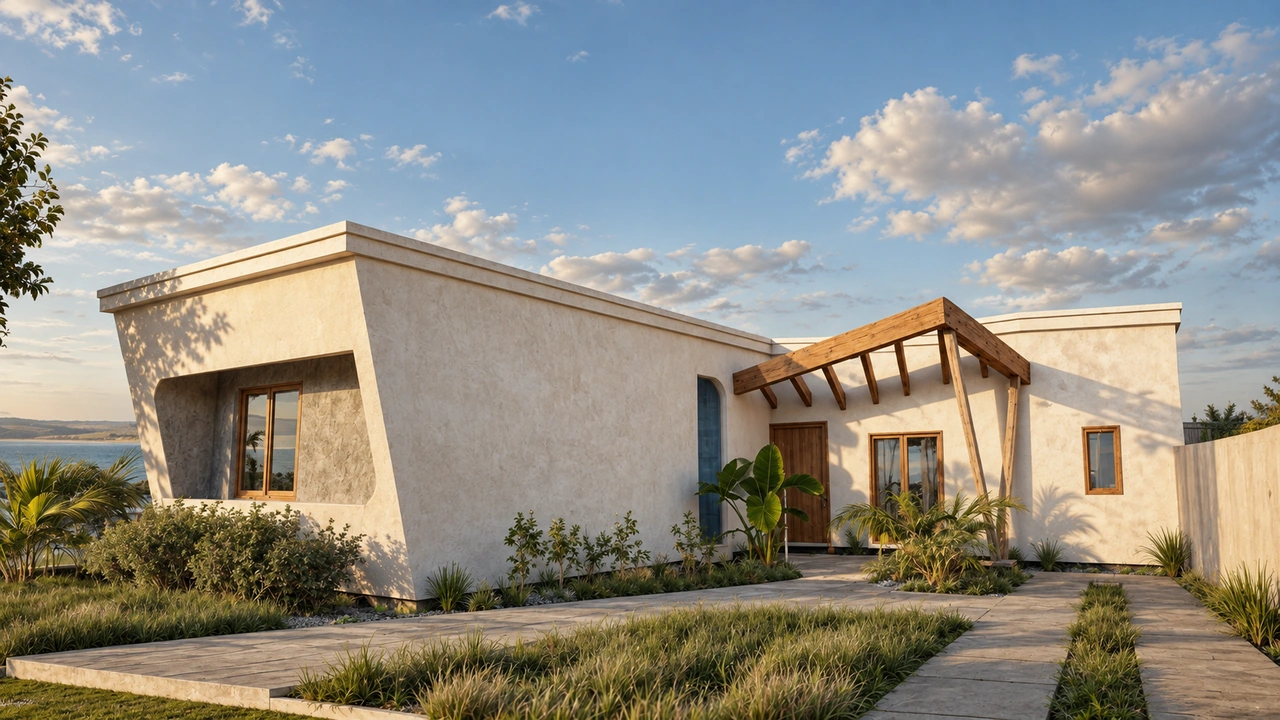
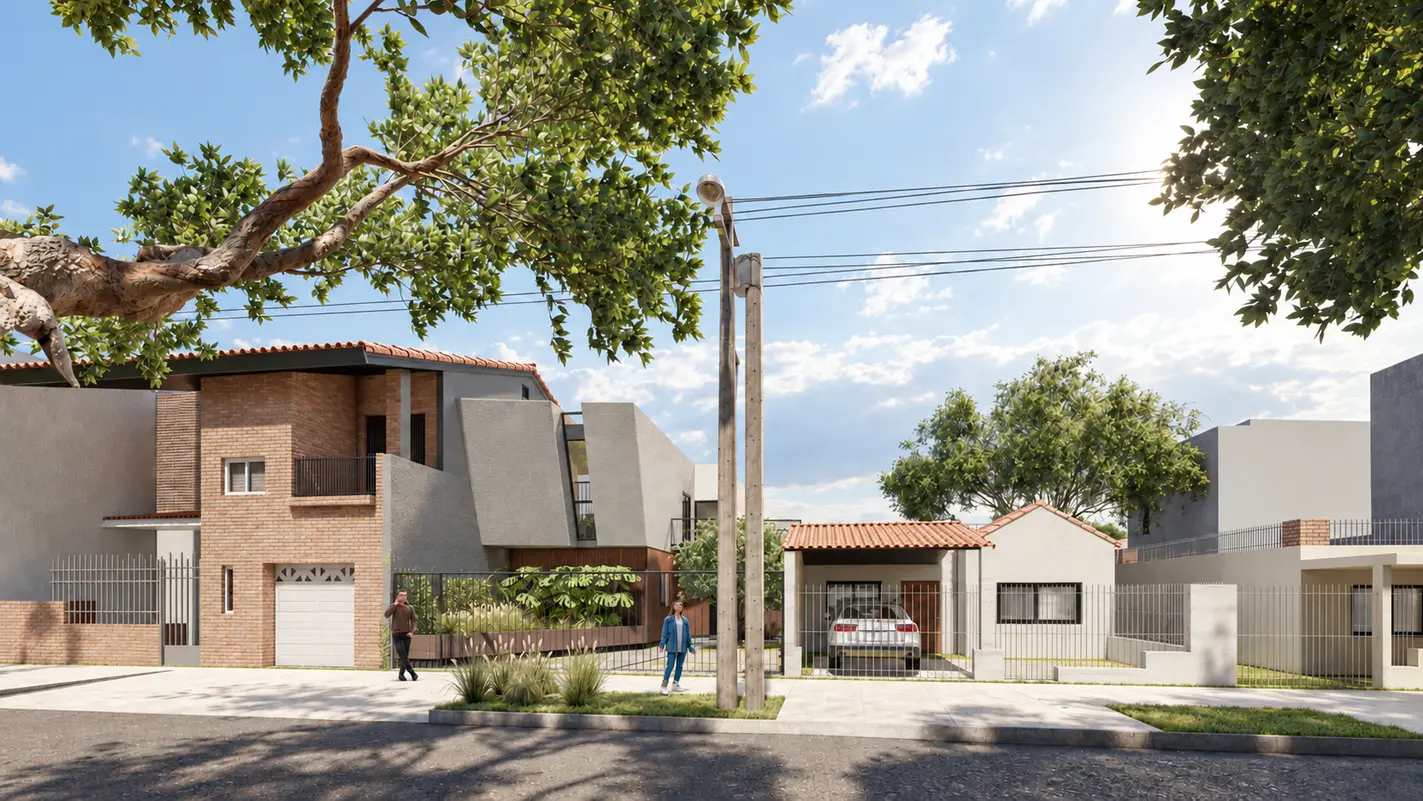
The sloping front wall controls solar exposure and establishes an urban presence; insulated envelopes and efficient windows maintain the intended year-round performance.
VISUAL DOCUMENTATION
Project images, renderings and drawings.
Gallery
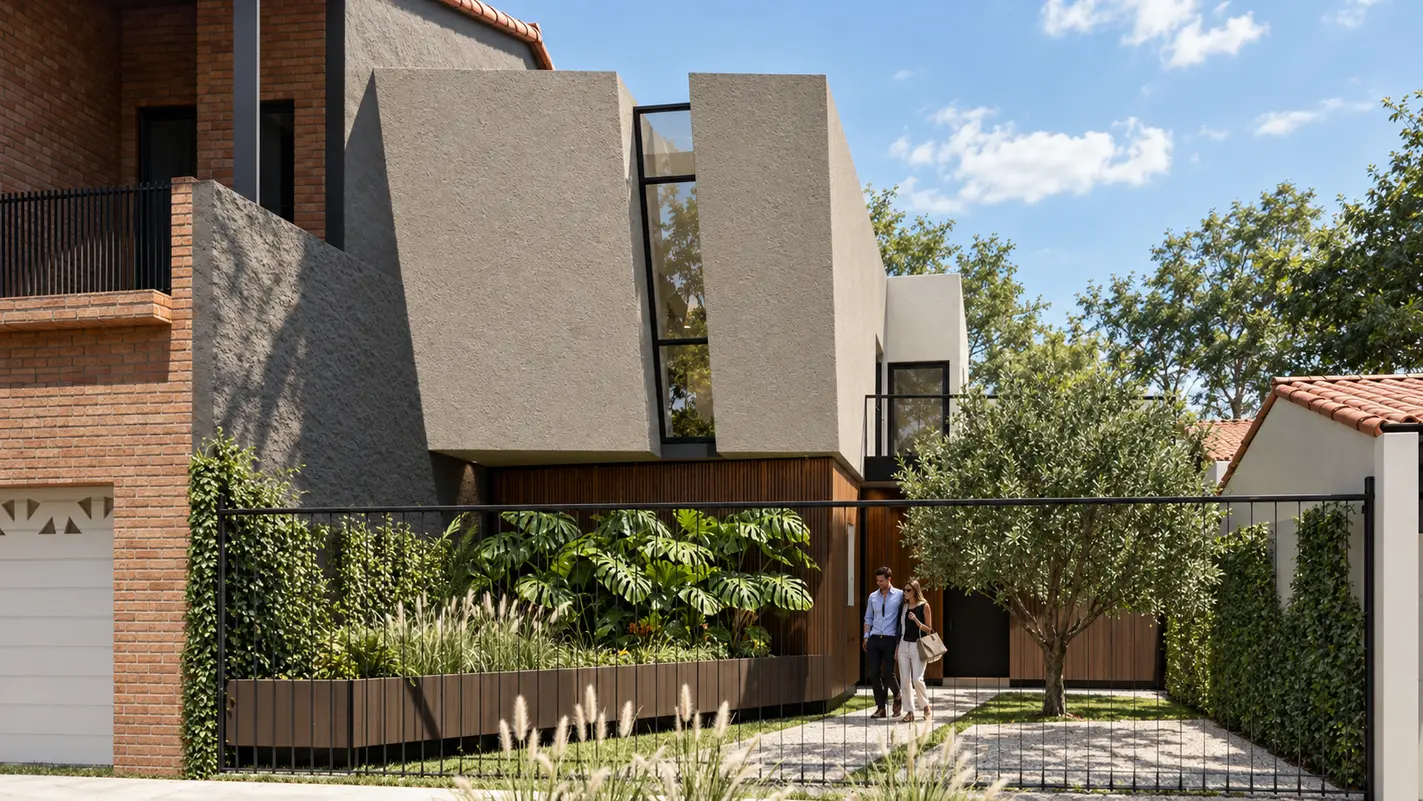
Renderings
CONTINUITY
A project is not a finished image. It is an organization of decisions.
If you are considering a house, renovation or development, the first conversation helps us understand the real conditions before proposing a form.