House · ARQUITECTURA FN
PyG House
← Back to projectsPROJECT FACTS
- Design
- PyG House
- Location
- San Benito, Tigre, Buenos Aires, Argentina
- Area
- 200 m²
- Year
- 2018
- Role
- Architectural design
DESIGN REASONING
Condition
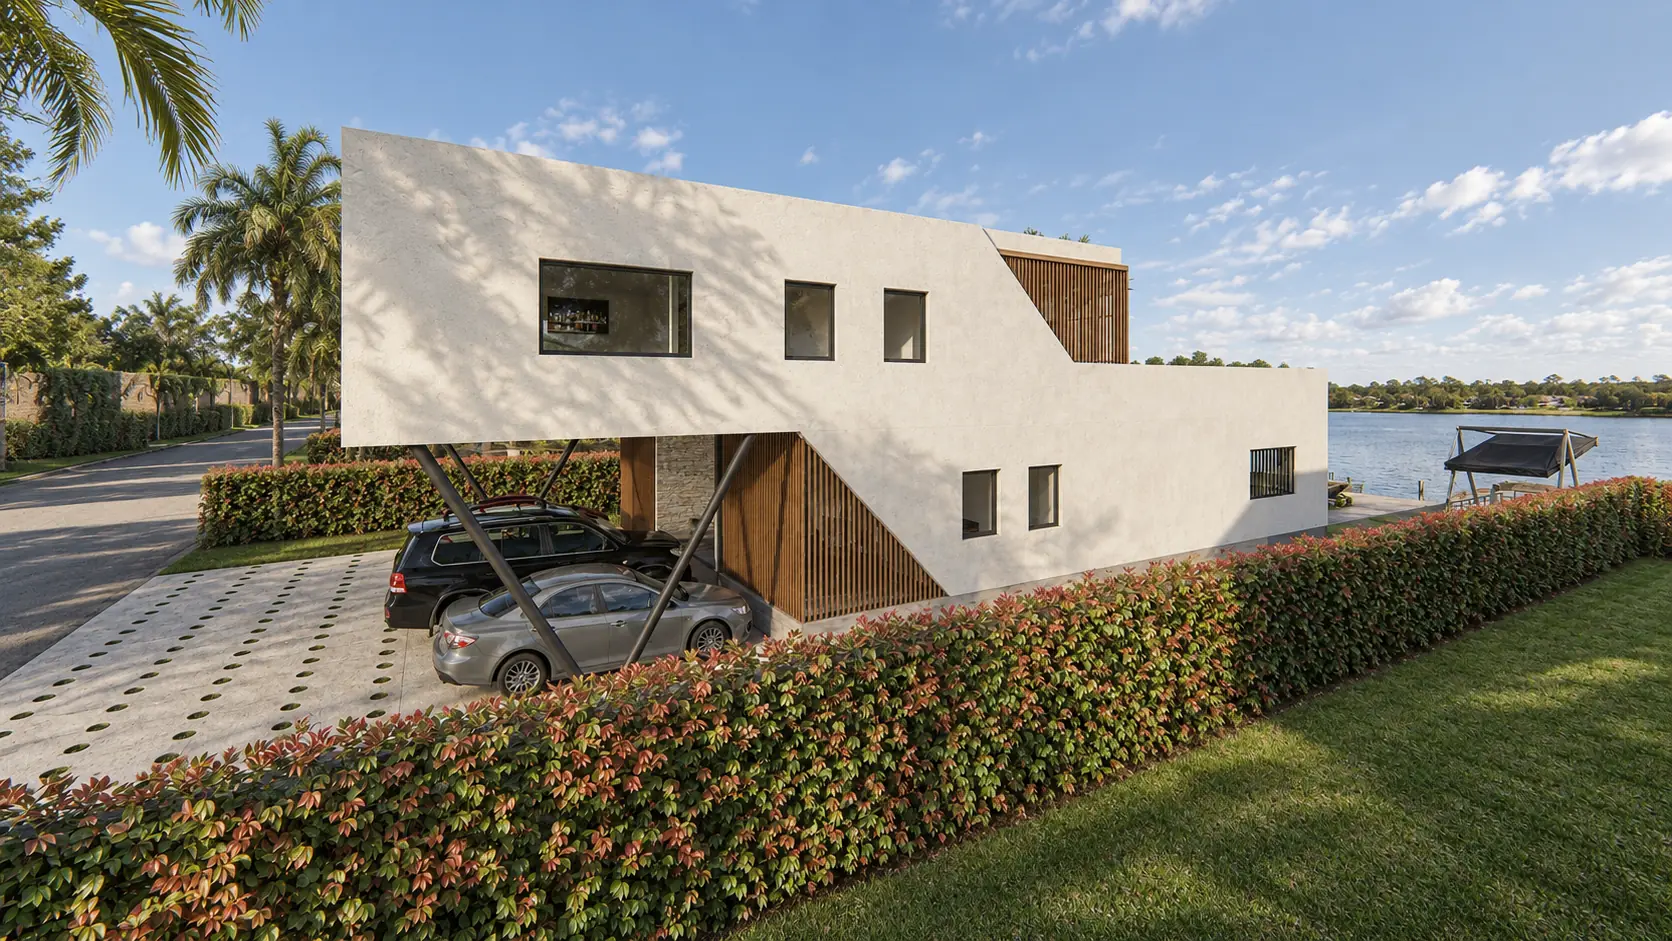
The lot beside the lagoon required the main rooms to face the landscape without losing privacy.
Operation
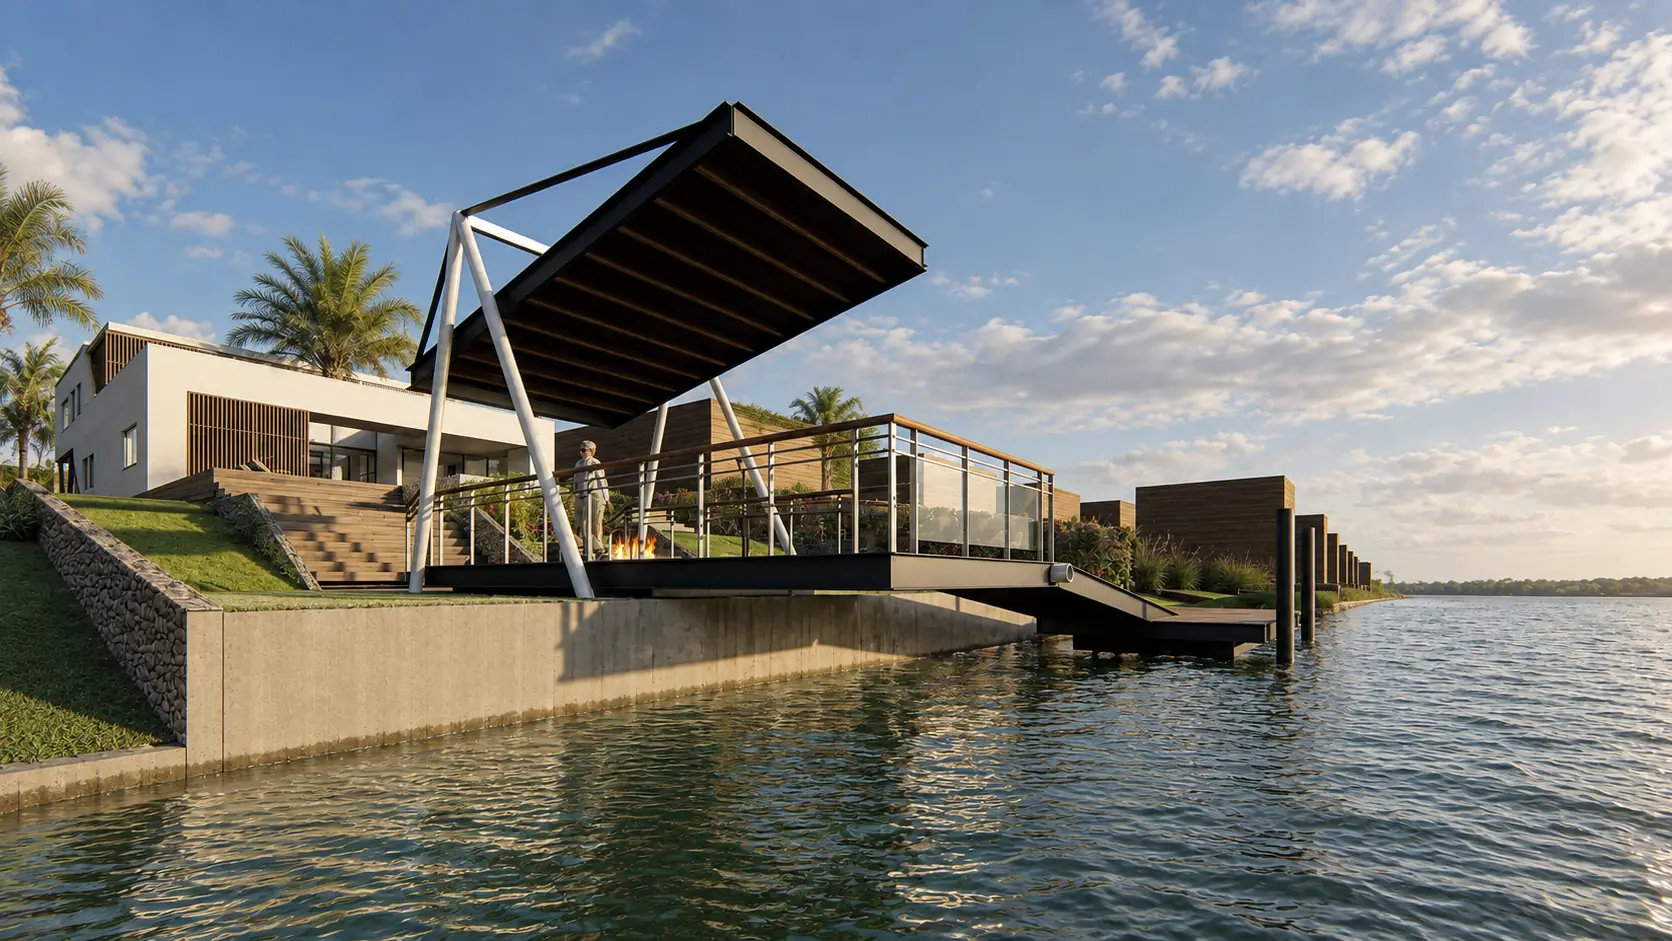
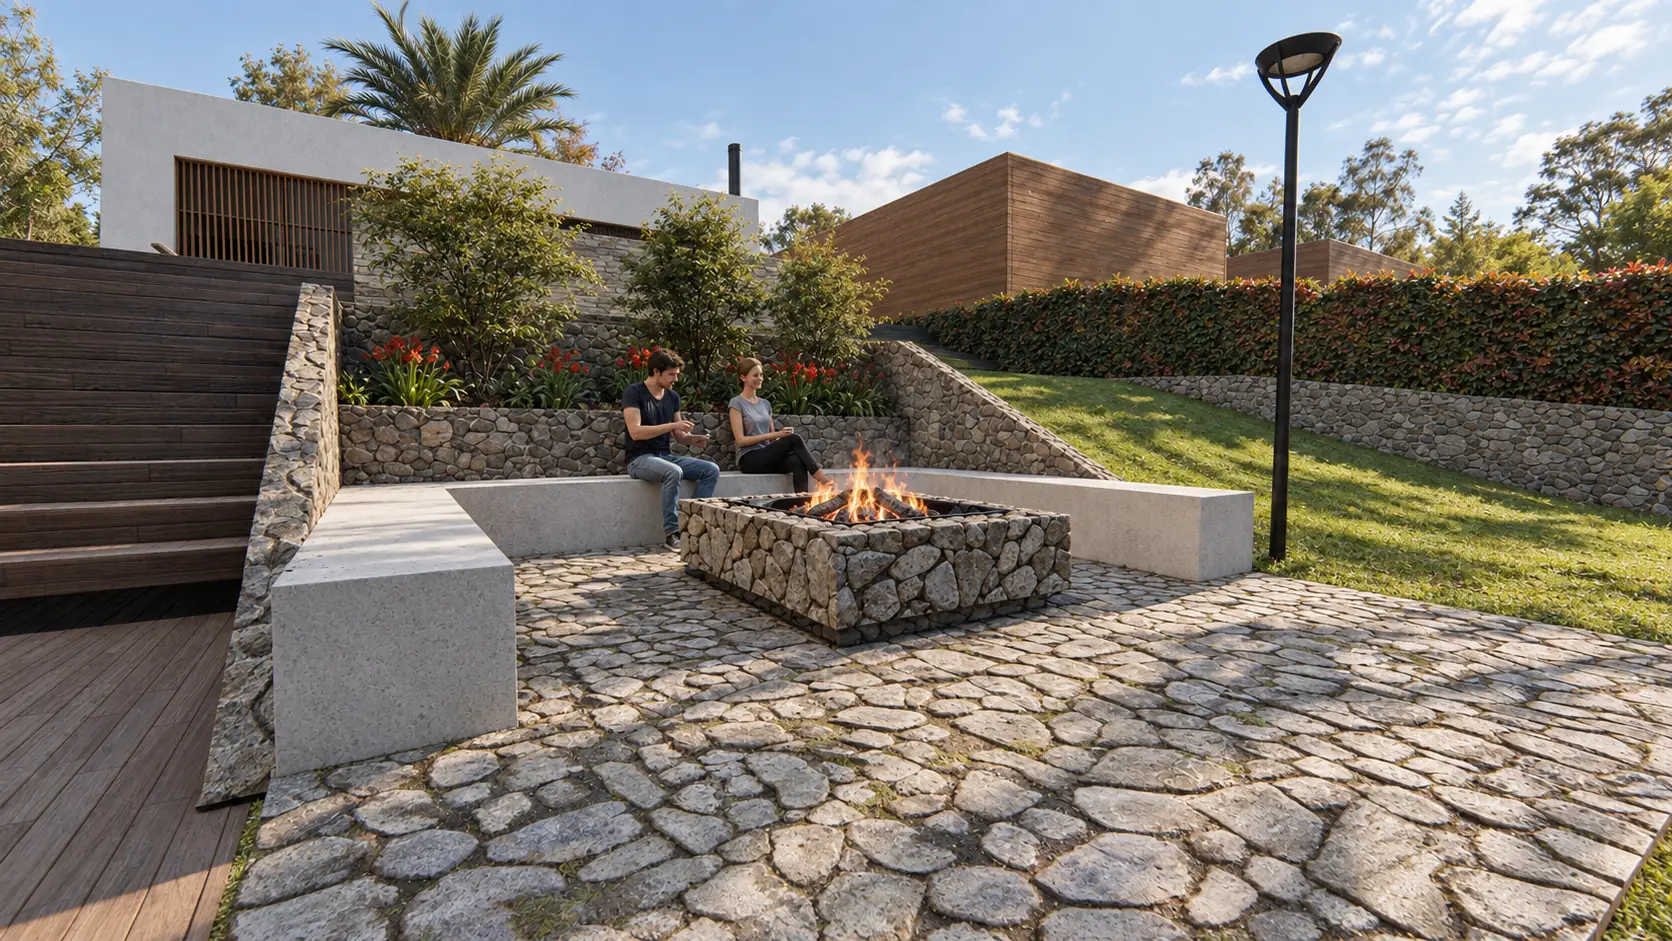
Two volumes separate to open terraces, form a covered outdoor space and organize the plan around an interior courtyard.
Outcome
The house connects everyday living areas with the water, brings natural light into its center and clearly distinguishes common spaces from bedrooms.
VISUAL DOCUMENTATION
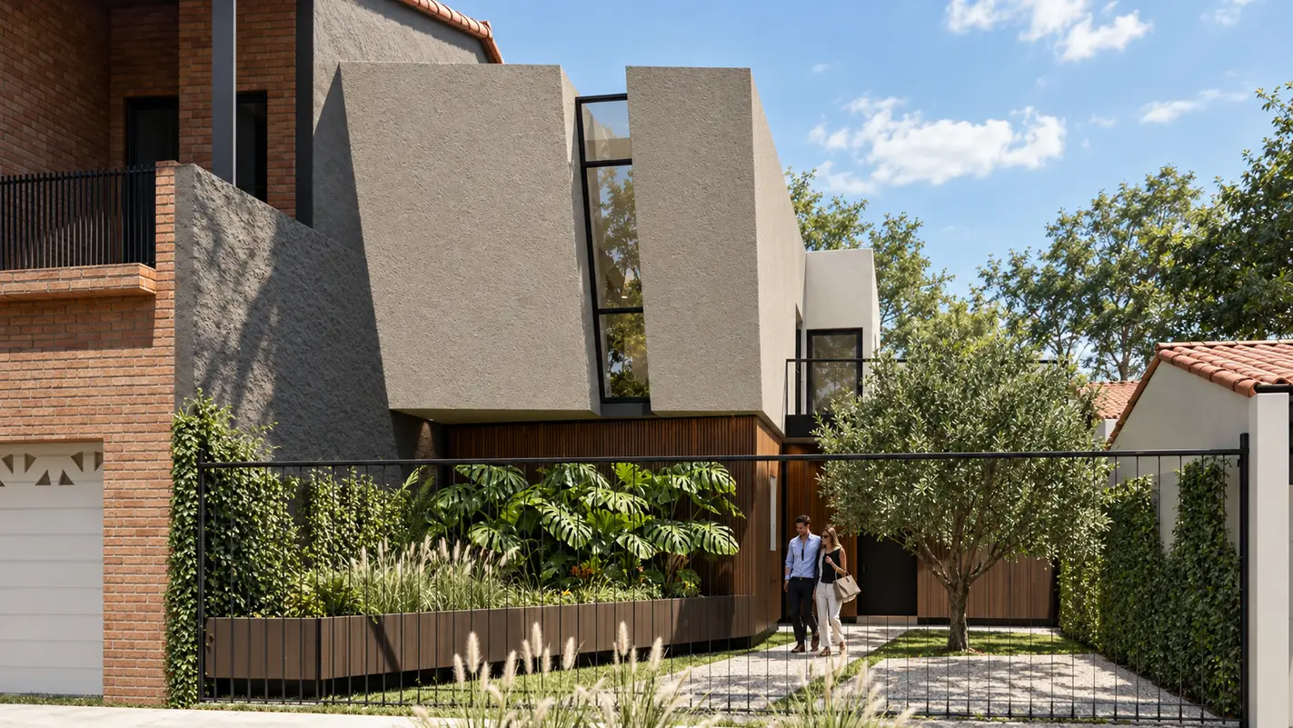
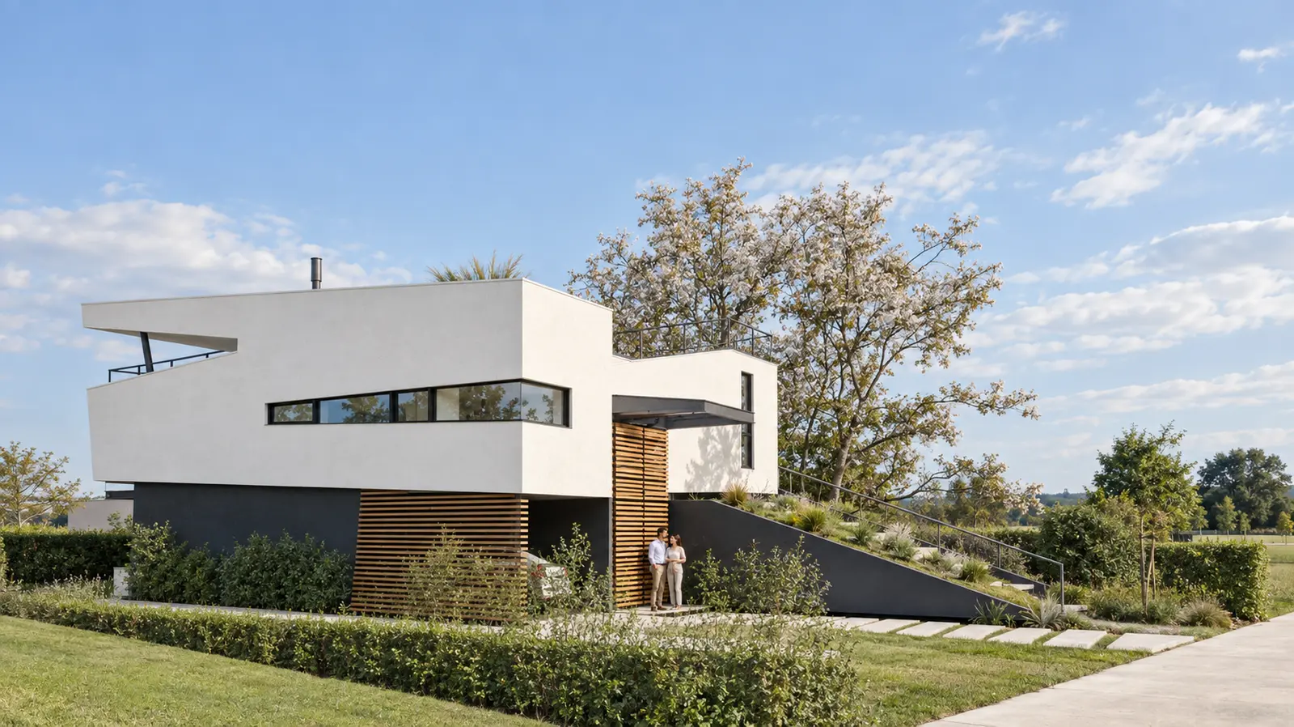
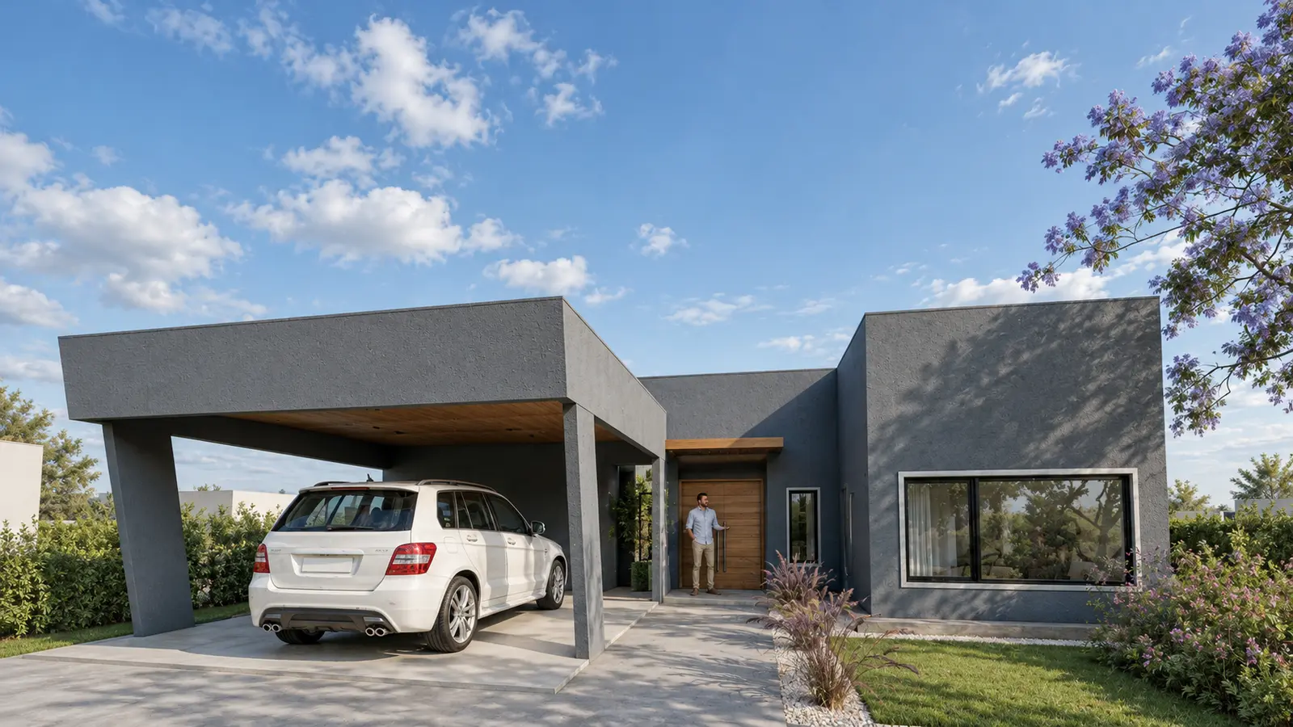
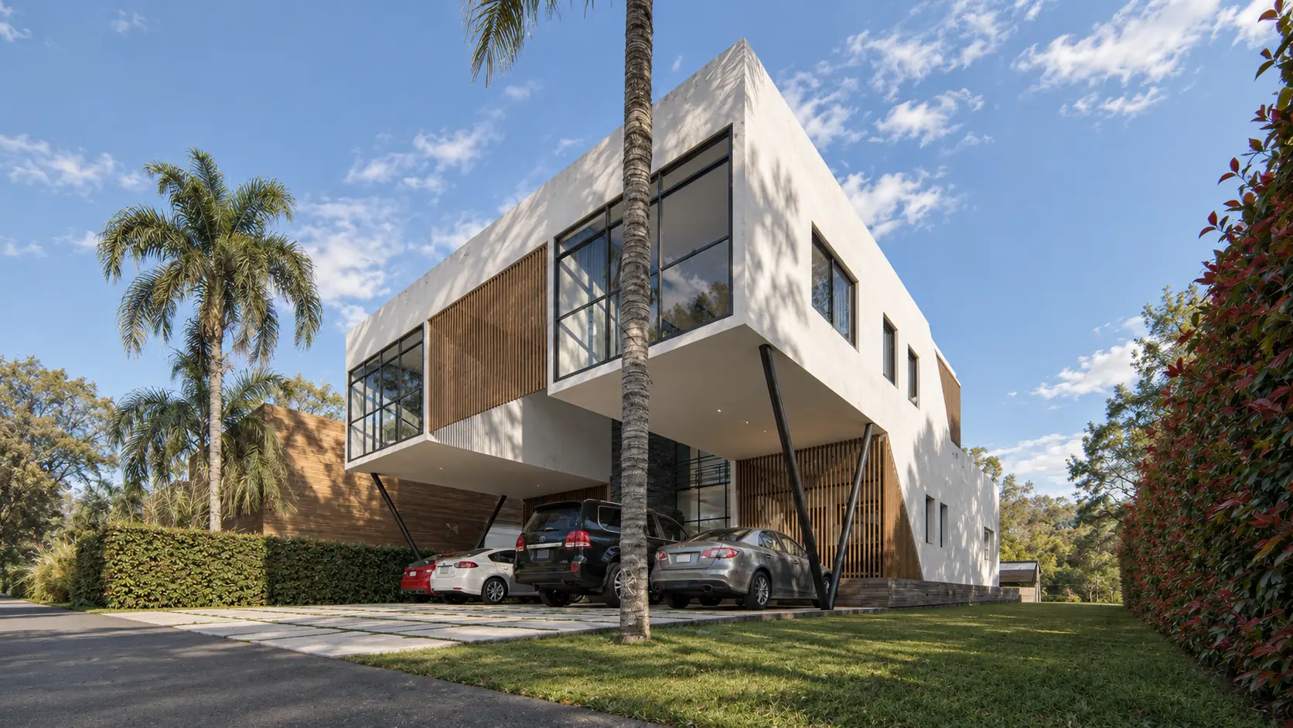
Selección fotorealista y documentación del proyecto.
Renders fotorealistas
CONTINUITY
A project is not a finished image. It is an organization of decisions.
If you are considering a house, renovation or development, the first conversation helps us understand the real conditions before proposing a form.