Residential · ARQUITECTURA FN
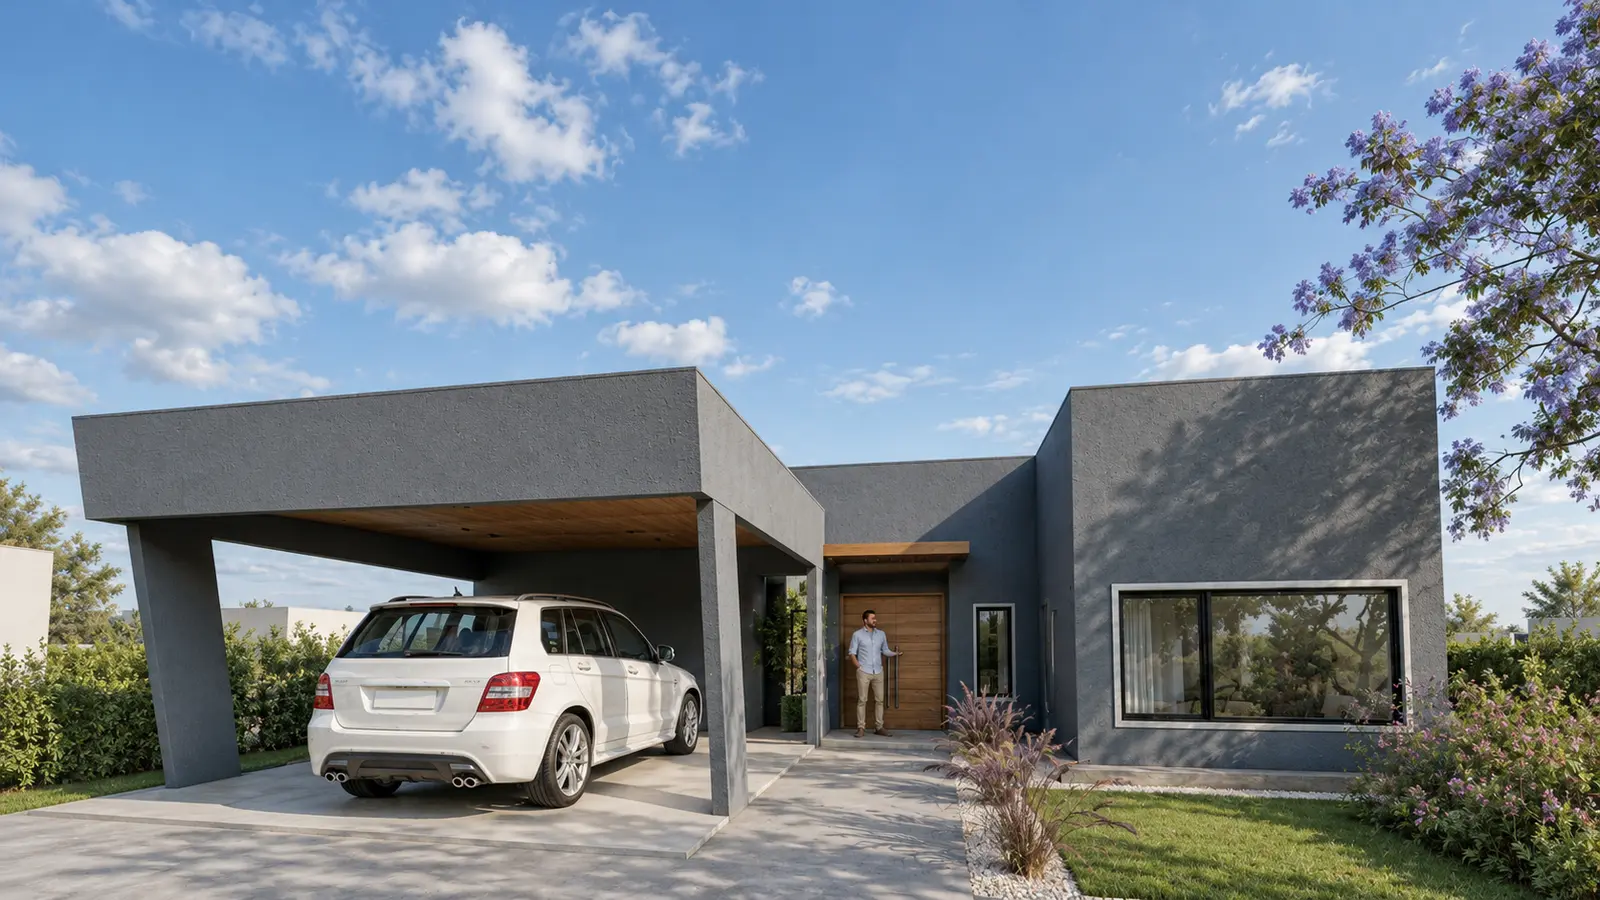
House in Santa Isabel
← Back to projectsPROJECT FACTS
- Design
- House in Santa Isabel
- Location
- Escobar, Buenos Aires, Argentina
- Area
- 120 m²
- Year
- 2018
- Type
- Residential
DESIGN REASONING
Condition
The 120 m² single-family house had to concentrate social life, connect with the garden and achieve efficient construction in Escobar.
Operation
Living room, dining room and kitchen are integrated into one open space; large openings extend it toward the garden and pool.
Outcome
The plan reduces circulation, encourages gathering and gains light and outdoor extension from the most frequently used area.
Materialization
The steel-frame system provides a lightweight structure and an envelope compatible with the project's stated thermal-efficiency goals.
VISUAL DOCUMENTATION
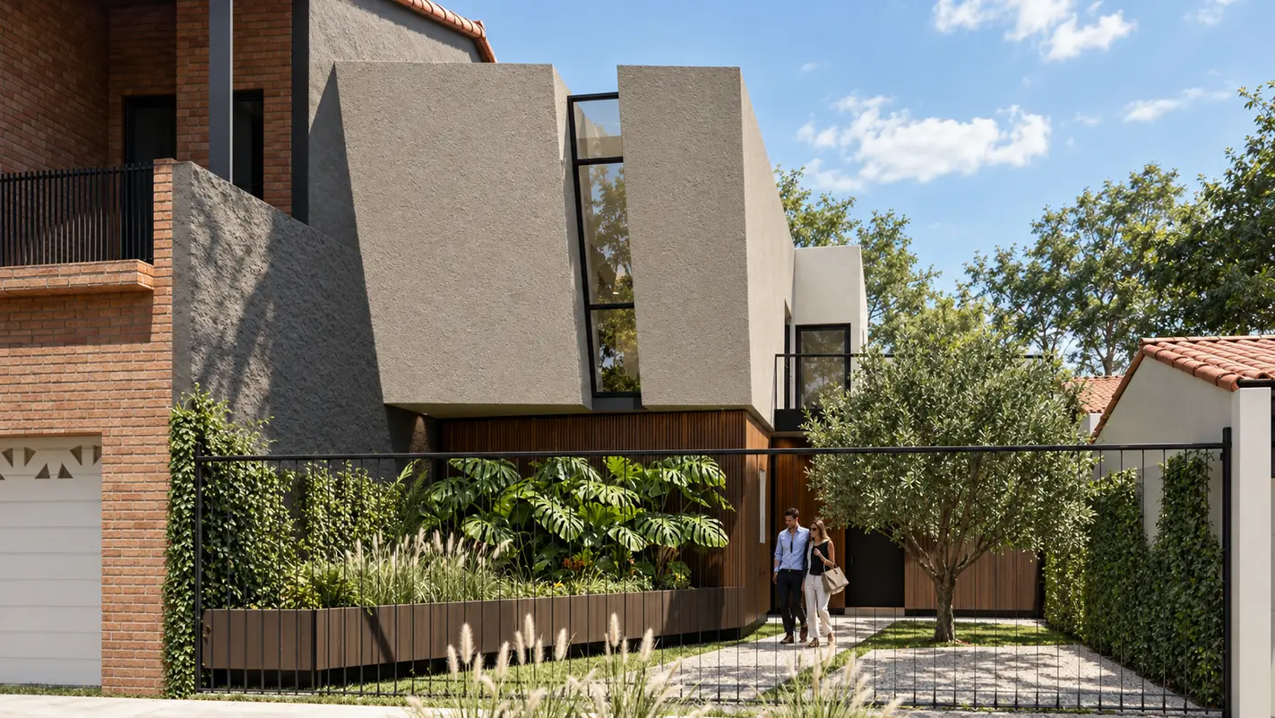
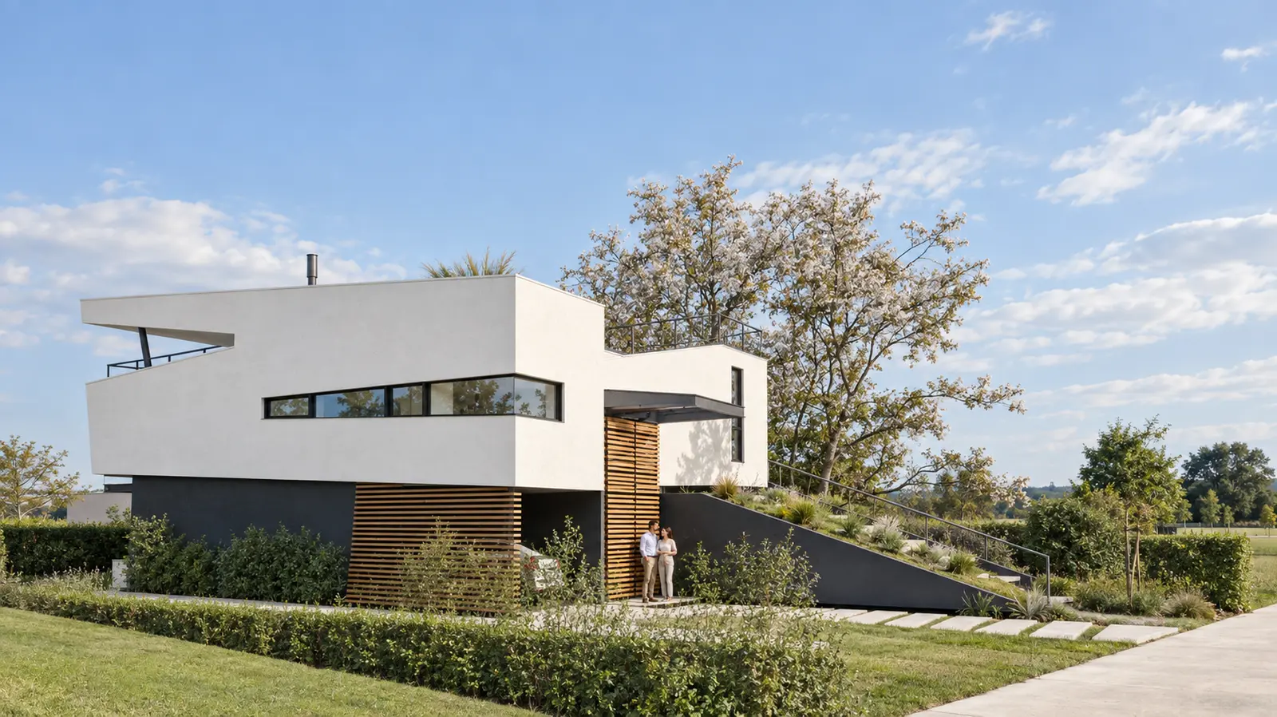
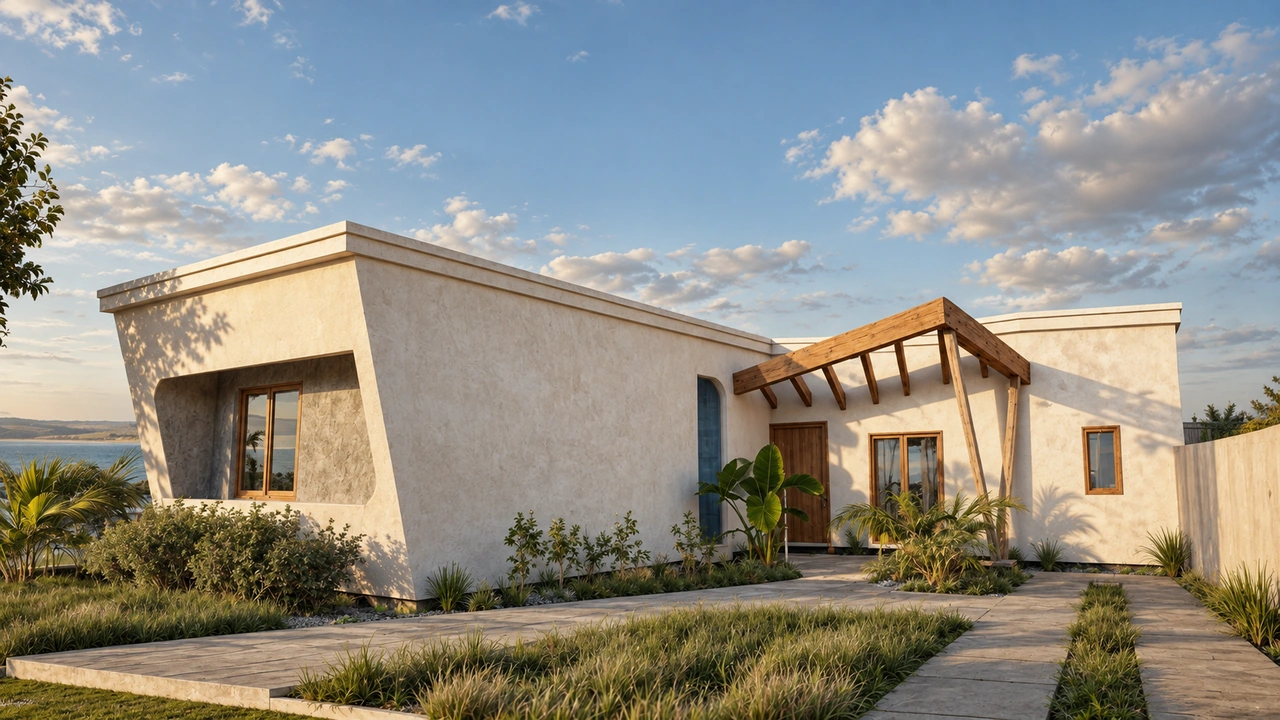
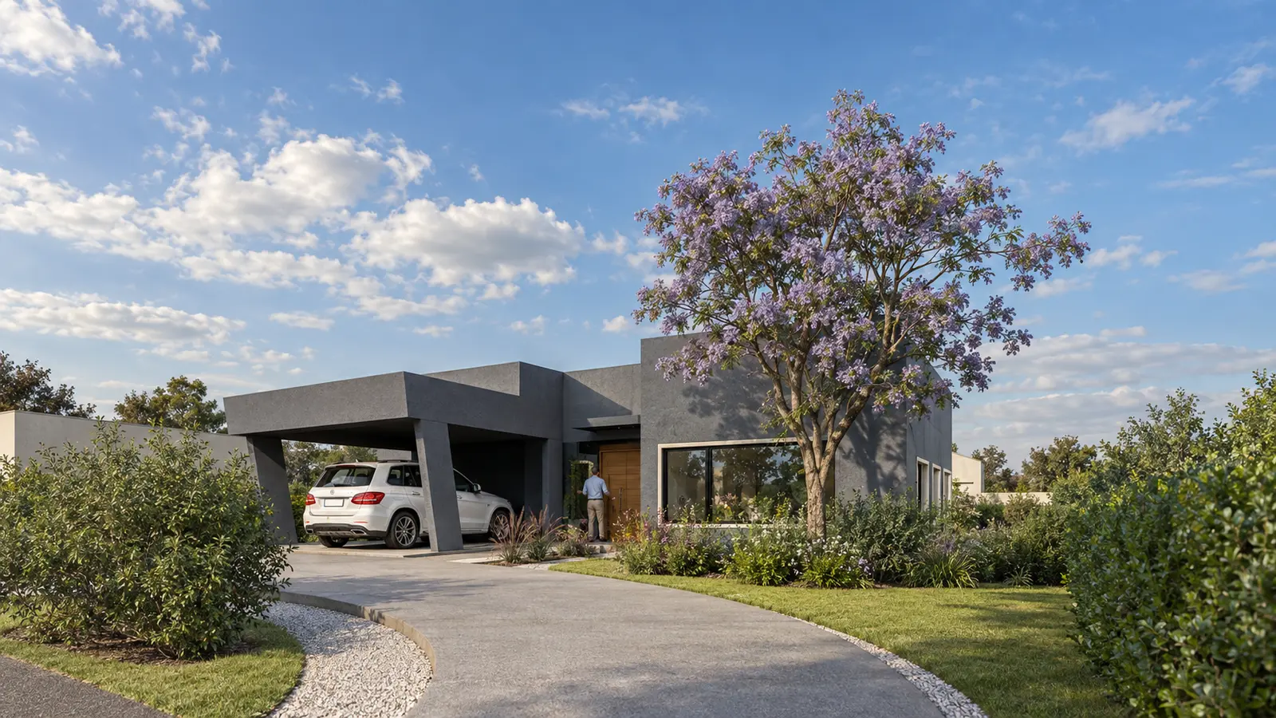
Project images, renderings and drawings.
Gallery
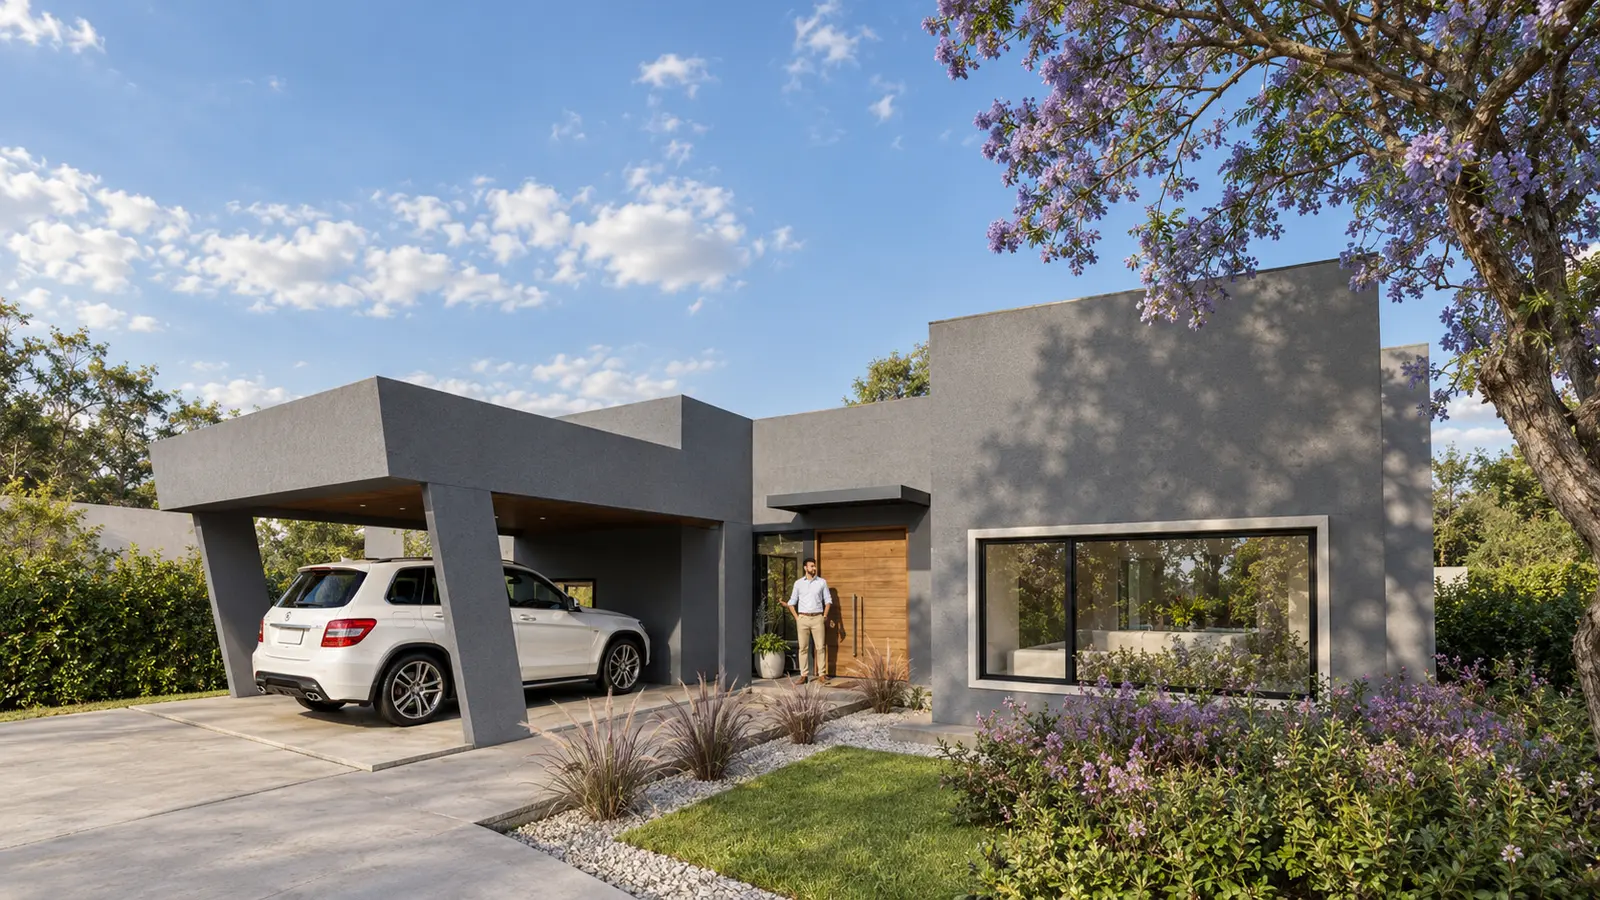
Renderings
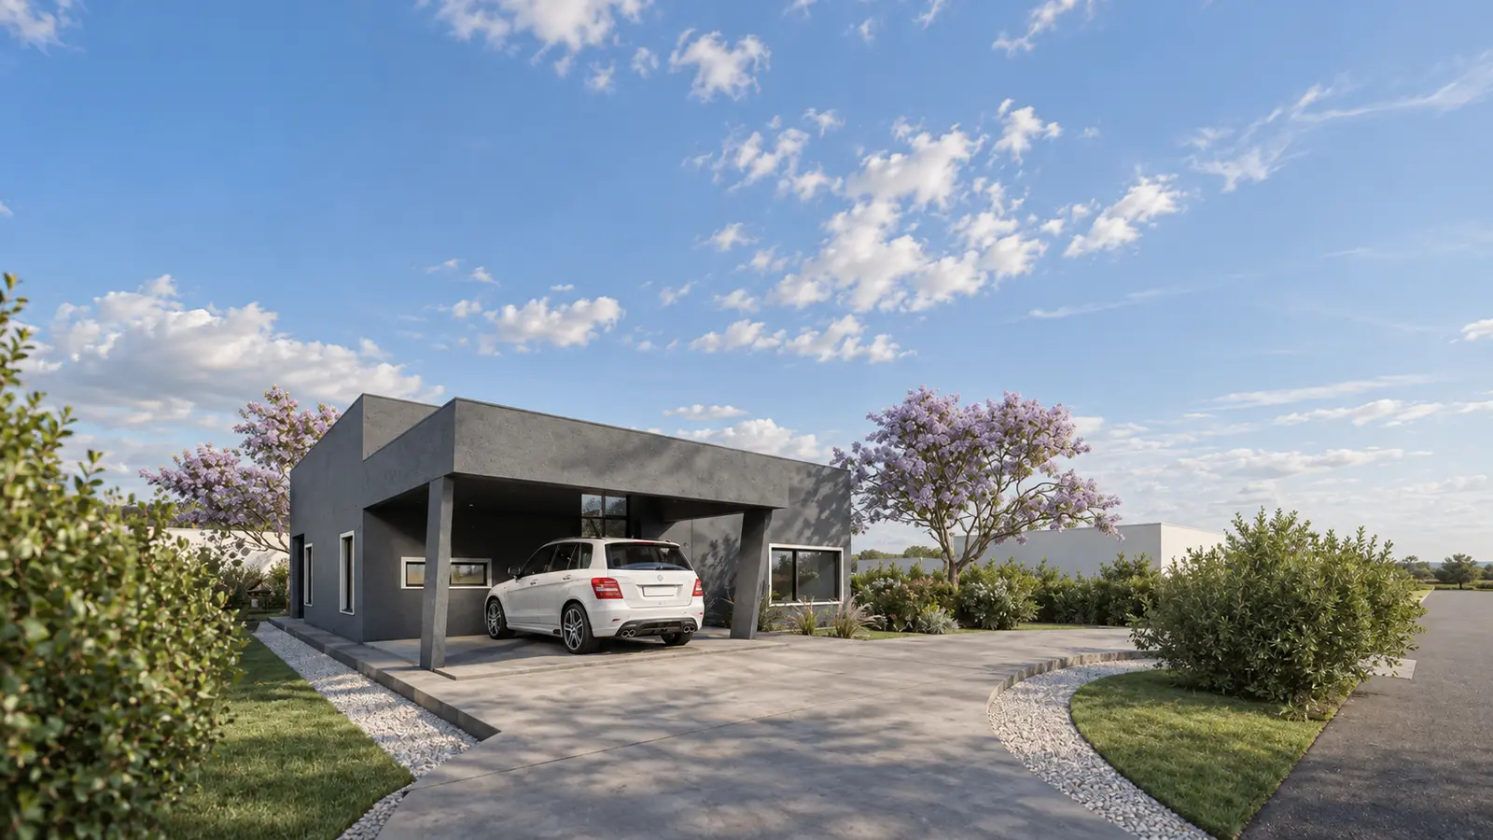
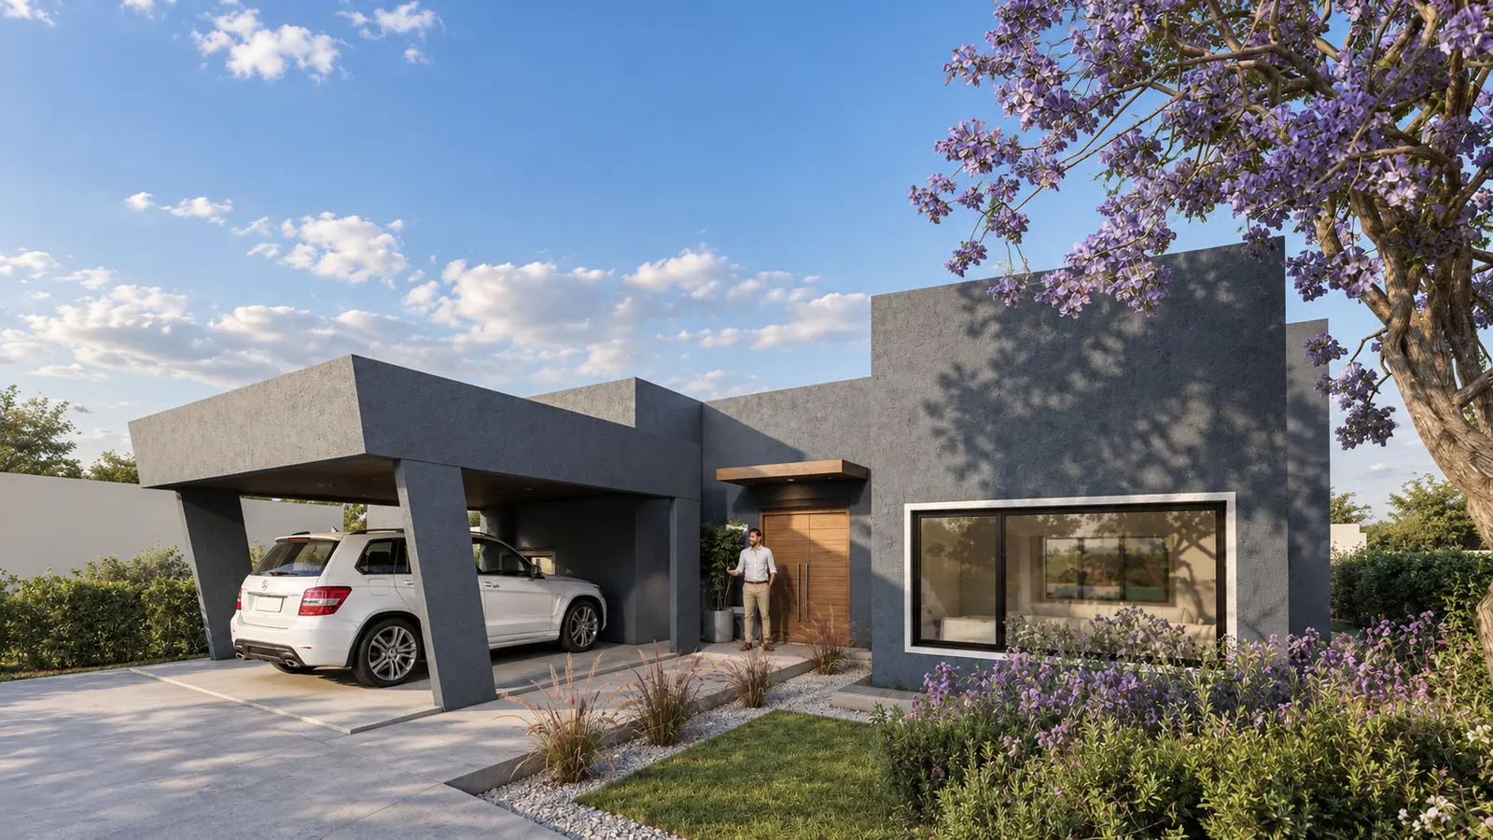
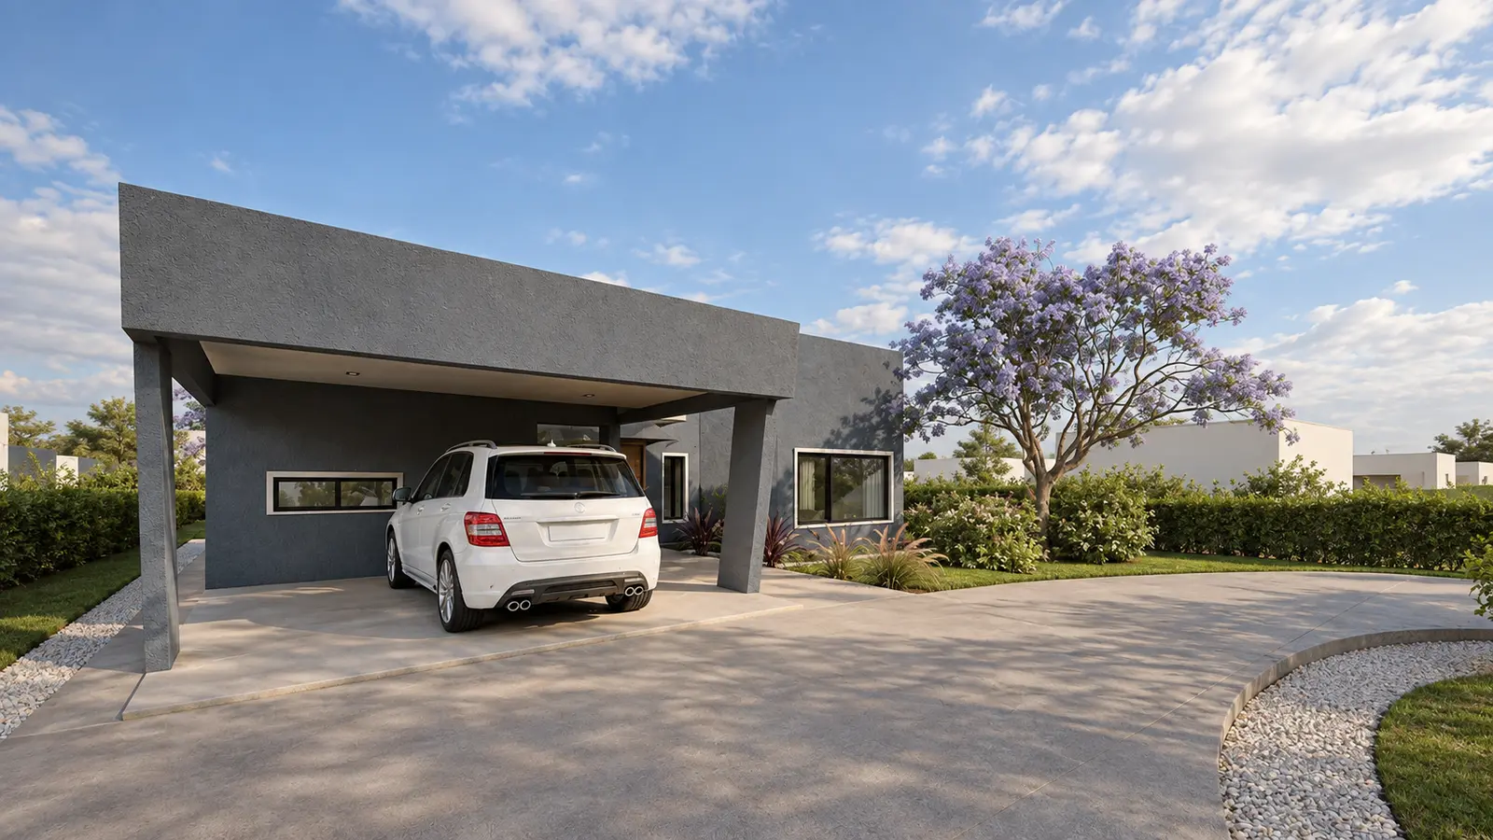
CONTINUITY
A project is not a finished image. It is an organization of decisions.
If you are considering a house, renovation or development, the first conversation helps us understand the real conditions before proposing a form.