Residential · ARQUITECTURA FN
House in Vicente López
← Back to projectsPROJECT FACTS
- Design
- House in Vicente López
- Location
- Vicente Lopez, Buenos Aires, Argentina
- Area
- 450 m²
- Year
- 2021
- Type
- Residential
DESIGN REASONING
Condition
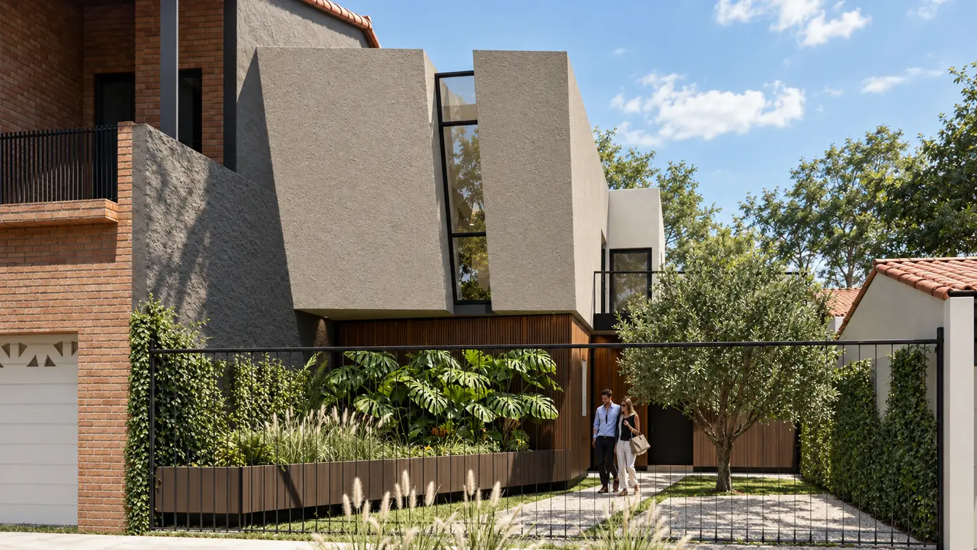
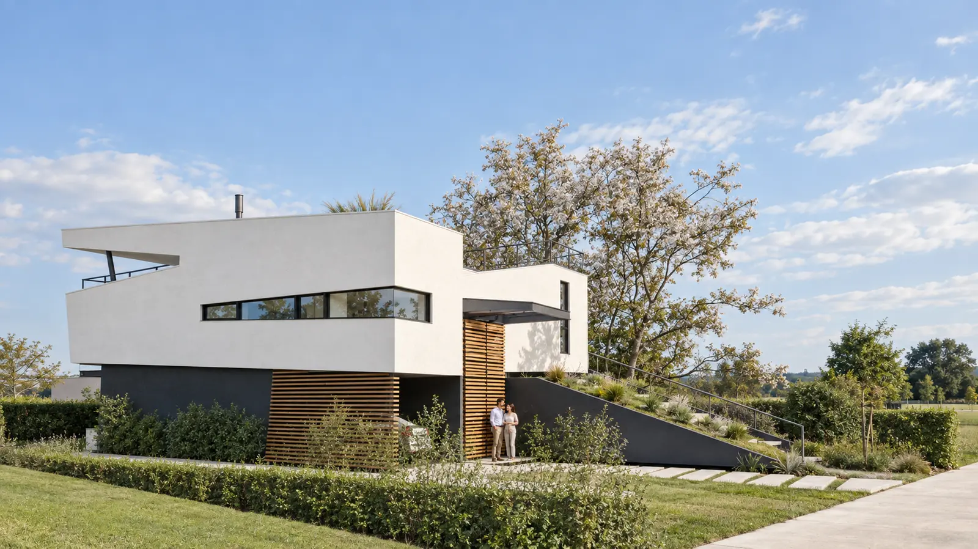
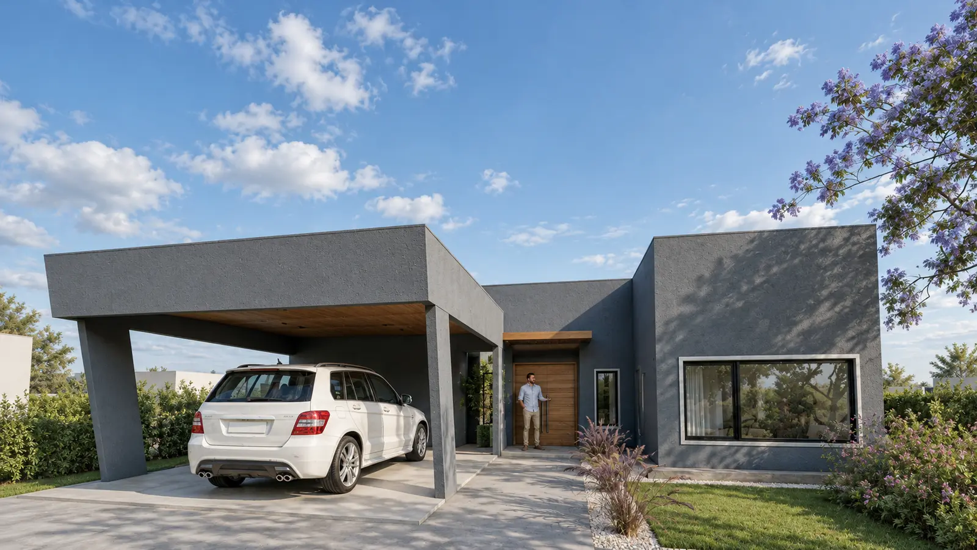
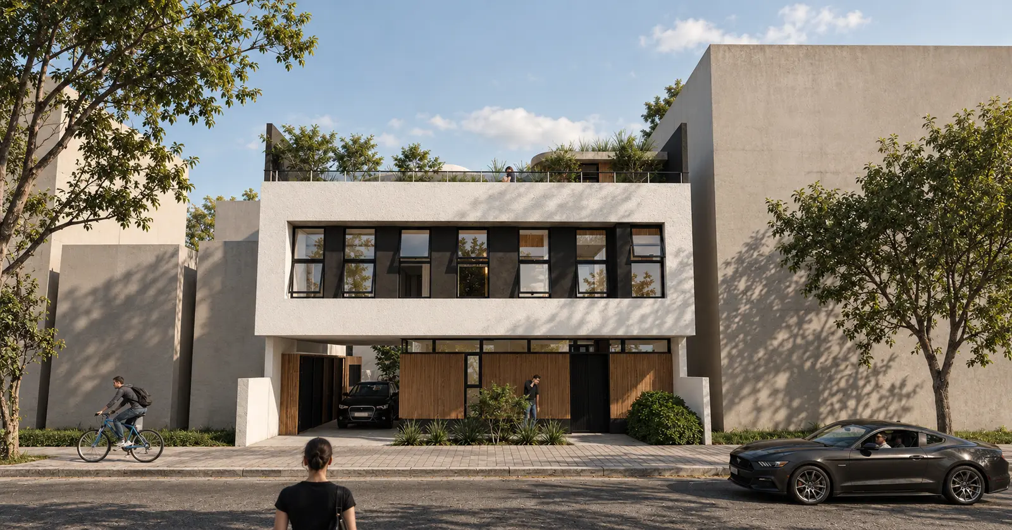
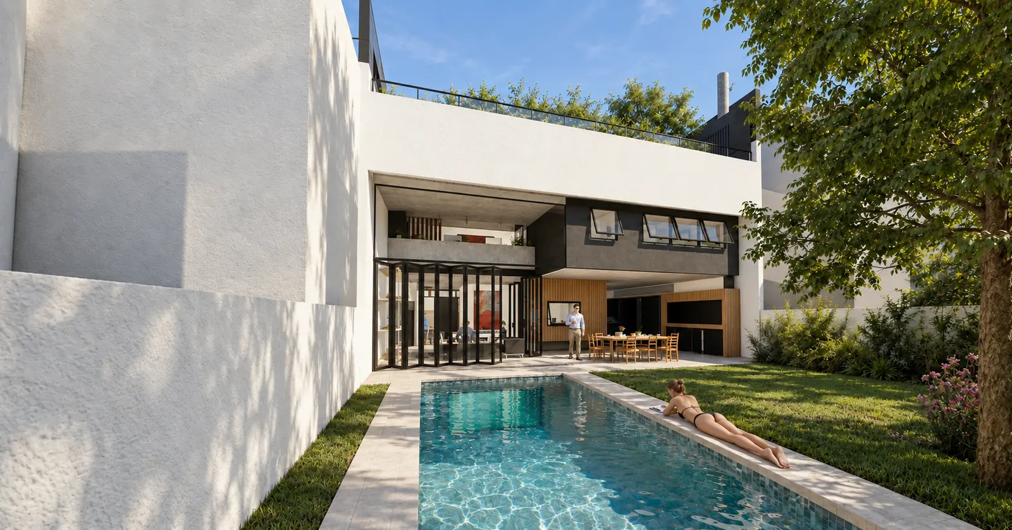
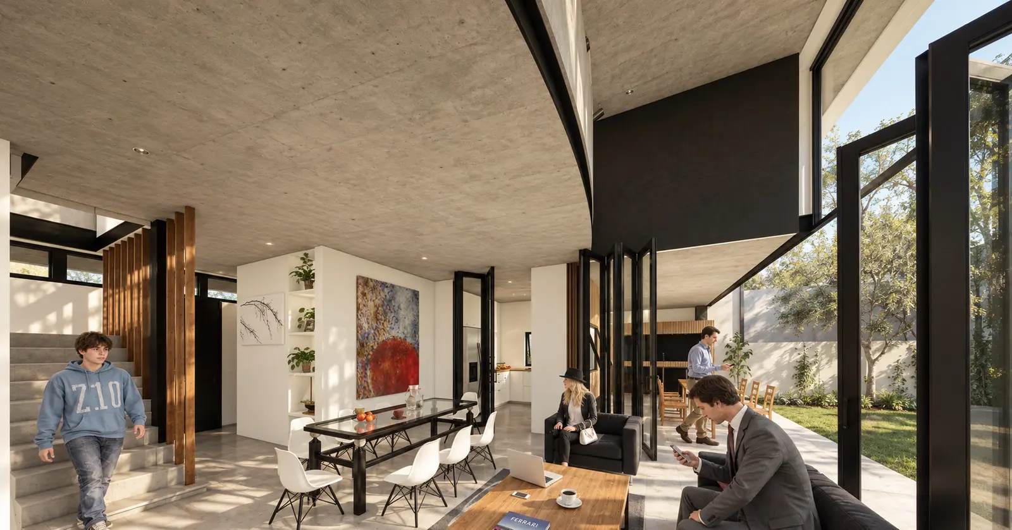
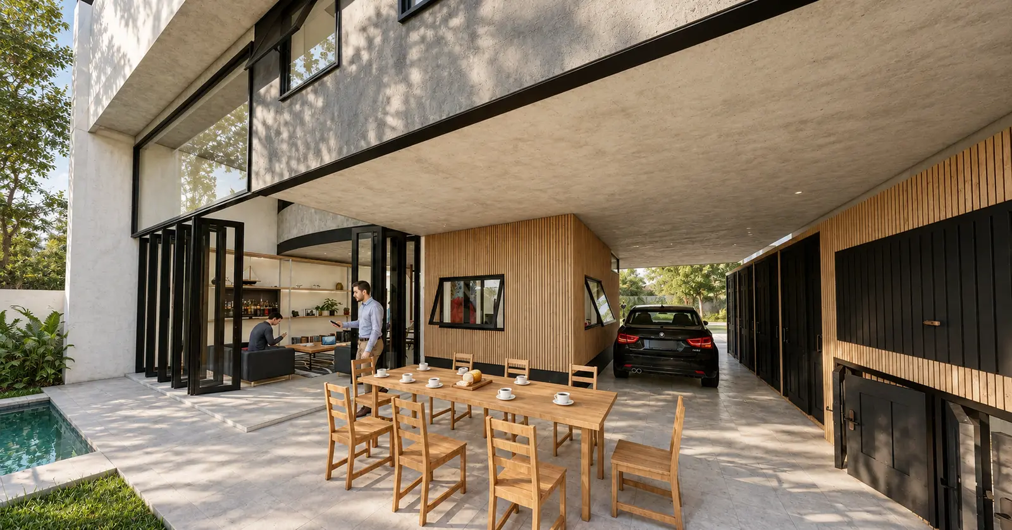
The 450 m² house had to free the ground floor, connect interior and exterior, and bring natural light to spaces in the basement.
Operation
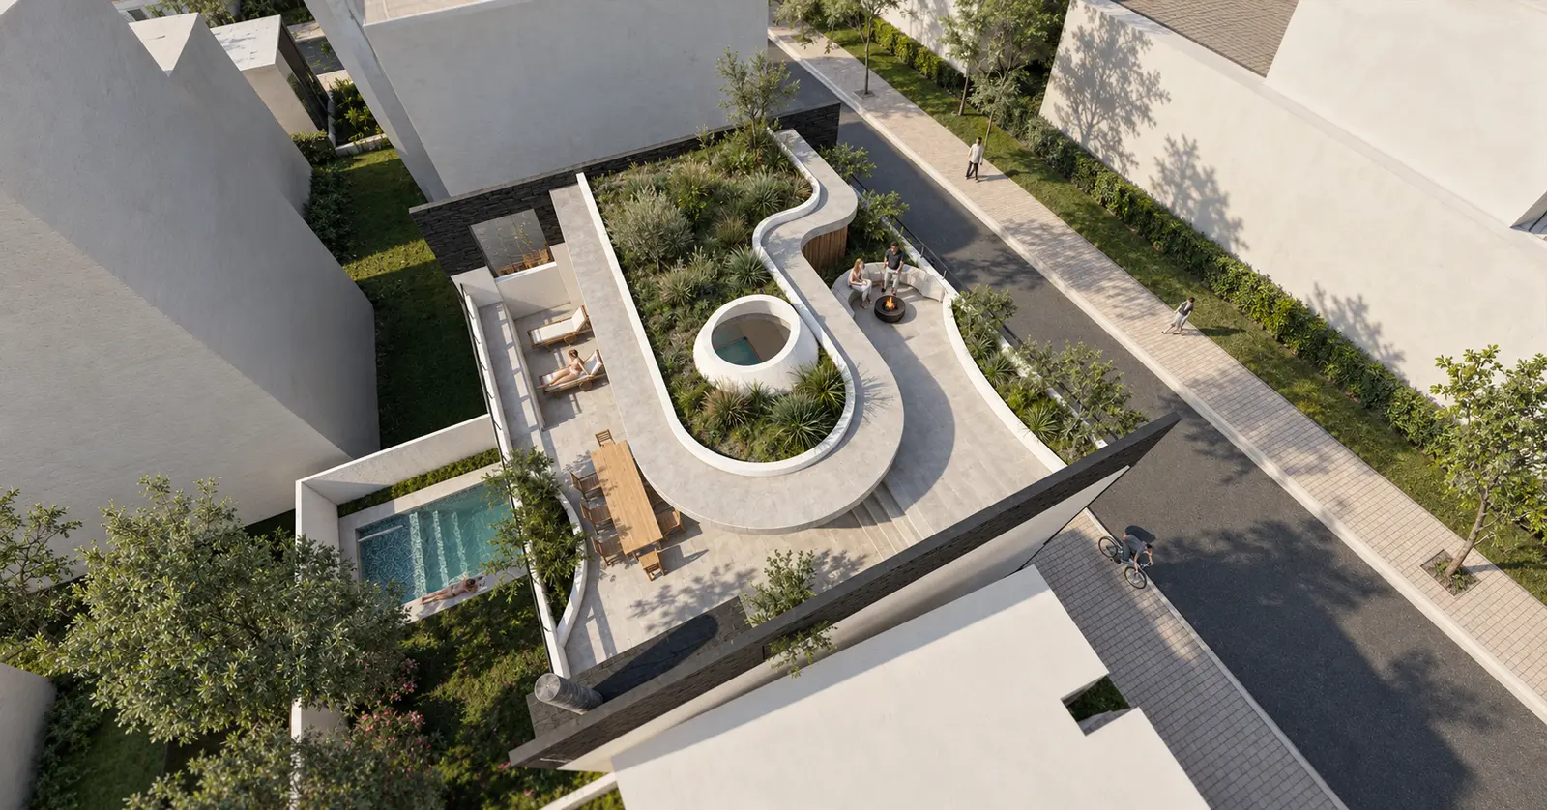
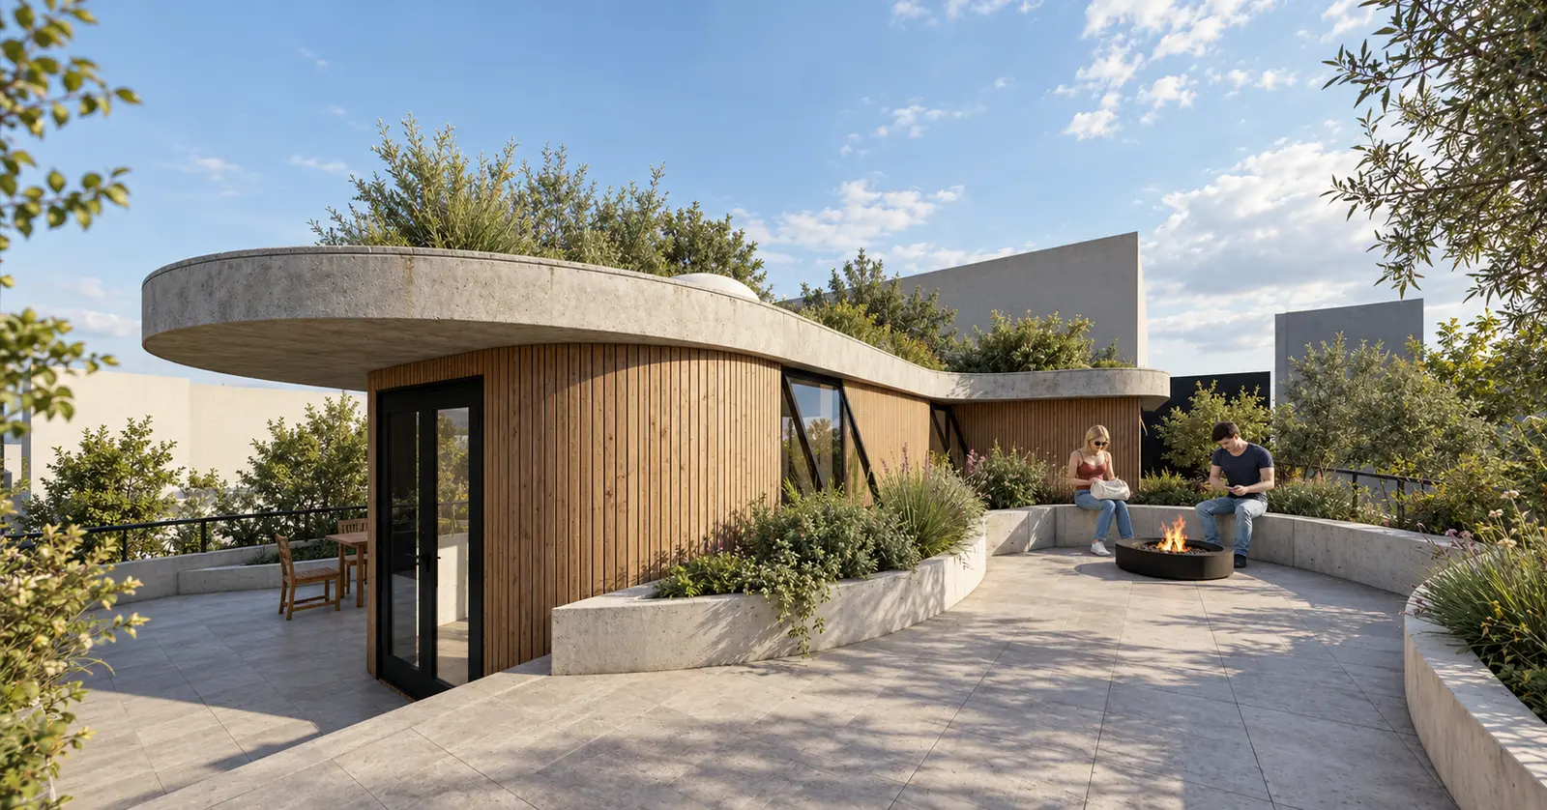
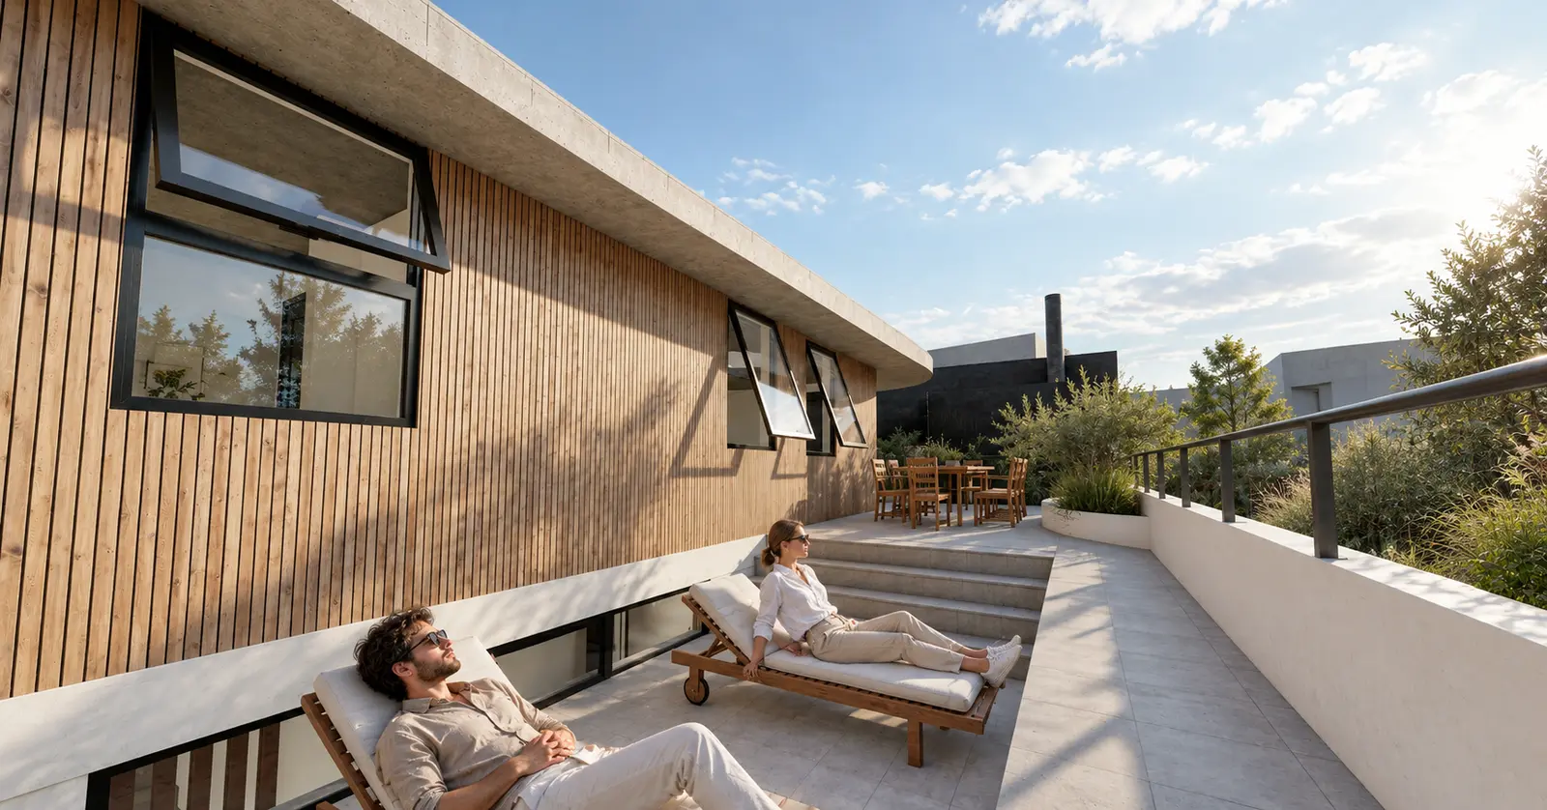
Tension rods and load-bearing walls create an elevated box without intermediate columns; a curved slab with skylight illuminates the playroom, while a glass plane connects the pool with the basement.
Outcome
The structure expands spatial continuity and allows light, water and views to reach levels that would normally remain isolated from the exterior.
Materialization
The structural solution and sliding glazing are part of the architecture: they free supports and extend floor surfaces between interior and exterior.
VISUAL DOCUMENTATION
Project images, renderings and drawings.
Renderings
CONTINUITY
A project is not a finished image. It is an organization of decisions.
If you are considering a house, renovation or development, the first conversation helps us understand the real conditions before proposing a form.