Residential · ARQUITECTURA FN
House in Tortuguitas
← Back to projectsPROJECT FACTS
- Design
- House in Tortuguitas
- Location
- Talar, Tigre, Buenos Aires, Argentina
- Area
- 180 m²
- Year
- 2024
- Type
- Residential
DESIGN REASONING
Condition
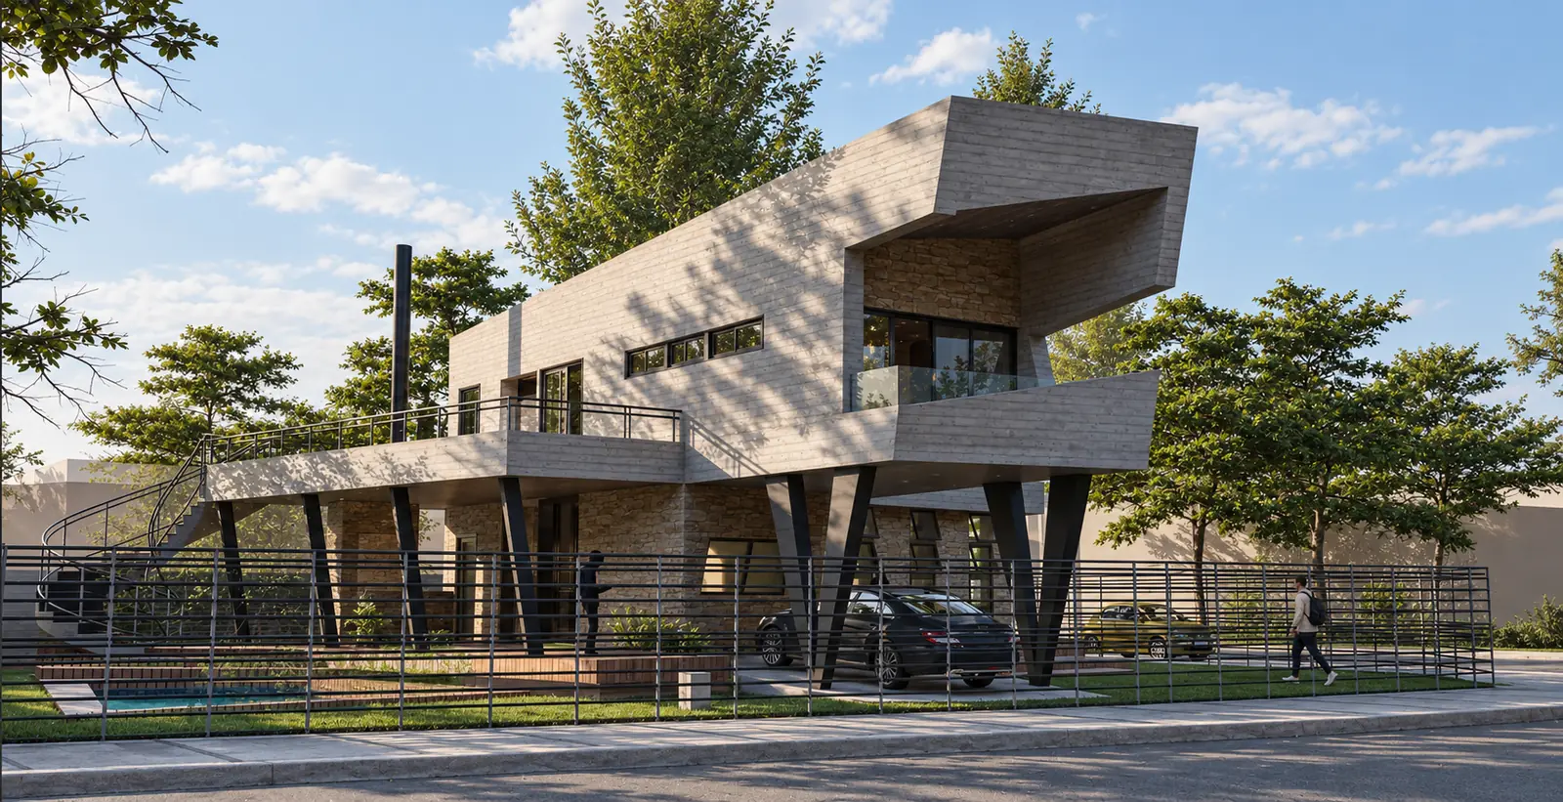
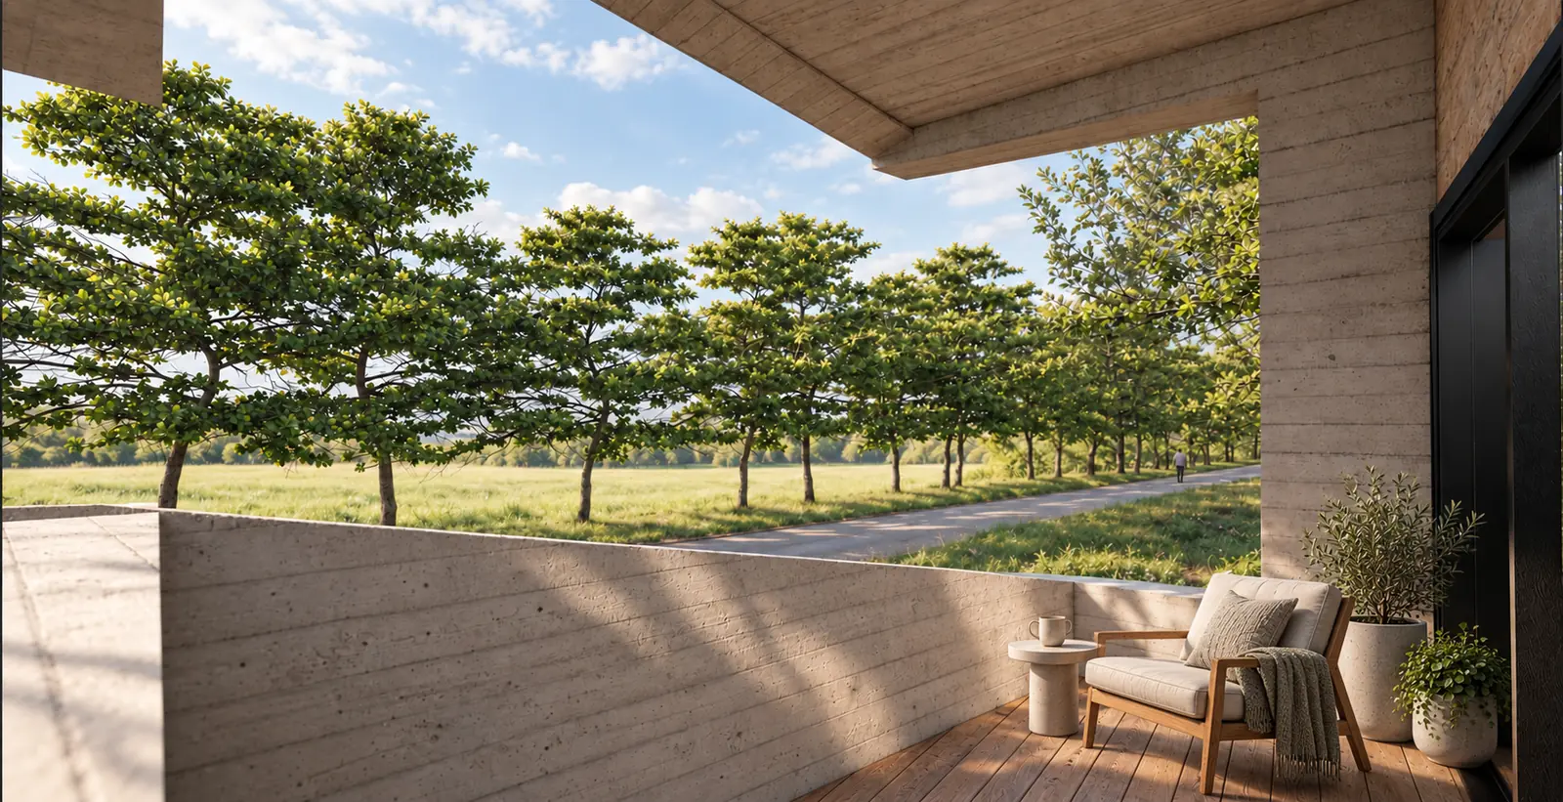
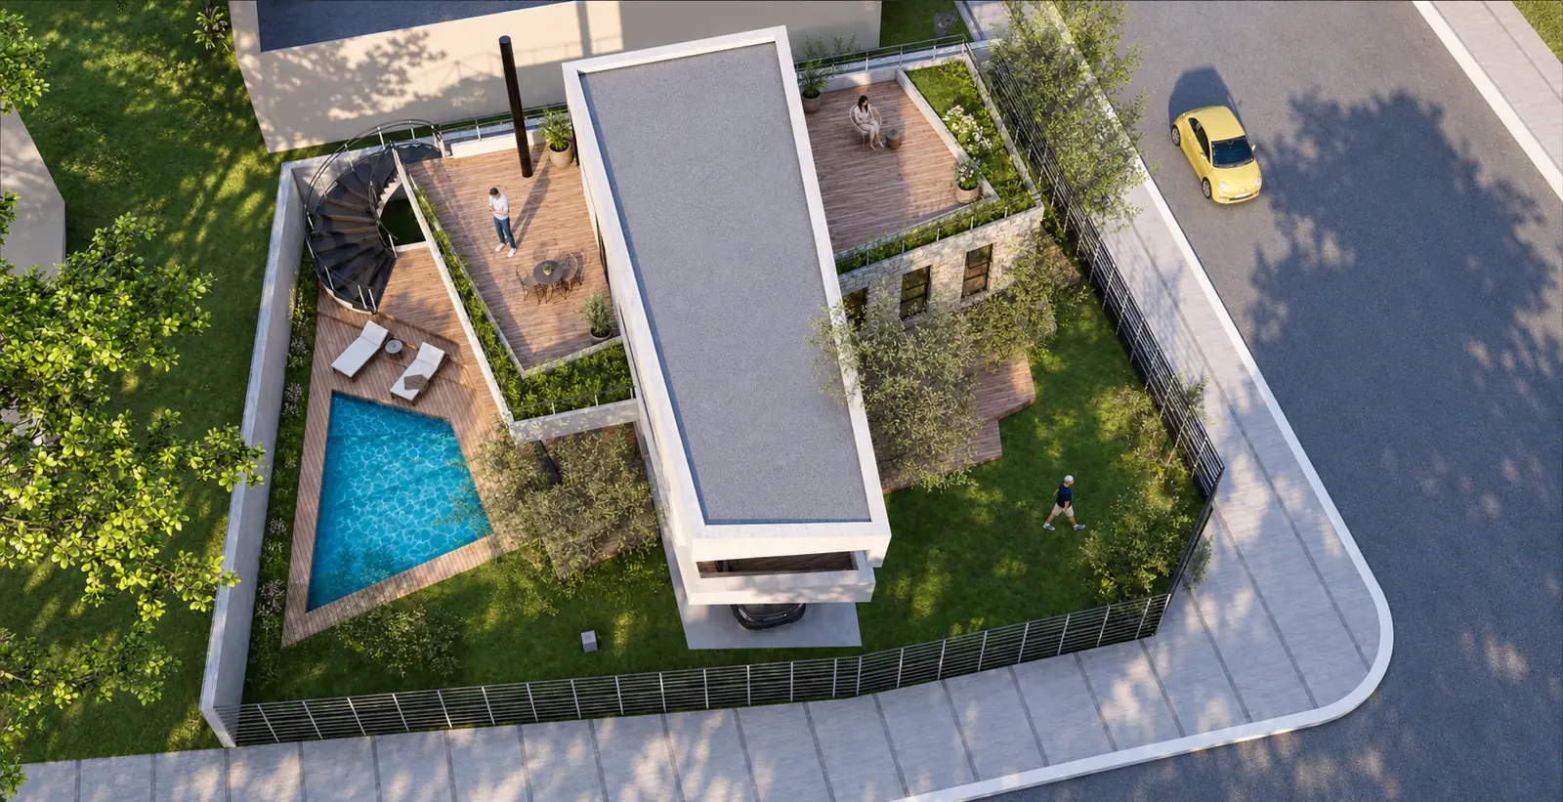
A small corner lot contained four existing trees that had to be preserved and an open view toward the polo field.
Operation
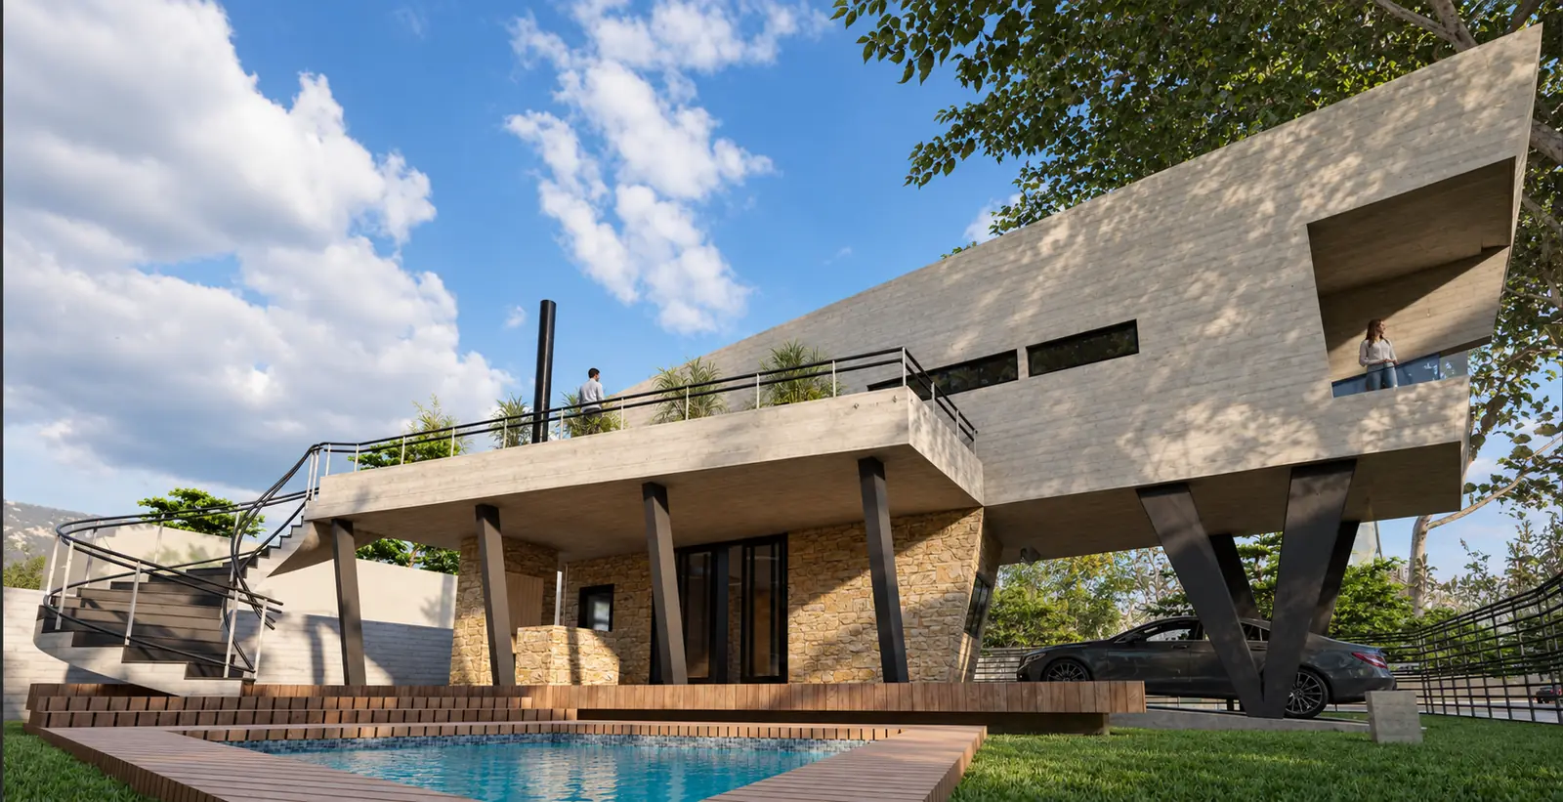
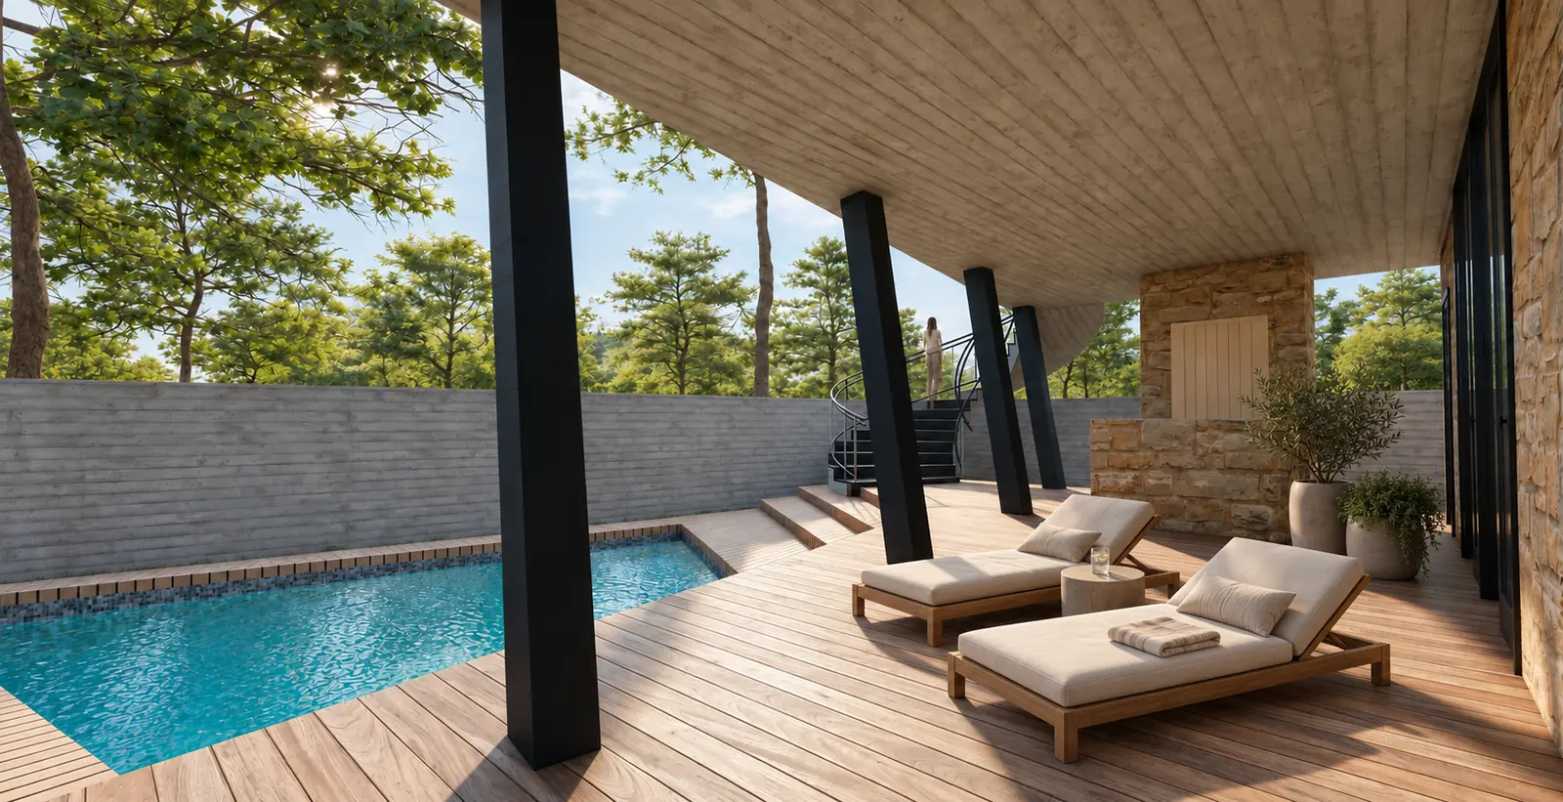
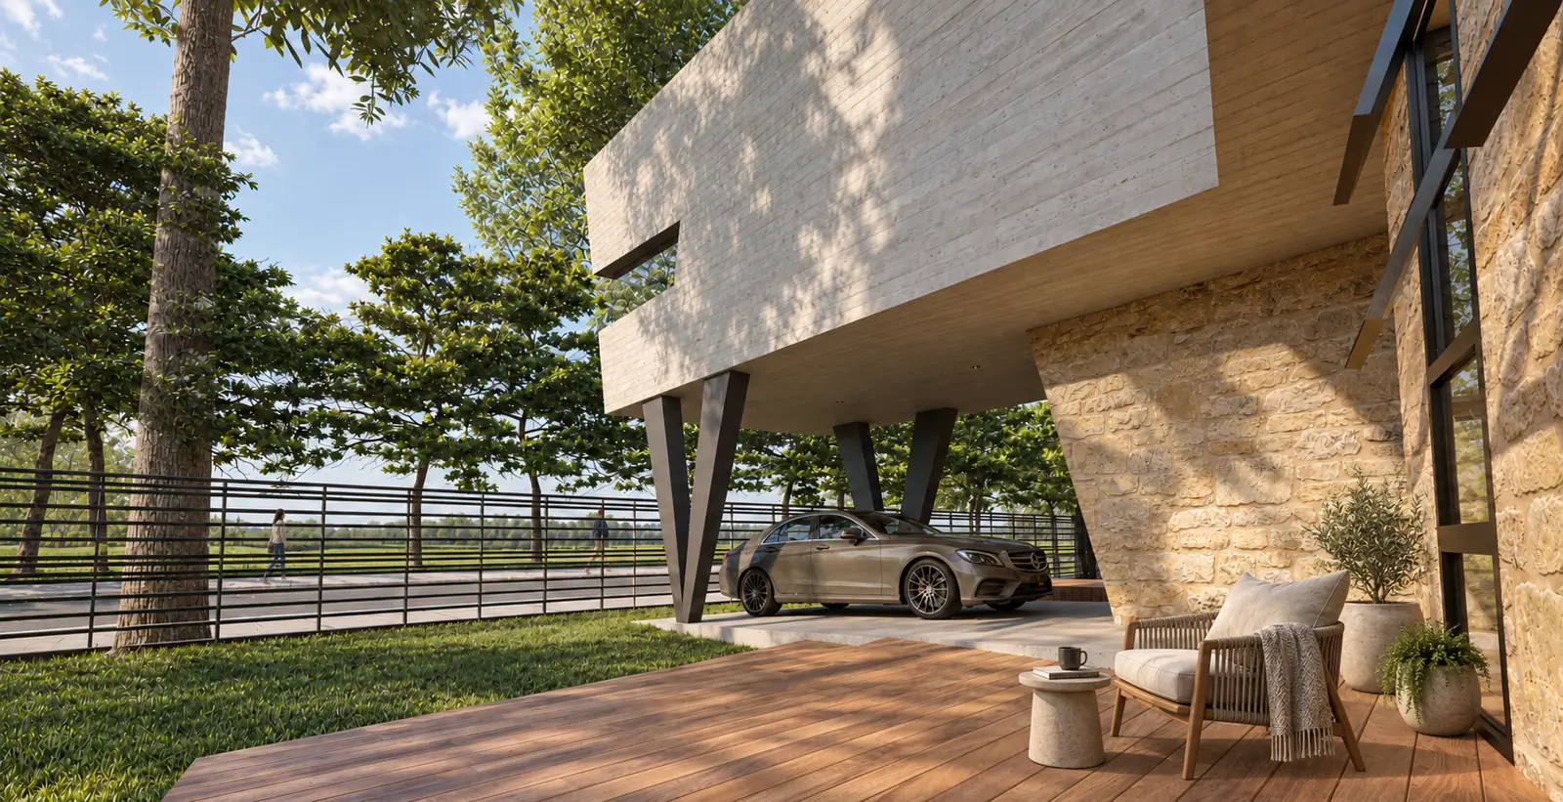
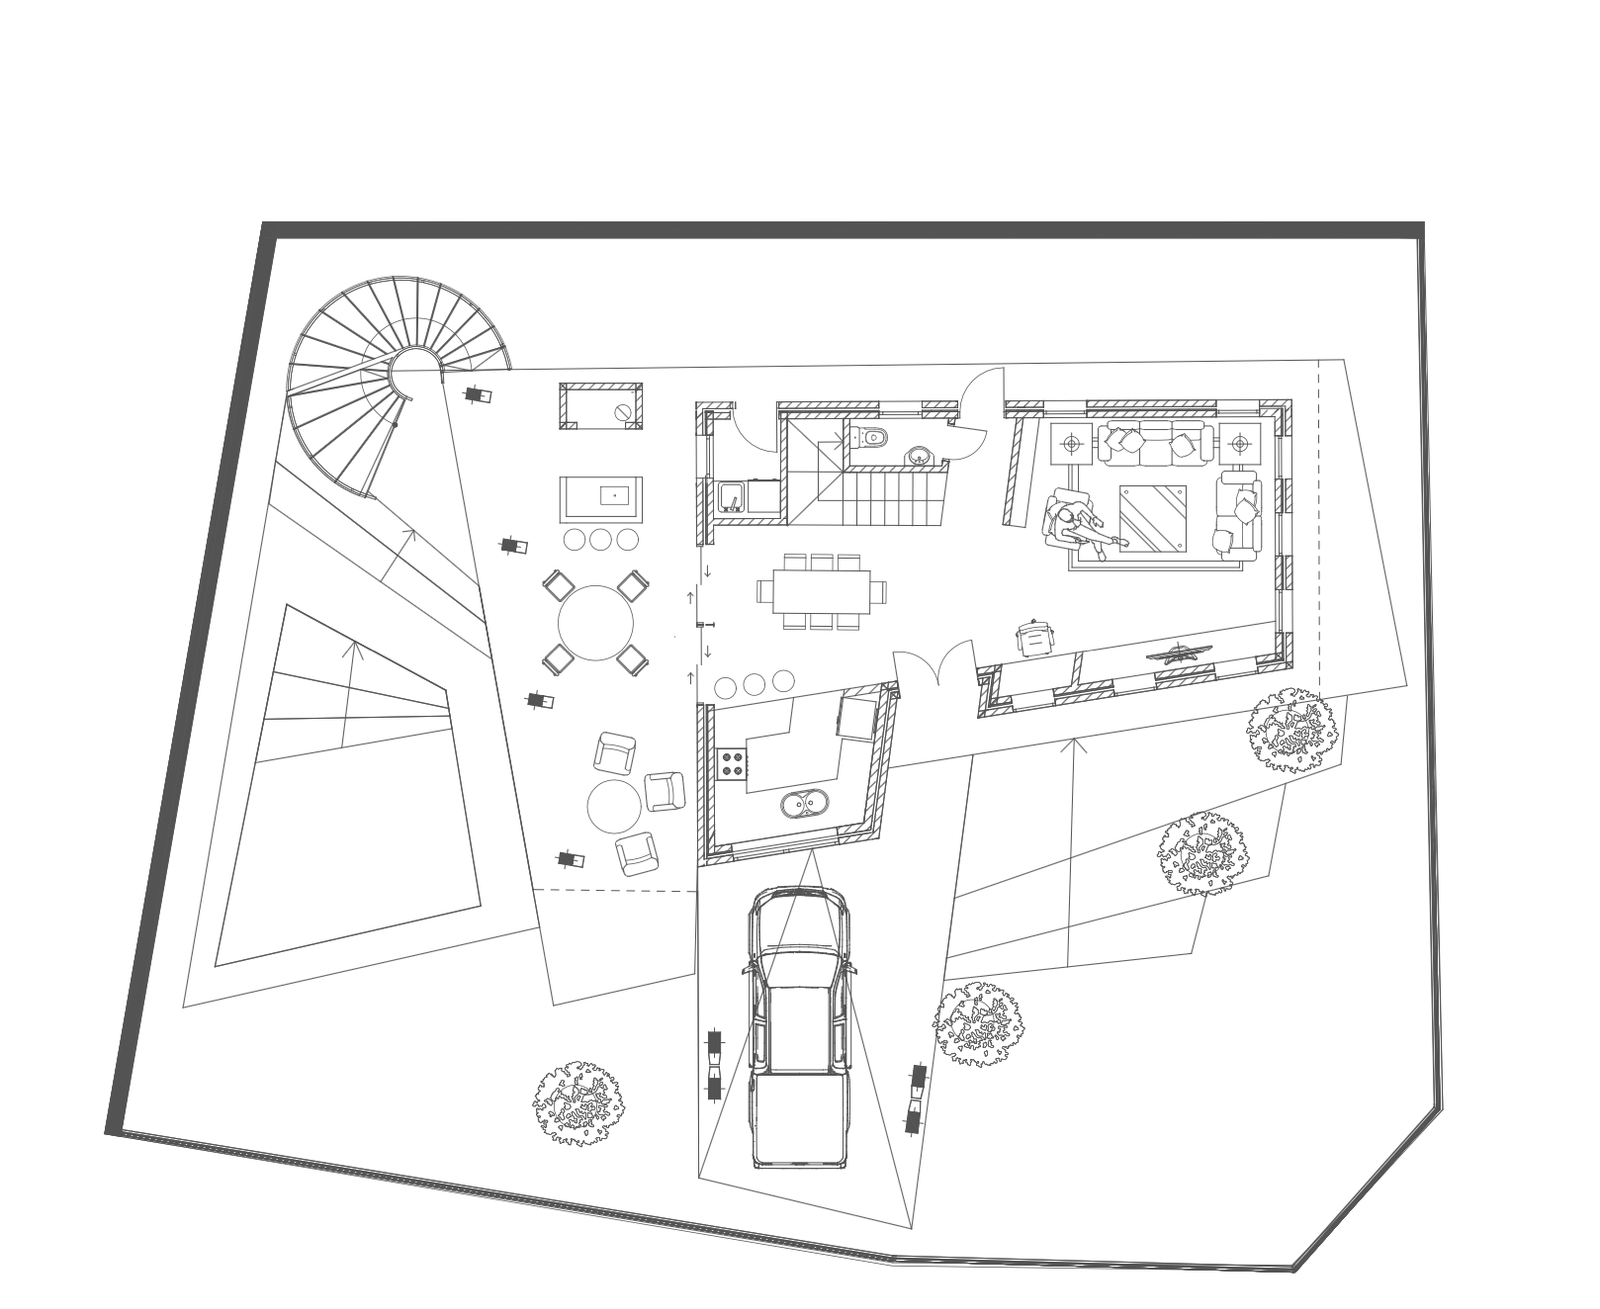
Two volumes intersect at 90 degrees to form the carport and organize the brief; inclined columns and a helical stair connect covered terrace and roof terrace.
Outcome
The house occupies the site without removing the trees, incorporates shade and elevated outdoor areas, and gains long views from exterior spaces.
VISUAL DOCUMENTATION
Project images, renderings and drawings.
Renderings
Drawings
CONTINUITY
A project is not a finished image. It is an organization of decisions.
If you are considering a house, renovation or development, the first conversation helps us understand the real conditions before proposing a form.