Residential · ARQUITECTURA FN
House in San Miguel
← Back to projectsPROJECT FACTS
- Design
- House in San Miguel
- Location
- San Miguel, Buenos Aires, Argentina
- Area
- 180 m²
- Year
- 2015
- Type
- Residential
DESIGN REASONING
Condition
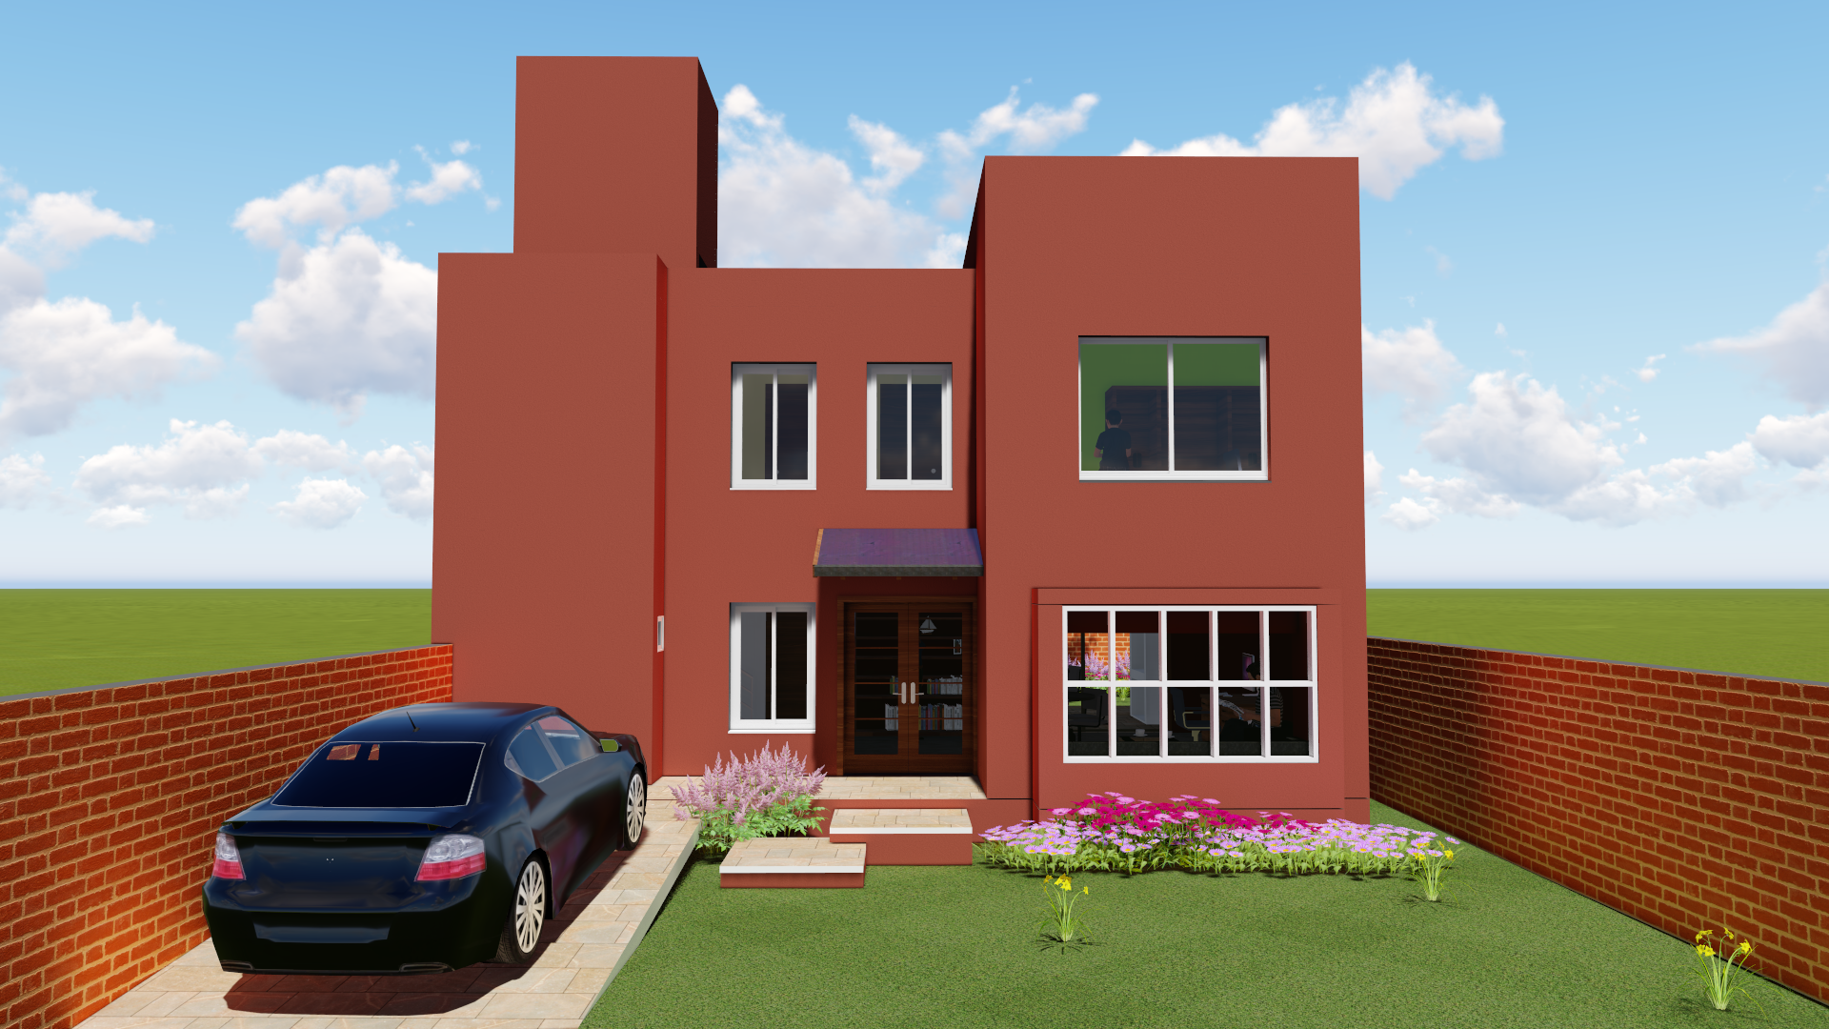
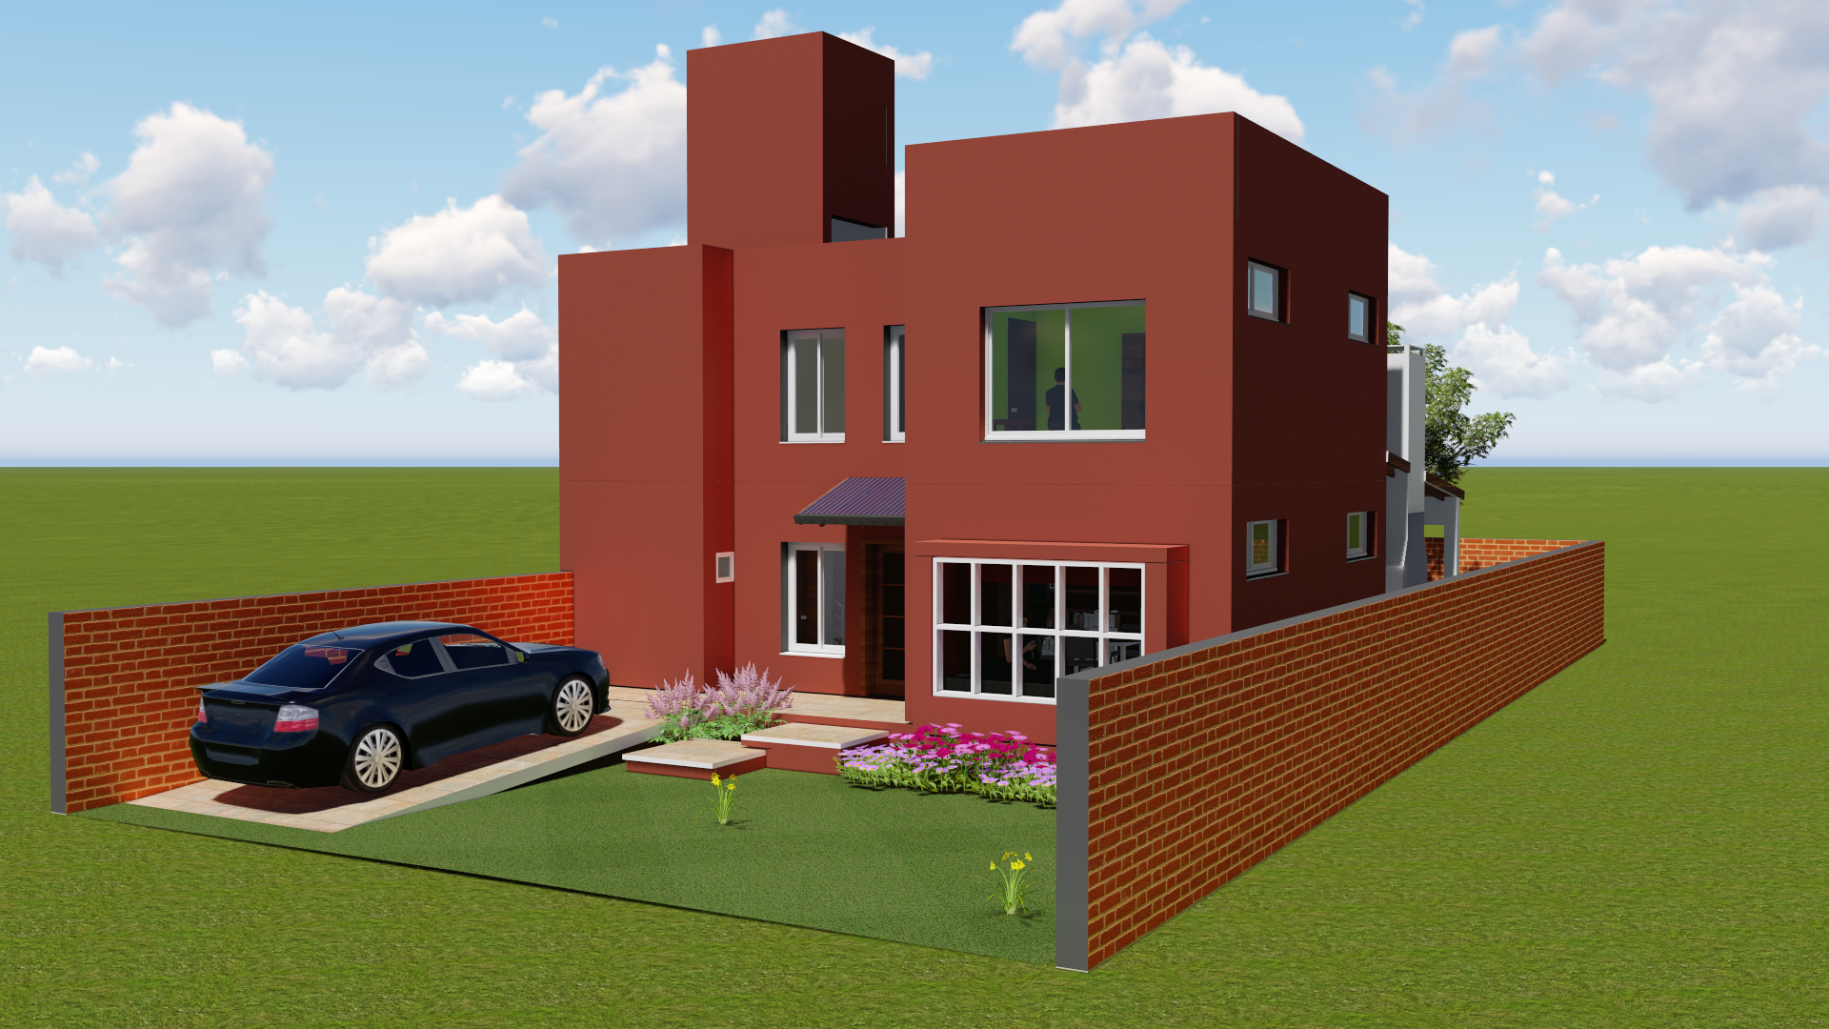
The family needed a 180 m² house that balanced economy, privacy between rooms and flexibility for three bedrooms.
Operation
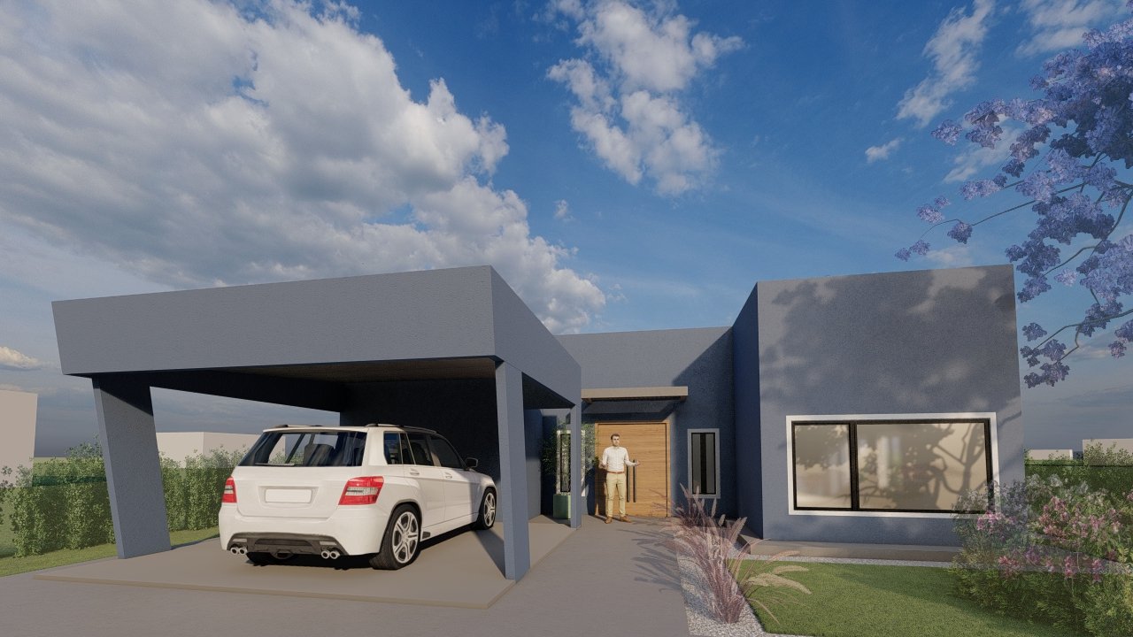

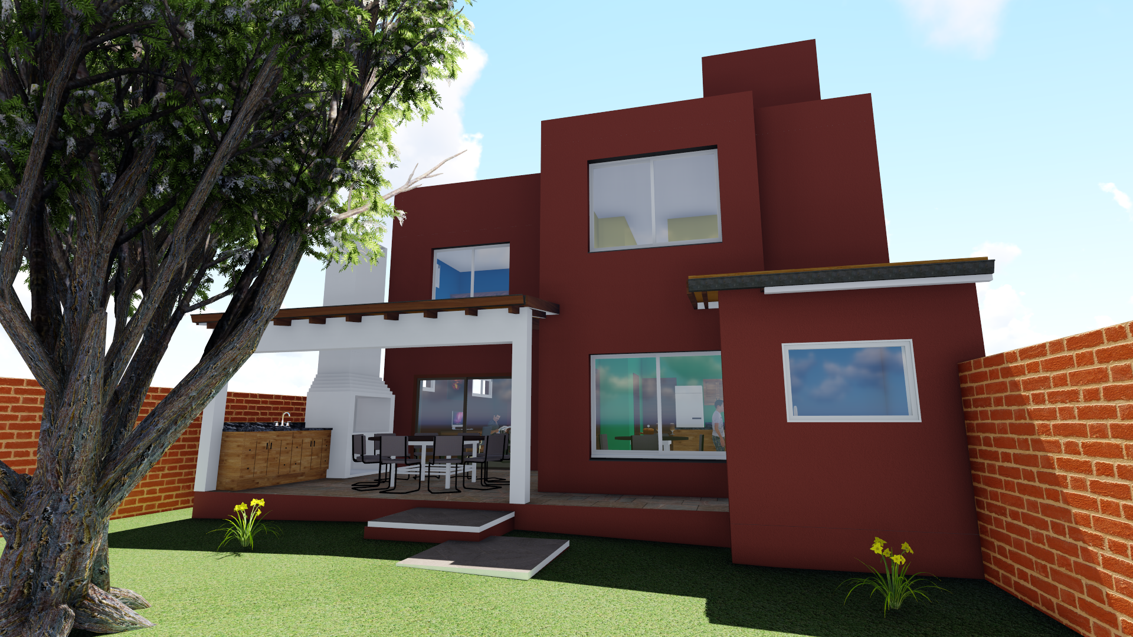
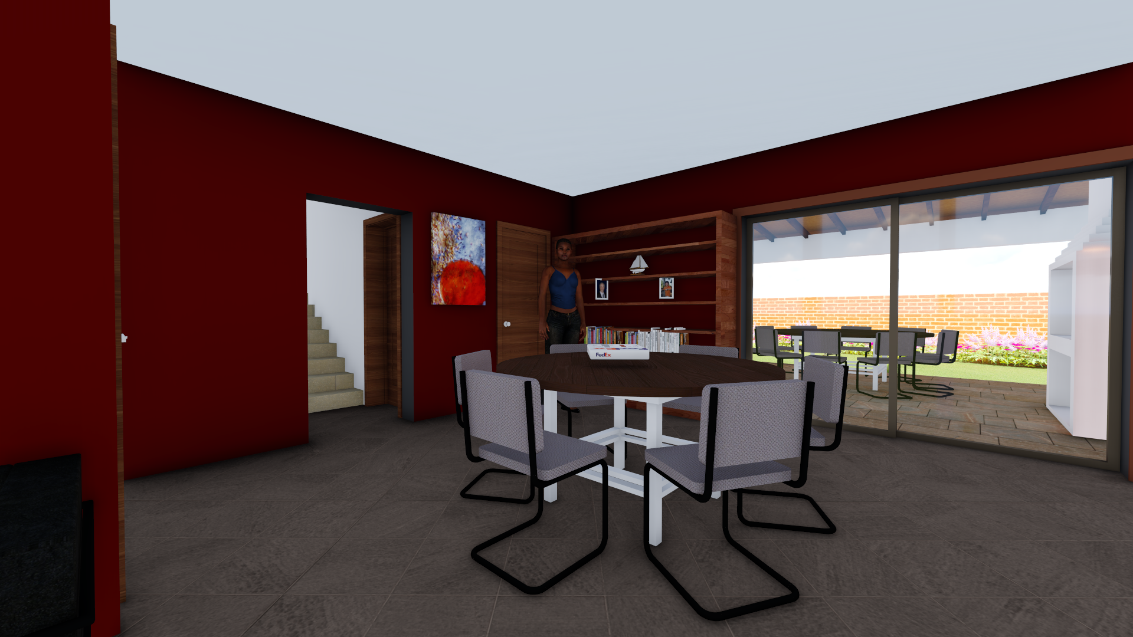
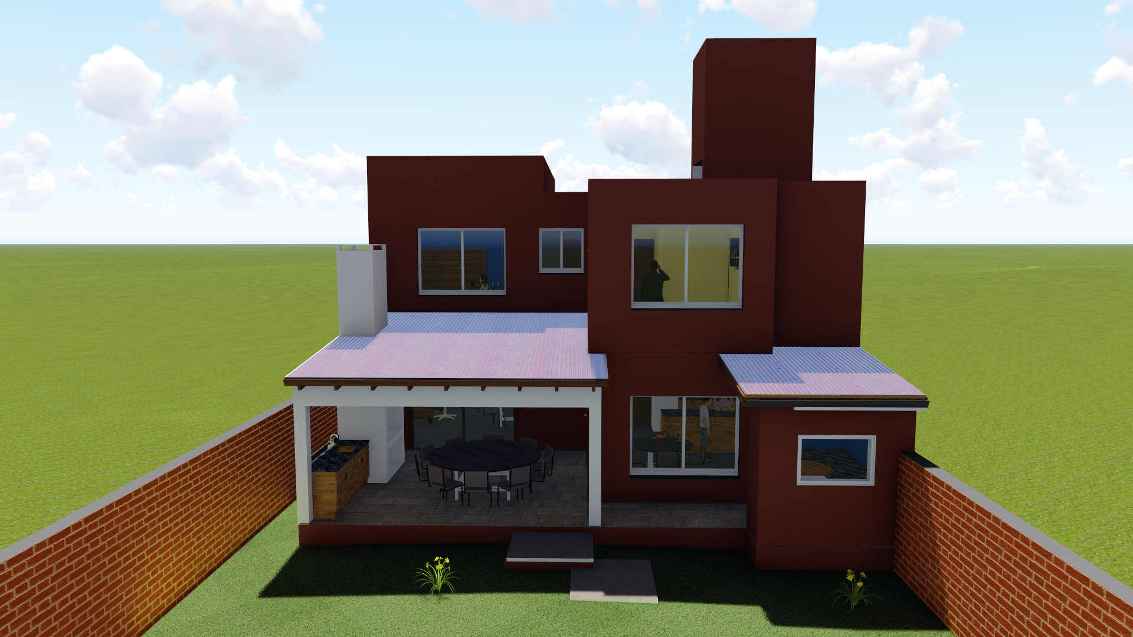
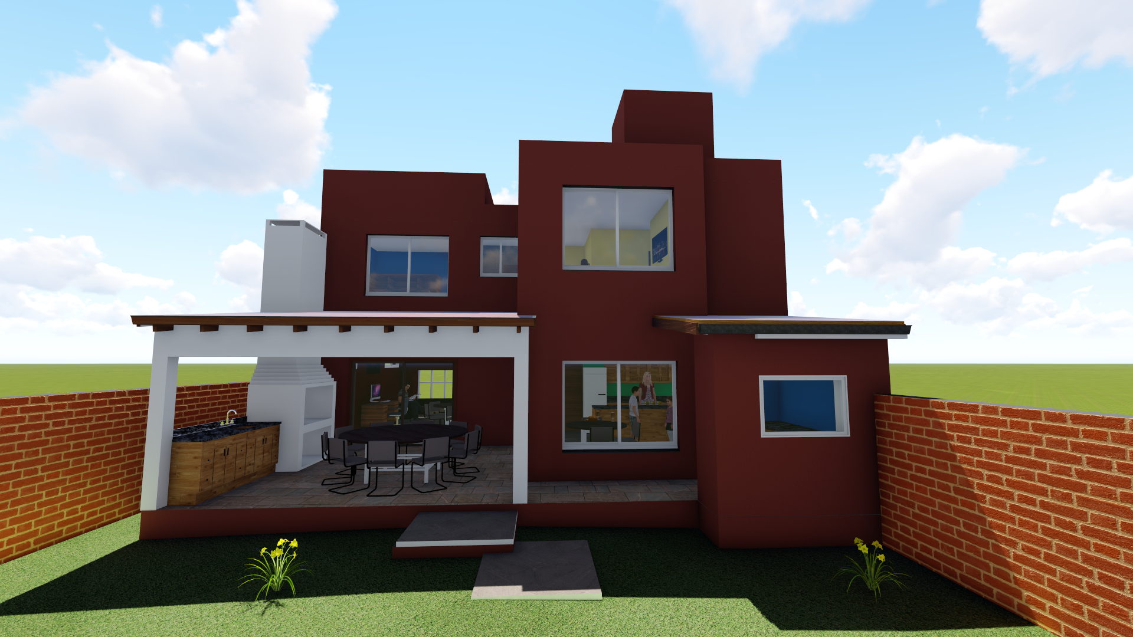
A large colored glazed plane filters light in the living room, the kitchen remains separate and a covered terrace extends use toward the garden.
Outcome
Light creates identity without relying on expensive materials, while the plan differentiates rest, cooking and family gathering.
VISUAL DOCUMENTATION
Project images, renderings and drawings.
Renderings
Drawings


CONTINUITY
A project is not a finished image. It is an organization of decisions.
If you are considering a house, renovation or development, the first conversation helps us understand the real conditions before proposing a form.