Residential · ARQUITECTURA FN
House in Rincón de Milberg
← Back to projectsPROJECT FACTS
- Design
- House in Rincón de Milberg
- Location
- Tigre, Buenos Aires, Argentina
- Area
- 450 m²
- Year
- 2014
- Type
- Residential
DESIGN REASONING
Condition
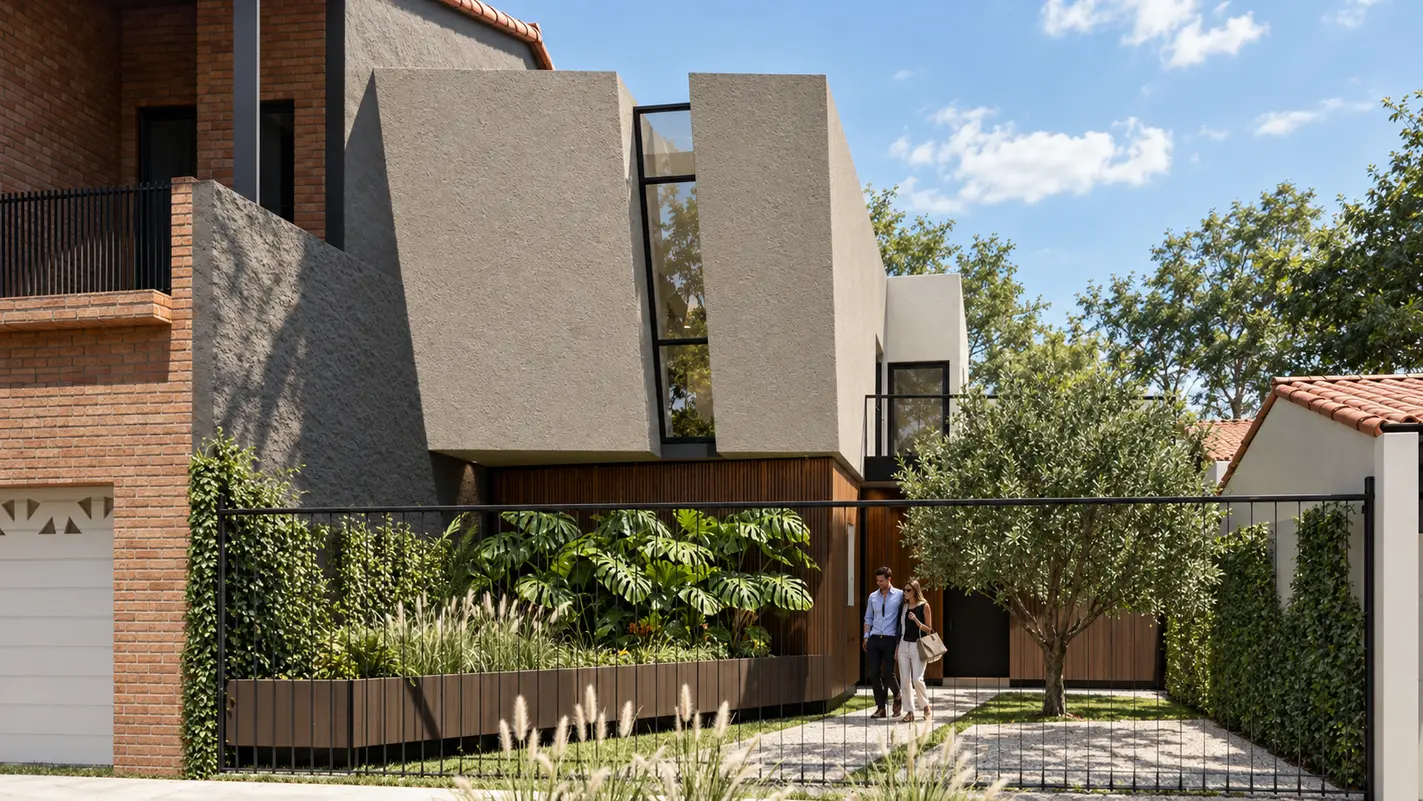
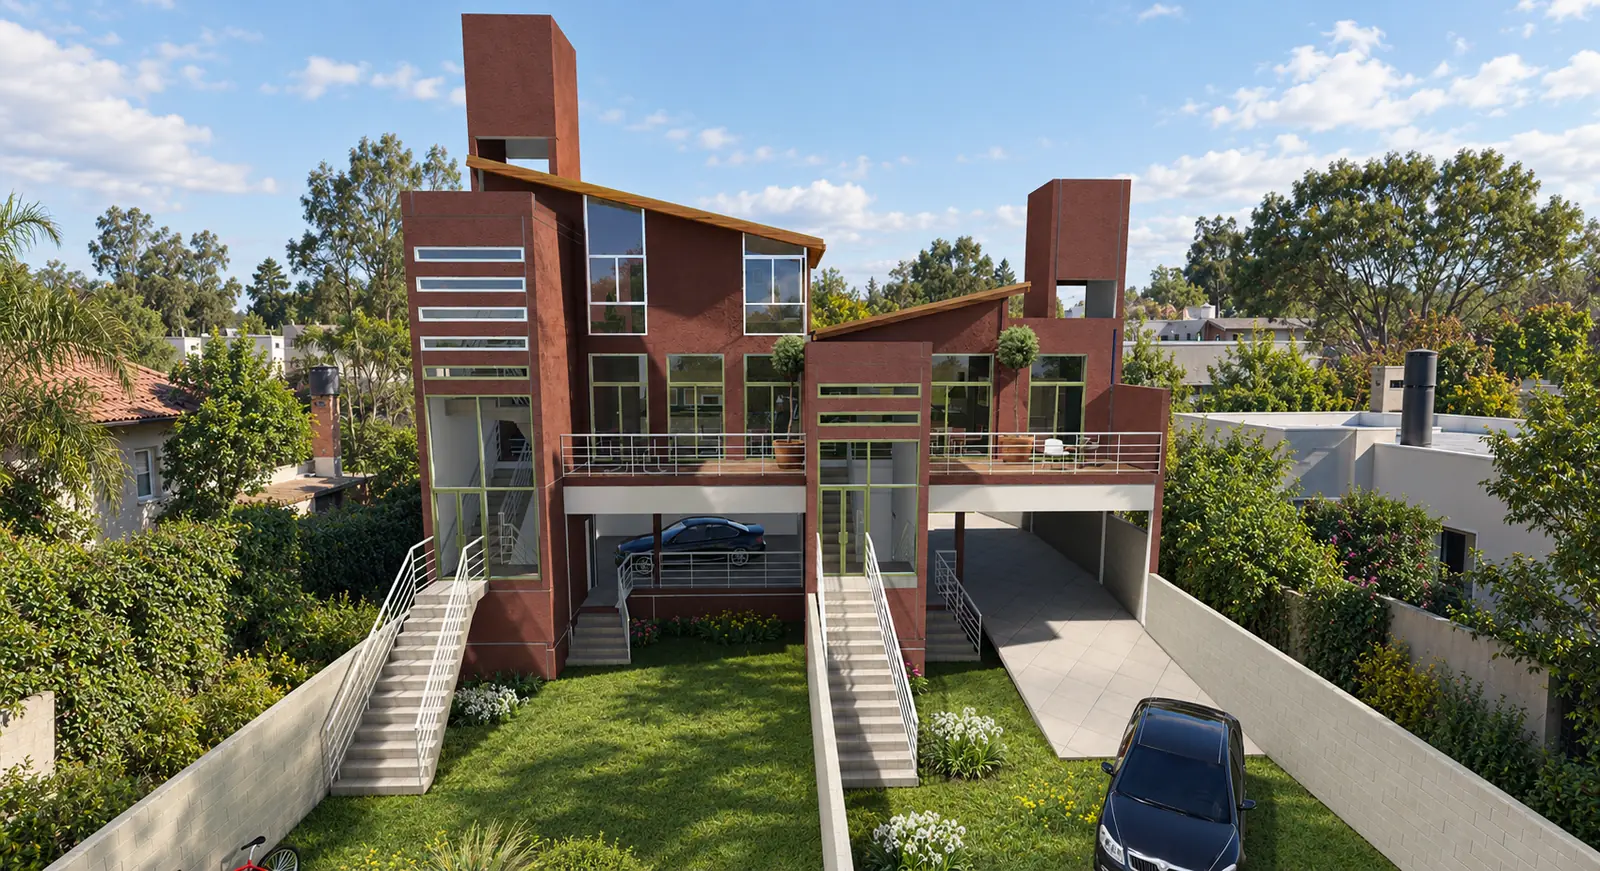
Two duplex homes had to be added at the rear of a lot shared with an existing house and respond to flood-prone land.
Operation
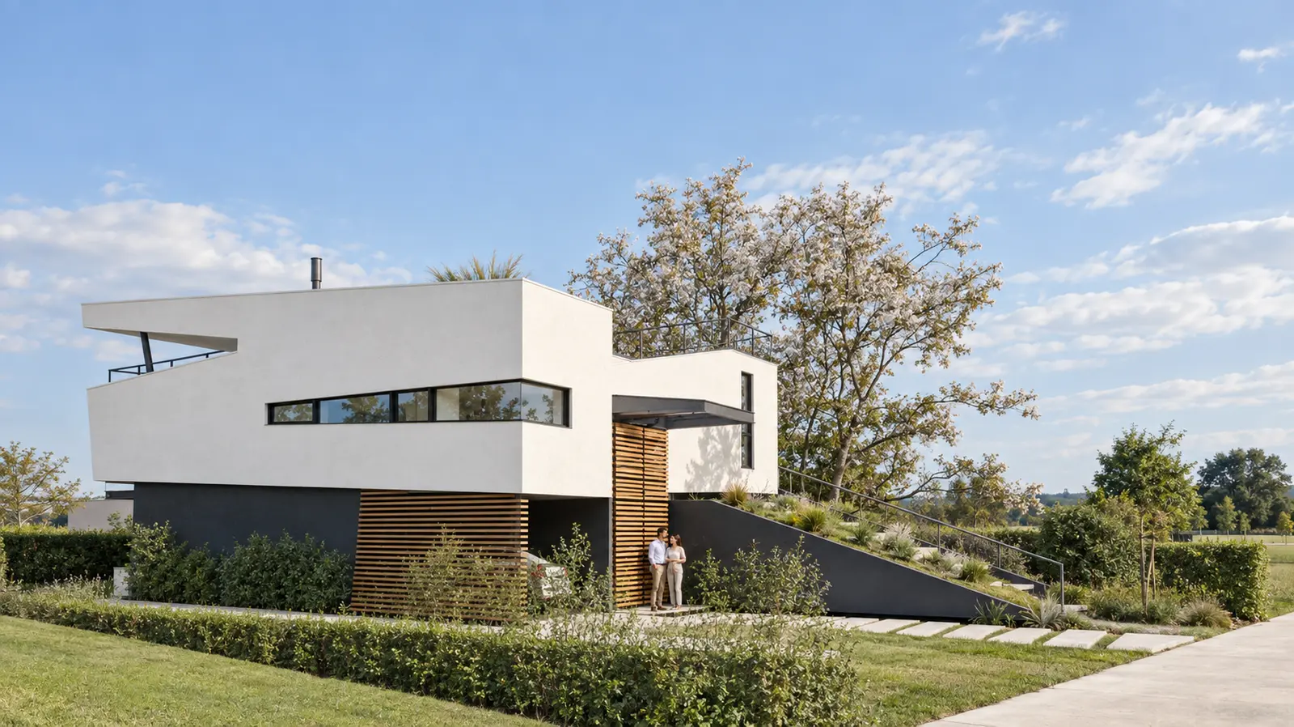
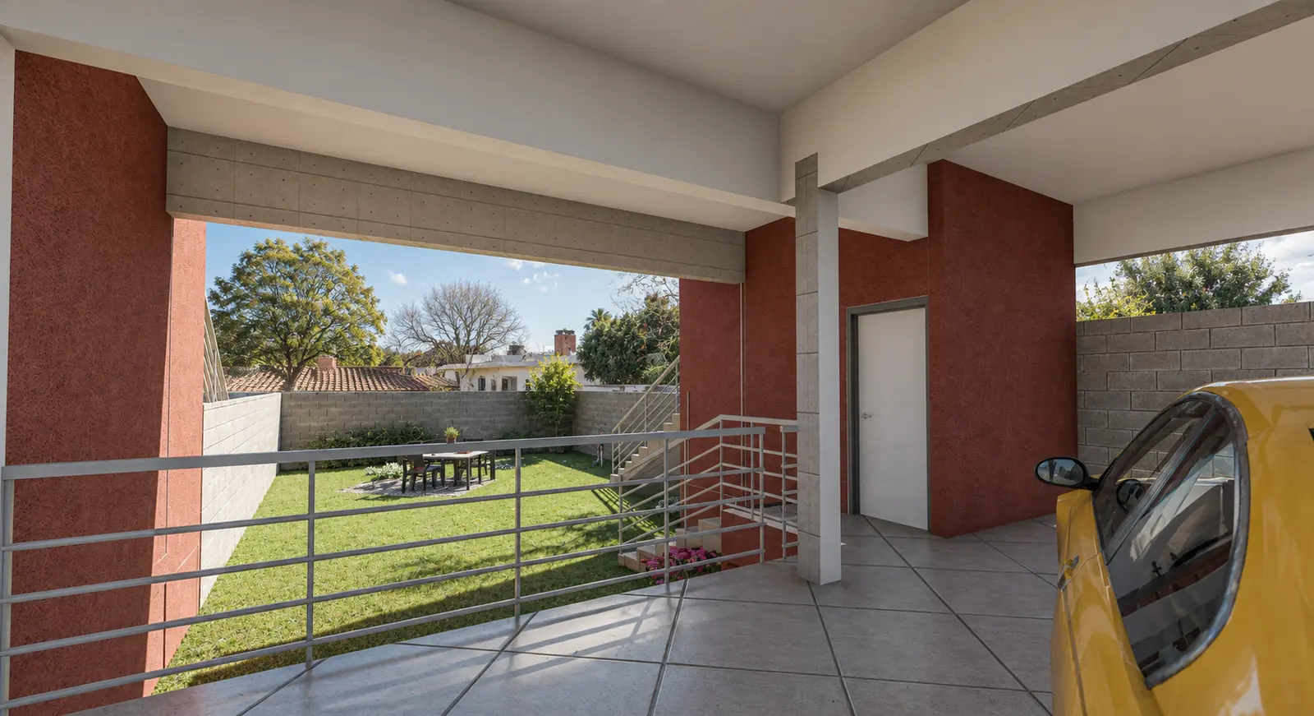
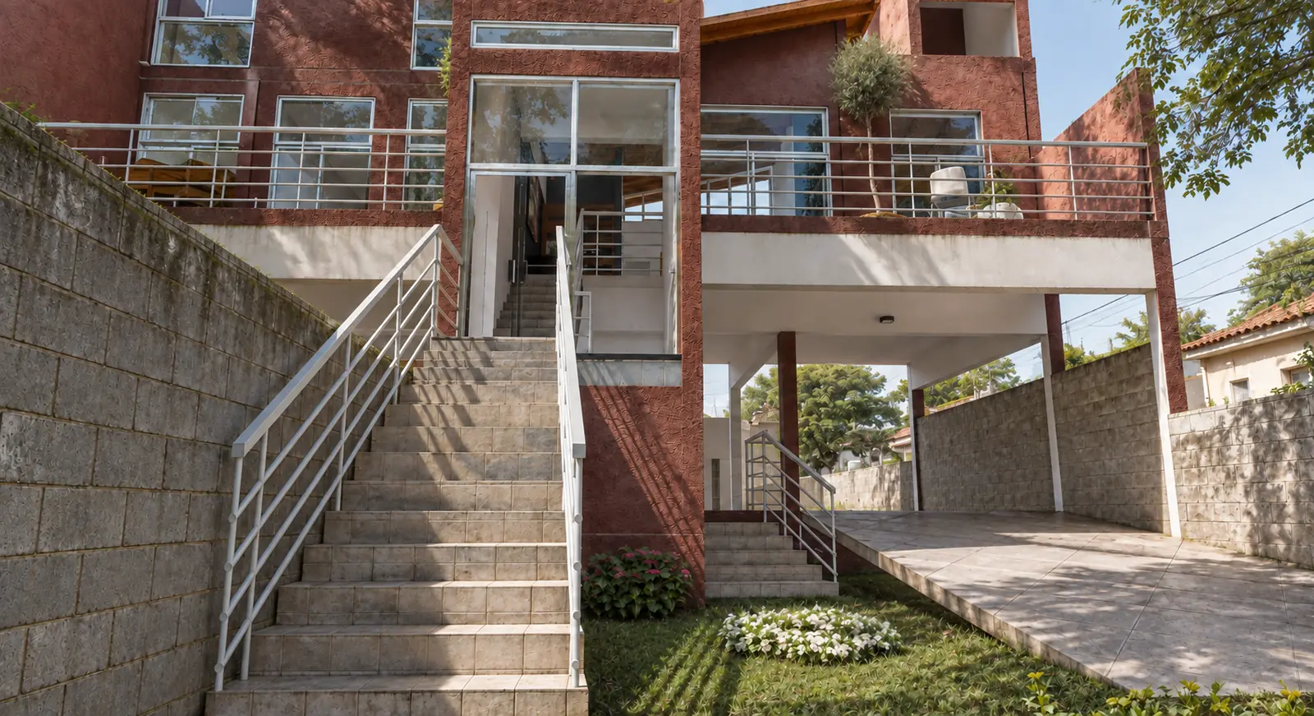
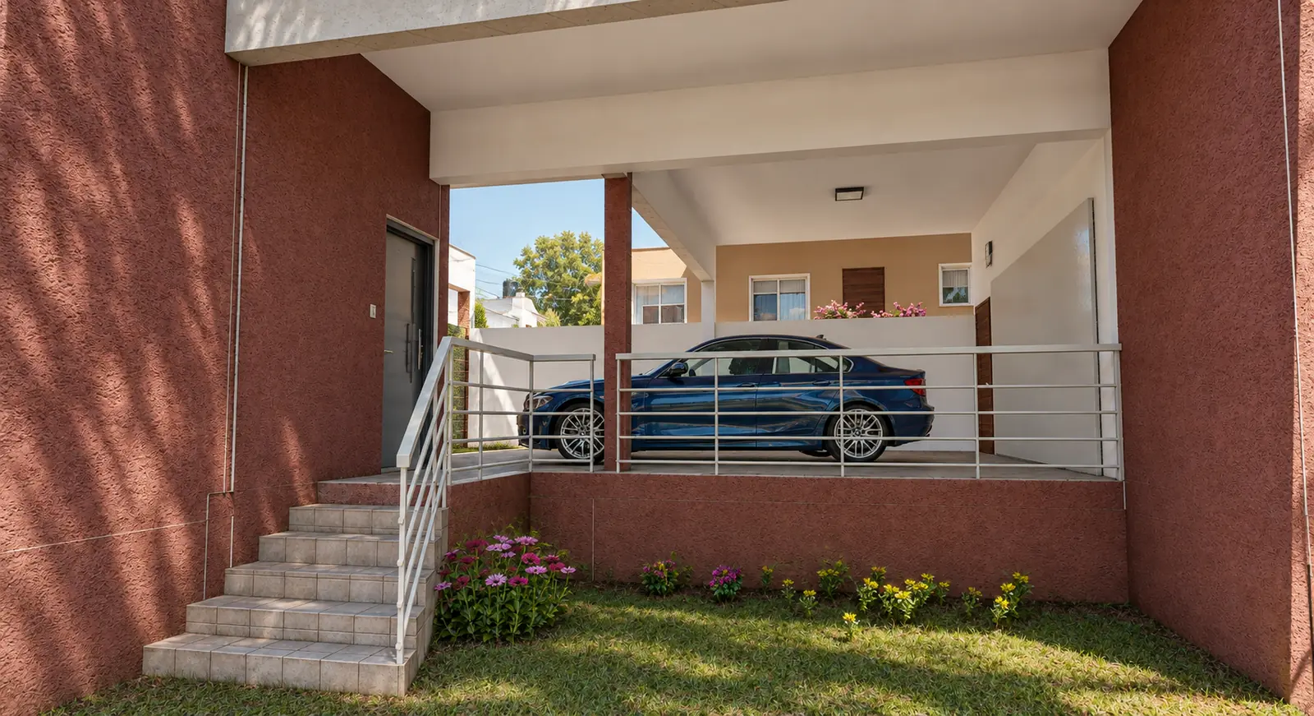
The ground floor is freed for access and parking, the complex is raised and a central stair links courtyards, habitable levels and terraces.
Outcome
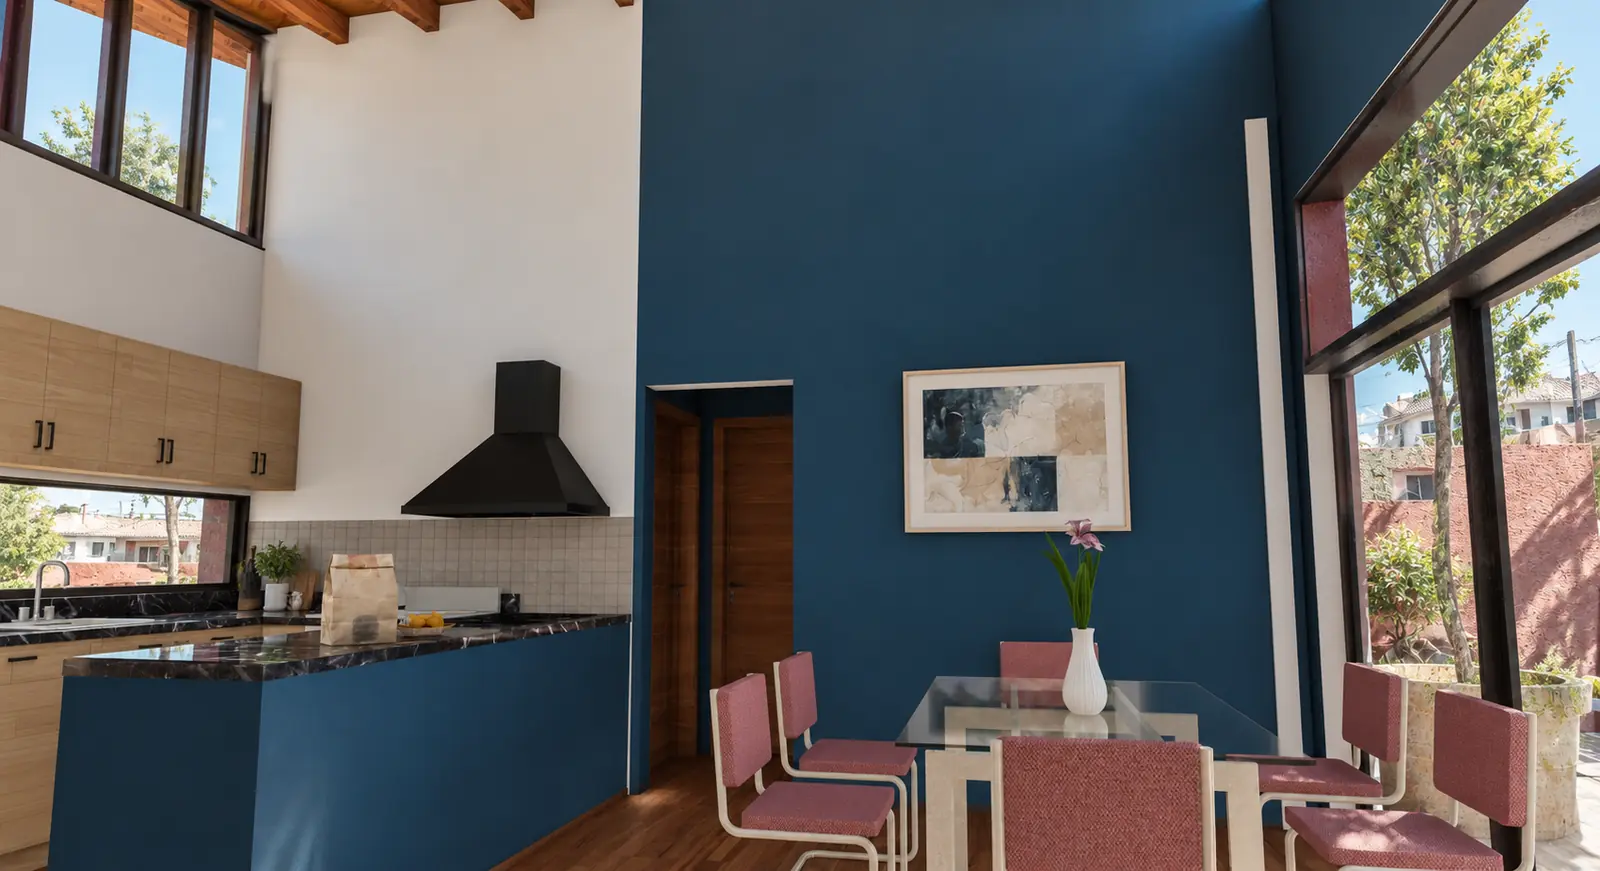
The units retain private outdoor areas, gain light and cross ventilation, and reduce vulnerability to the site's water conditions.
Materialization
An independent reinforced-concrete structure combines with masonry and timber roofs to support the elevation and organization by levels.
VISUAL DOCUMENTATION
Project images, renderings and drawings.
Renderings
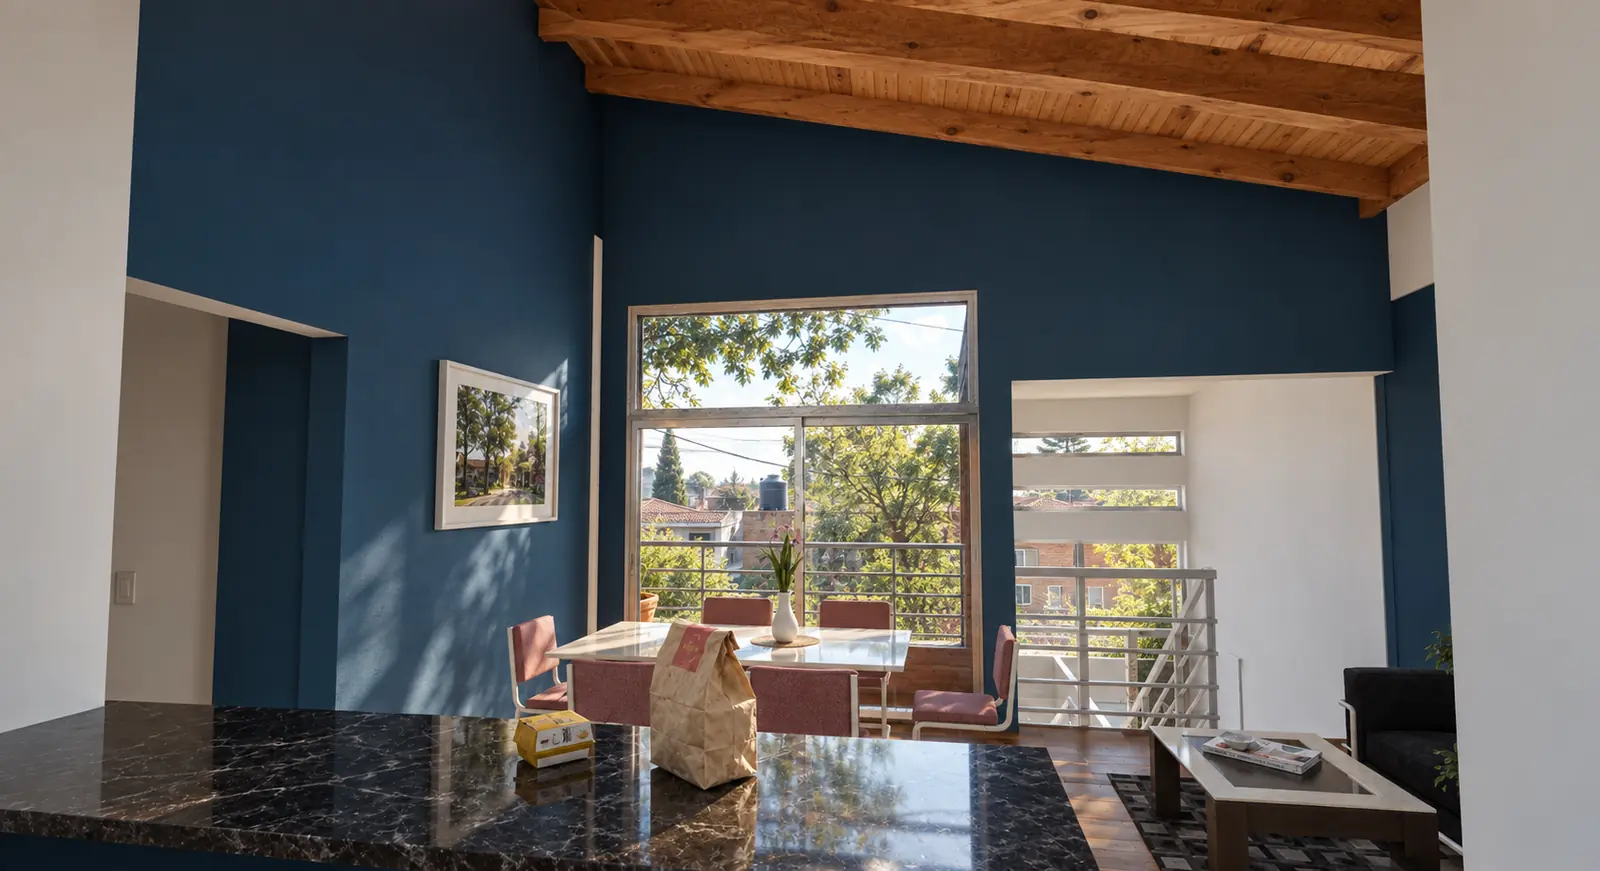
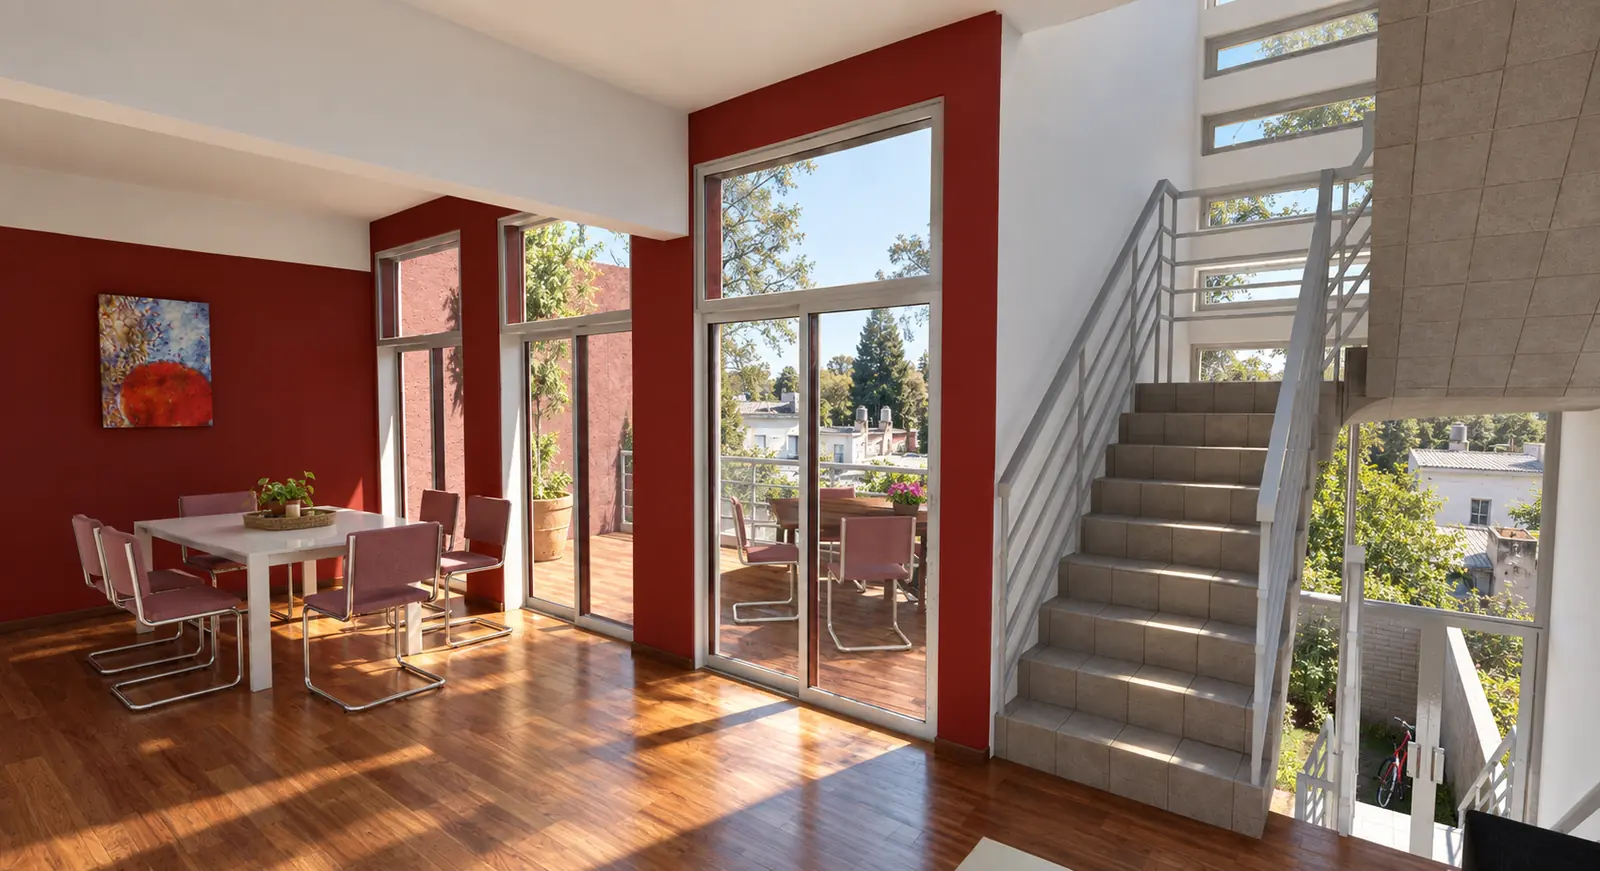
CONTINUITY
A project is not a finished image. It is an organization of decisions.
If you are considering a house, renovation or development, the first conversation helps us understand the real conditions before proposing a form.