Residential · ARQUITECTURA FN
House in Mataderos
← Back to projectsPROJECT FACTS
- Design
- House in Mataderos
- Location
- Mataderos, Buenos Aires, Argentina
- Area
- 180 m²
- Year
- 2024
- Type
- Residential
DESIGN REASONING
Condition
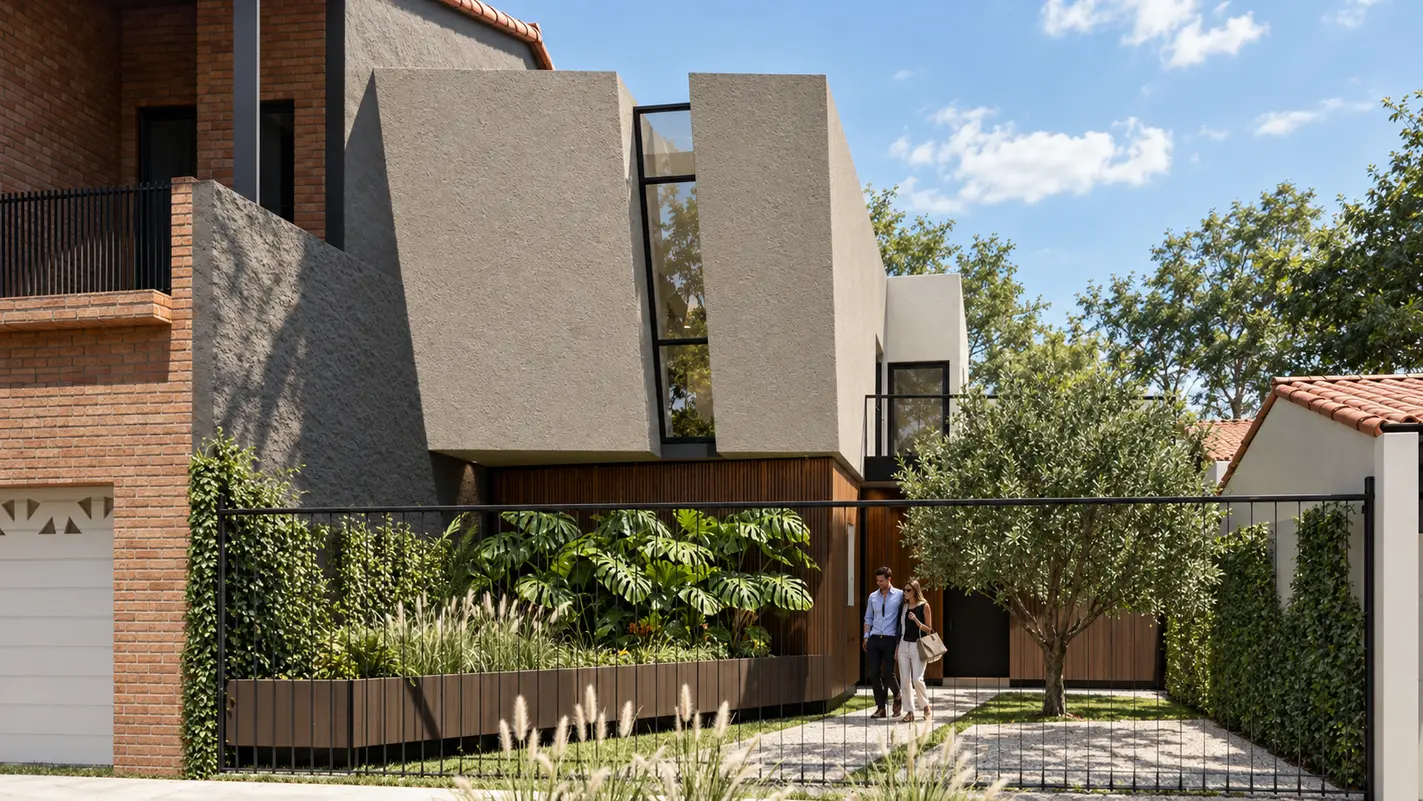
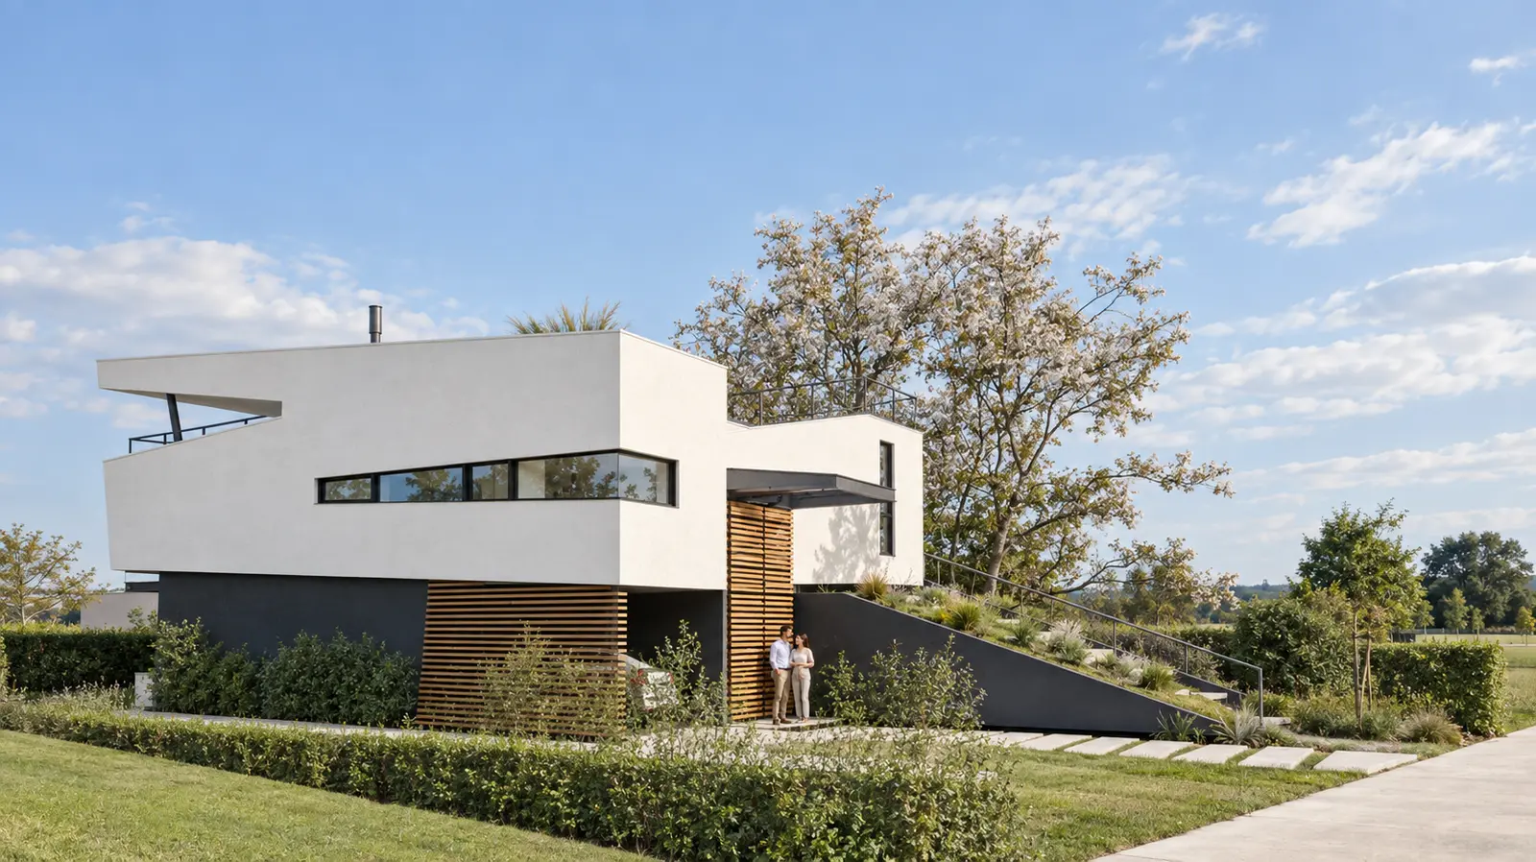
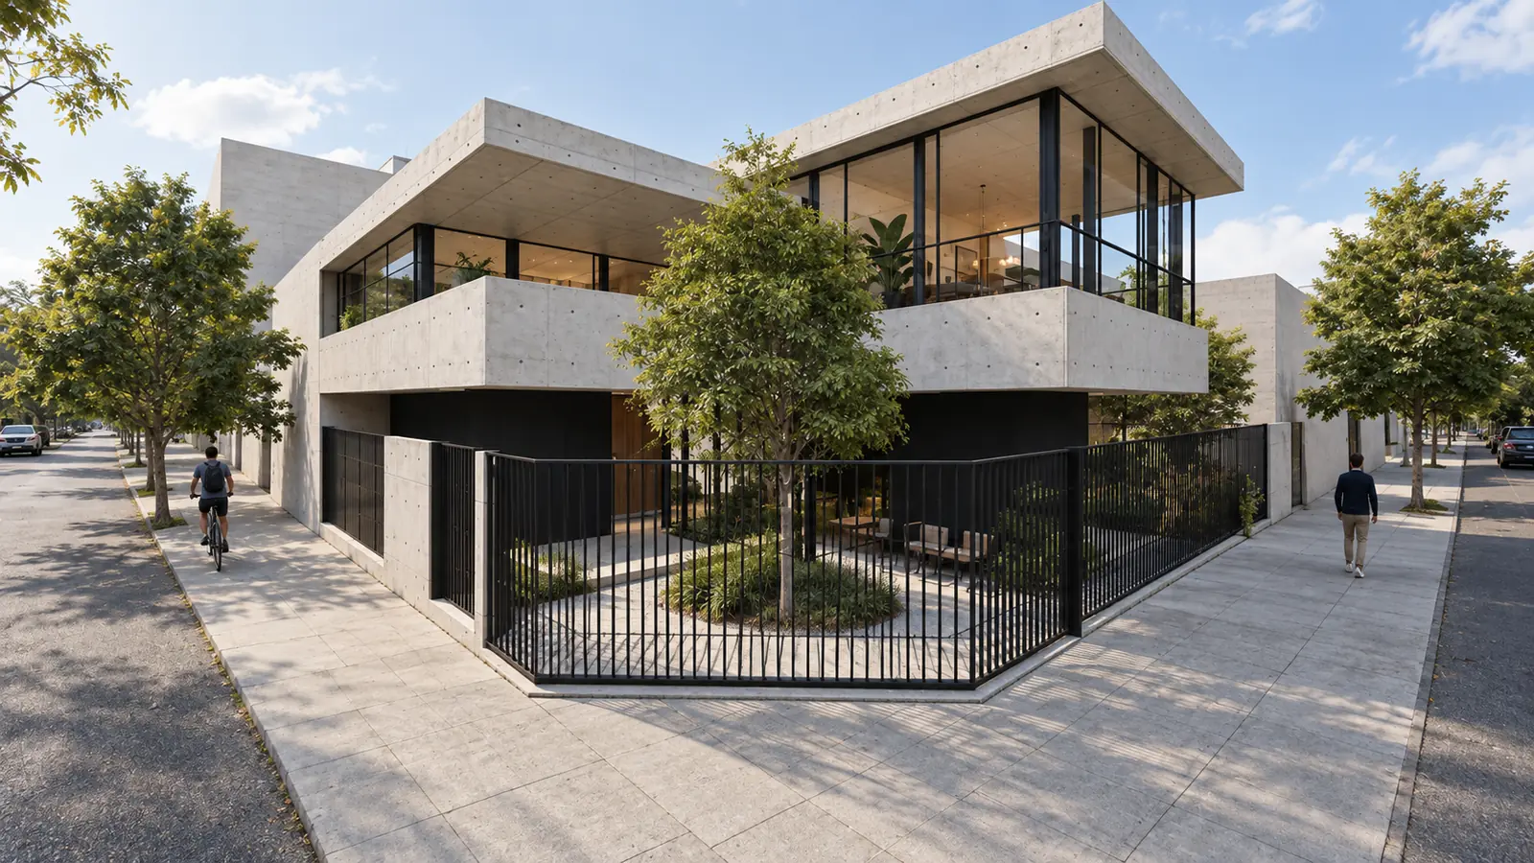
The urban house had to take advantage of elevated views and provide children's bedrooms with light, ventilation and protected outdoor spaces.
Operation
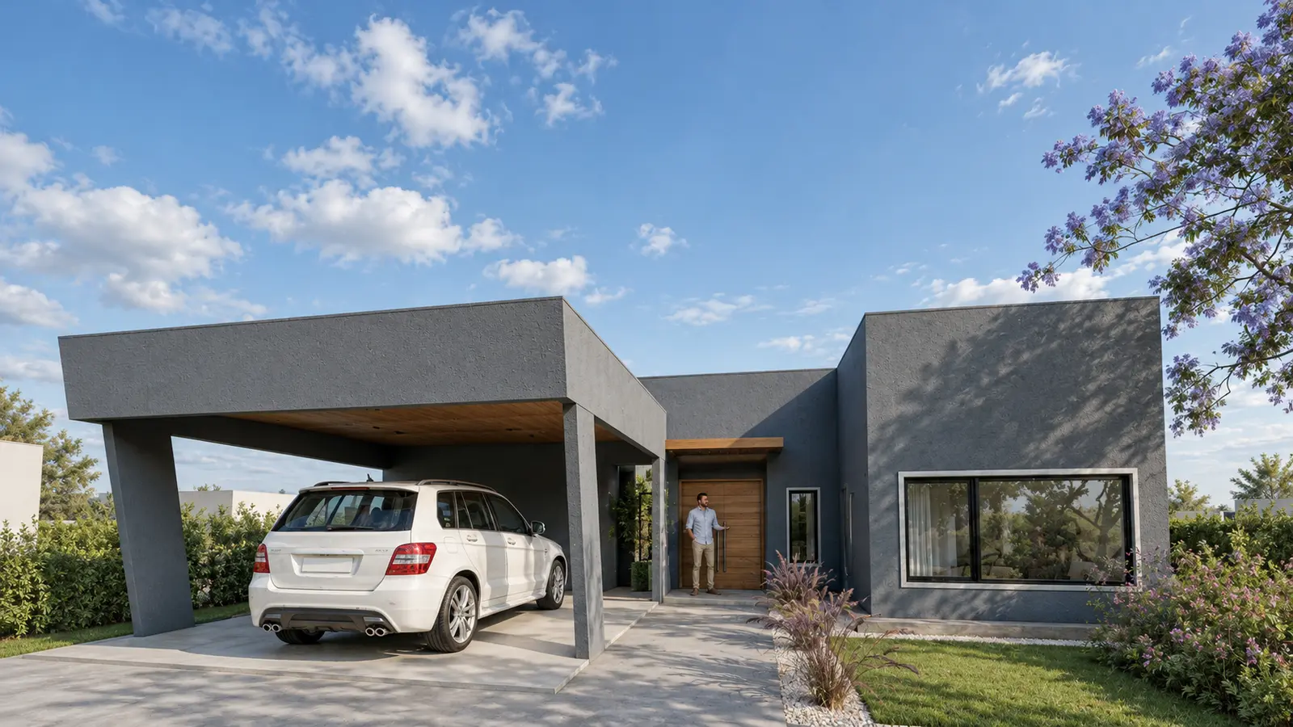
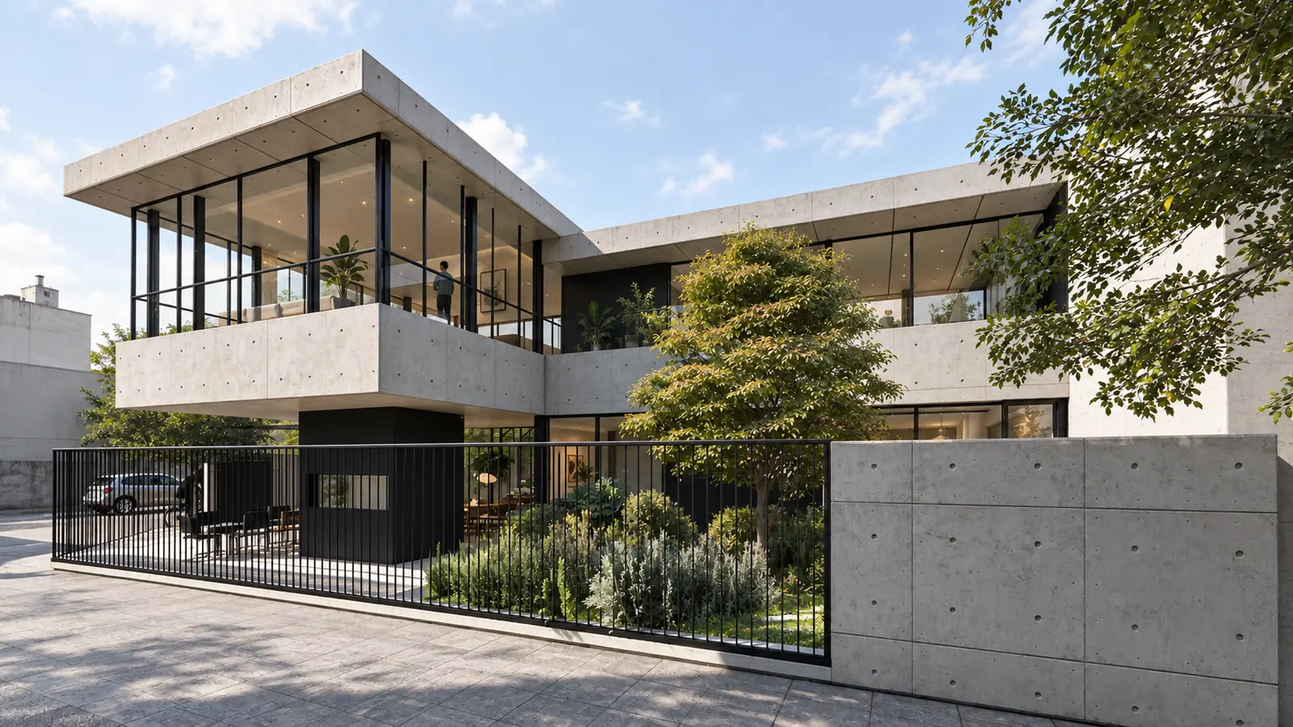
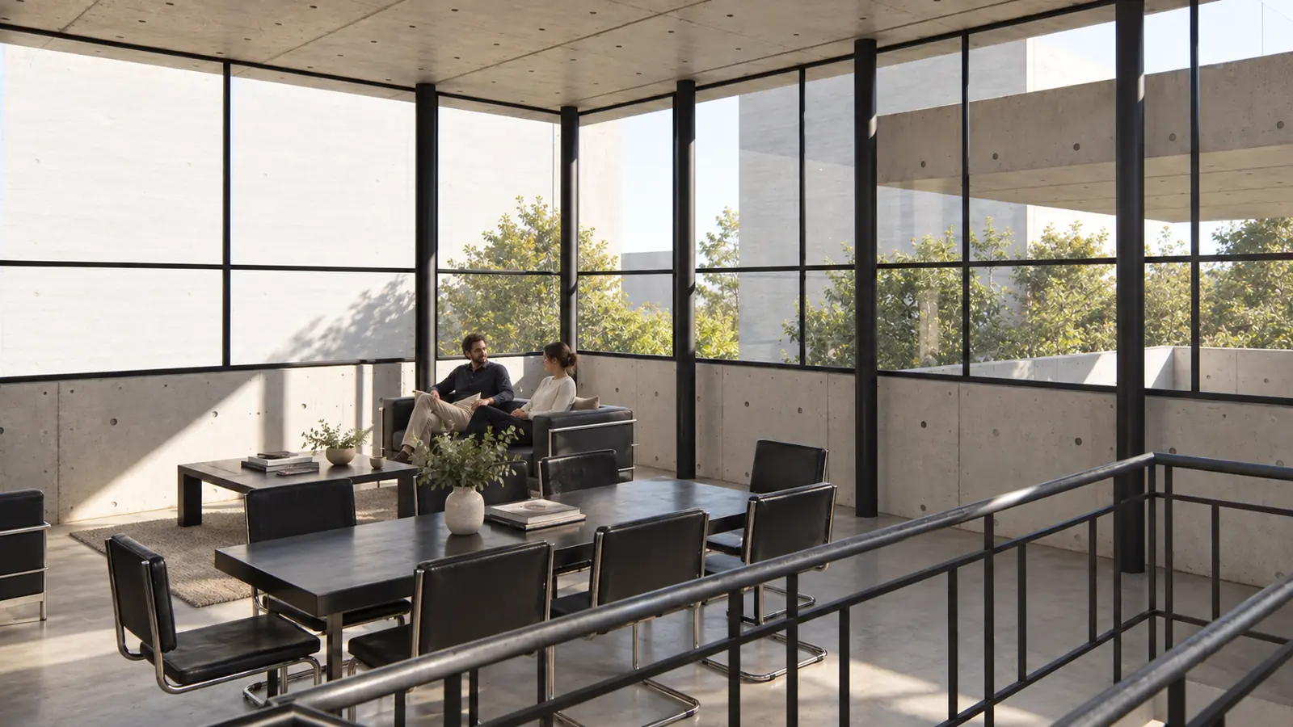
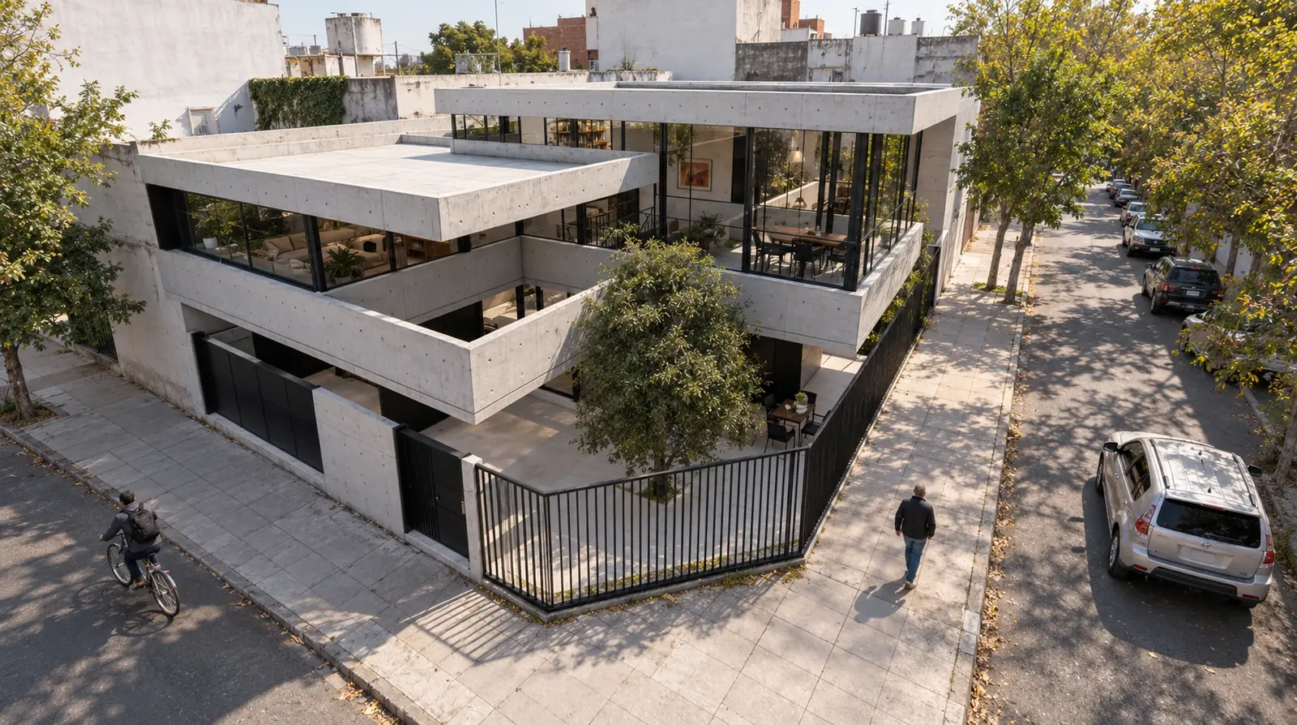
The program is inverted: living room, kitchen and suite occupy the upper floor, while three connected courtyards organize the ground-floor bedrooms.
Outcome
Social areas gain horizon and light; courtyards ensure cross ventilation and outdoor play at the house's most intimate level.
Materialization
The reinforced-concrete structure supports the inverted program and allows covered terraces and courtyards to act as transitions between interior and exterior.
VISUAL DOCUMENTATION
A concise visual selection.
Selected images
Drawings


CONTINUITY
A project is not a finished image. It is an organization of decisions.
If you are considering a house, renovation or development, the first conversation helps us understand the real conditions before proposing a form.