House · ARQUITECTURA FN
House in Los Troncos
← Back to projectsPROJECT FACTS
- Design
- House in Los Troncos
- Location
- estratégica La vivienda se encuentra en Los Troncos del Talar , un entorno privilegiado que combina tranquilidad y accesibilidad. Rodeada de naturaleza y servicios, ofrece a sus habitantes una calidad de vida excepcional. Experiencia de vida Más que una vivienda, este
- Year
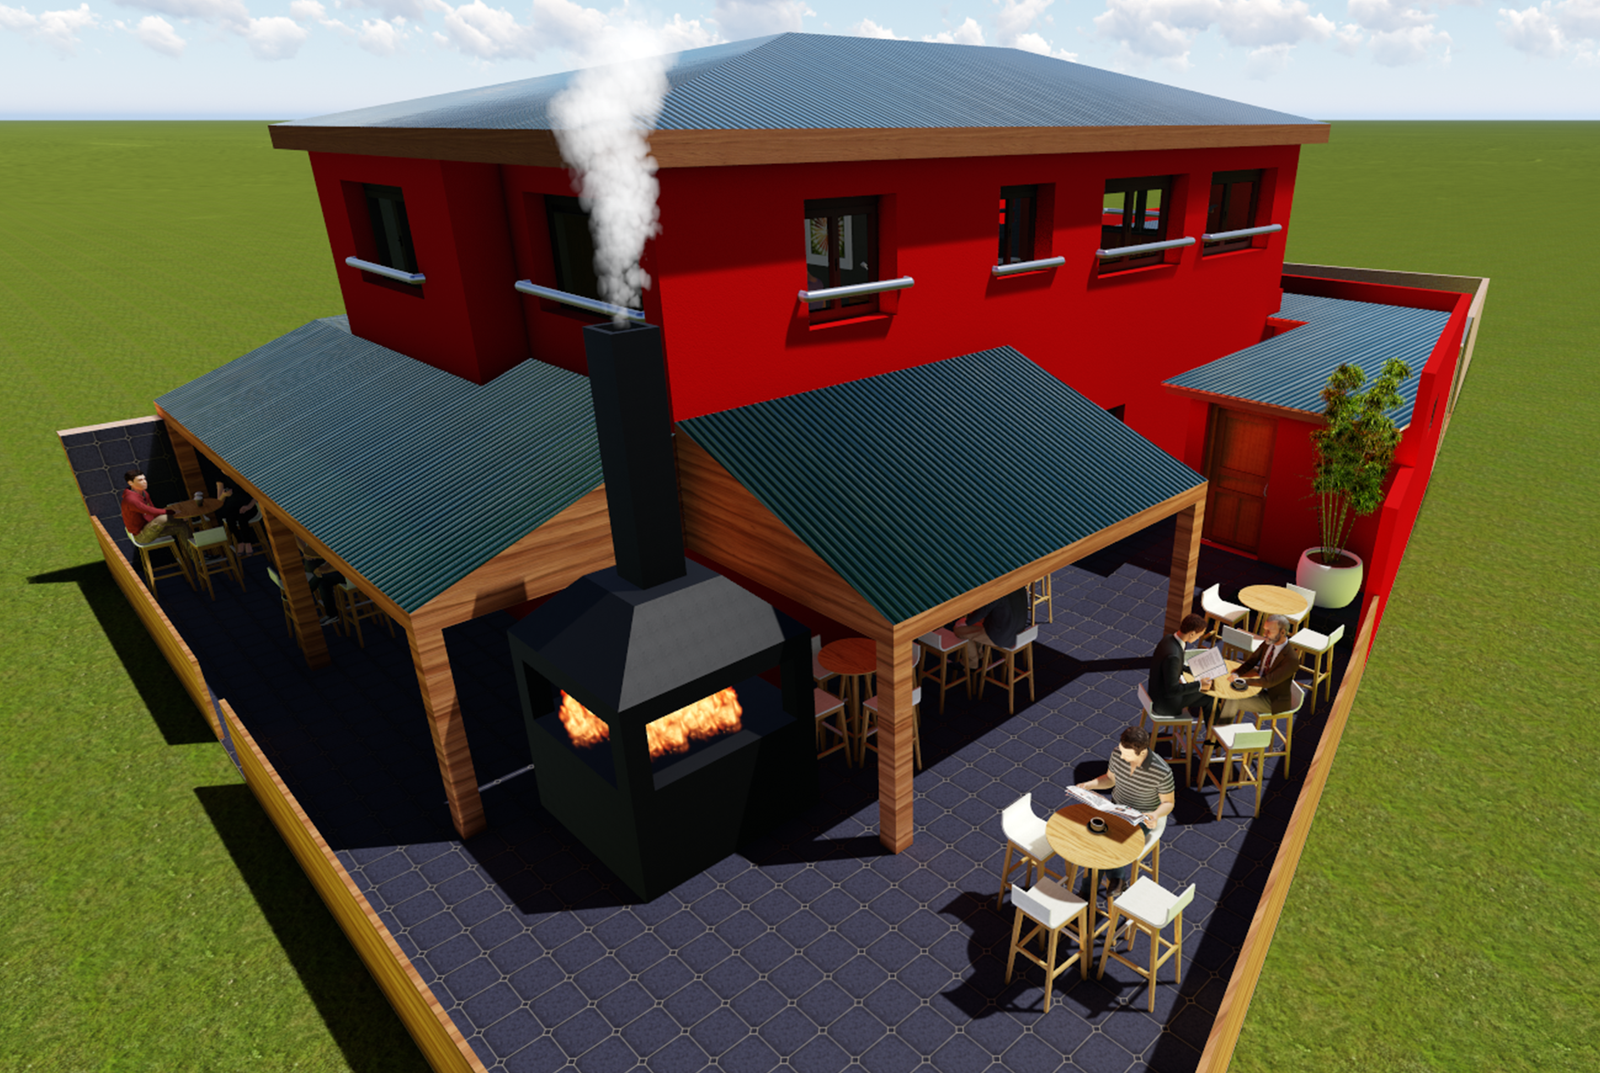
- , ya sea para compartir un café o desarrollar actividades sociales. Patio principal : Un espacio verde central pensado para el relax, las charlas y las reuniones de negocios, en un ambiente íntimo y sereno. Vistas integradas : Gracias a los ventanas estratégicamente ubicados, los habitantes pueden disfrutar del entorno natural de Los Troncos del Talar desde cualquier punto del hogar. Materialidad y estilo El
DESIGN REASONING
Condition
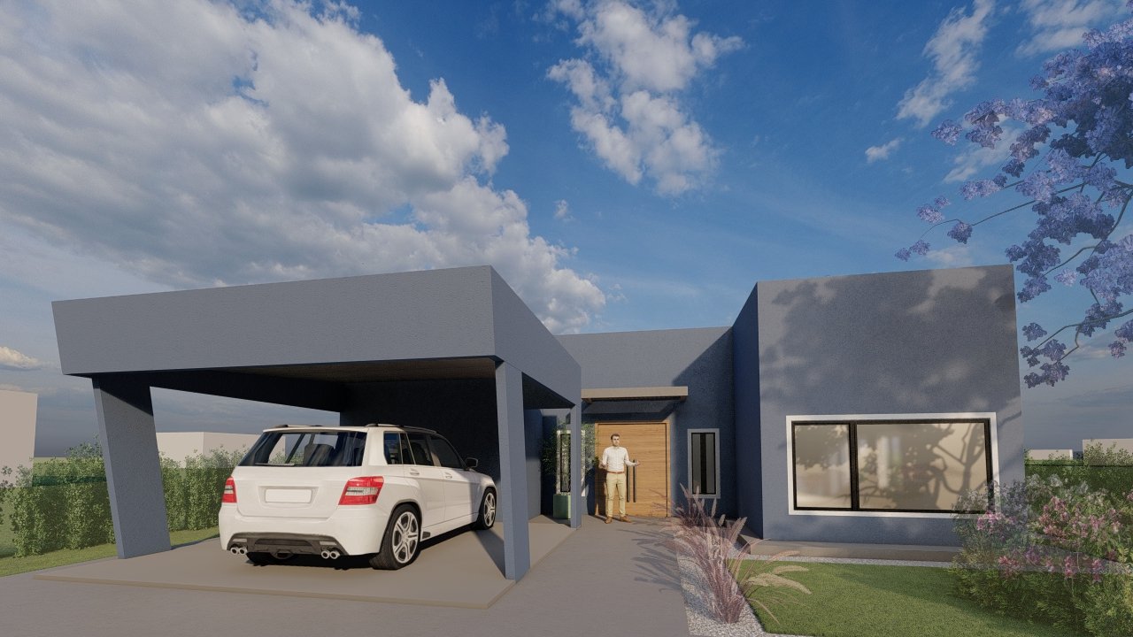
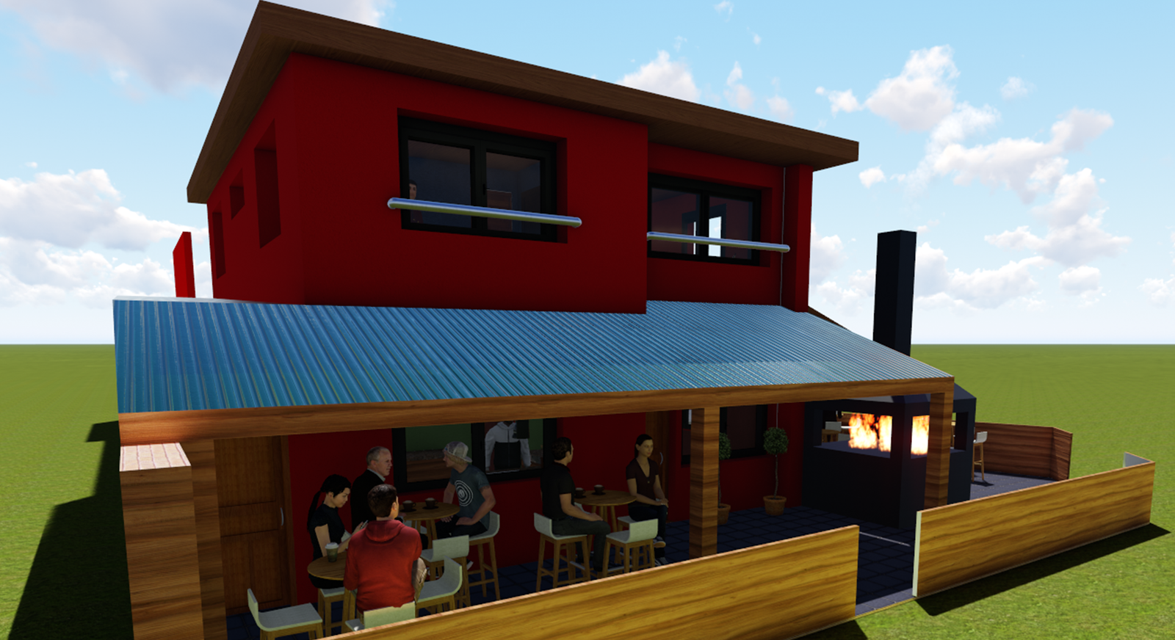
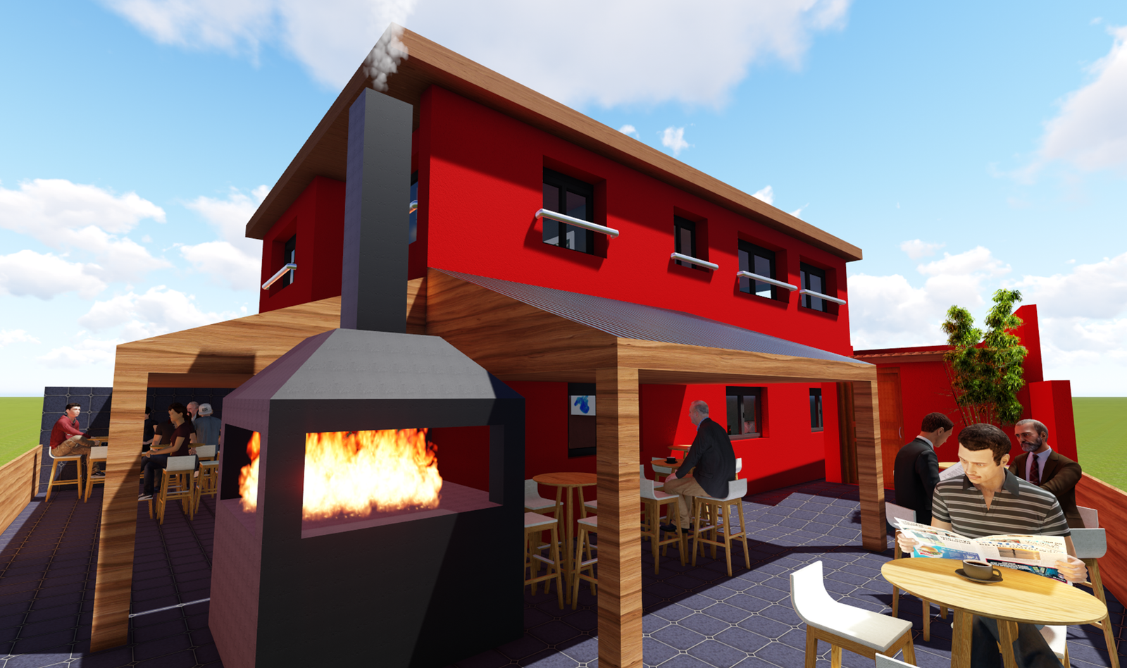
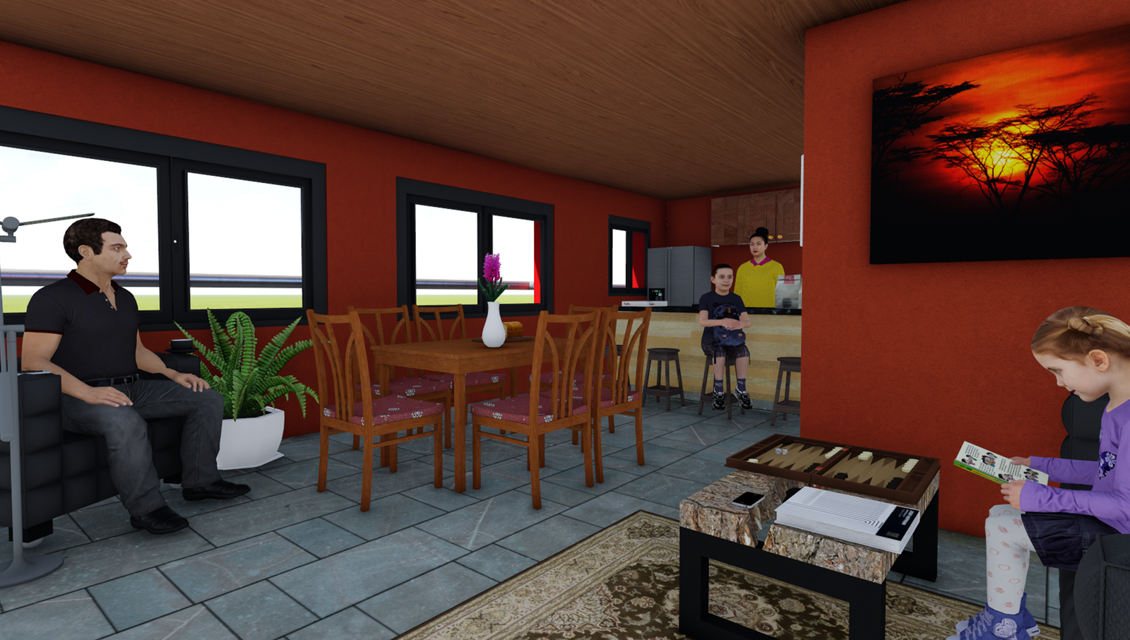
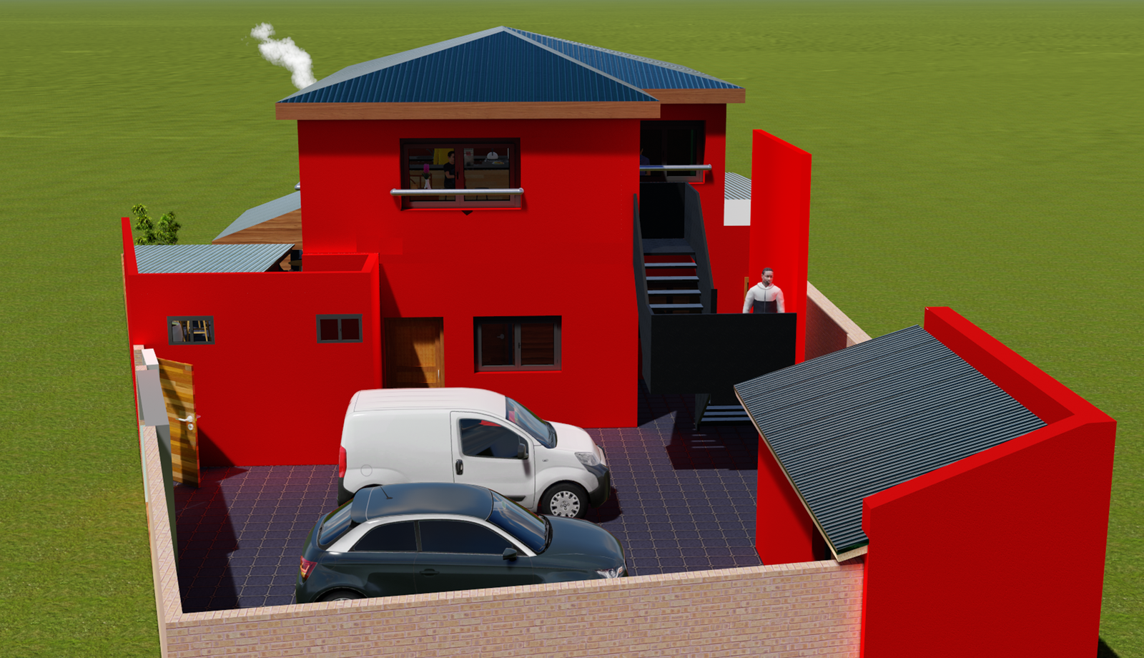
The 400 m² house had to balance social life, privacy and an everyday relationship with the grounds of Los Troncos del Talar.
Operation
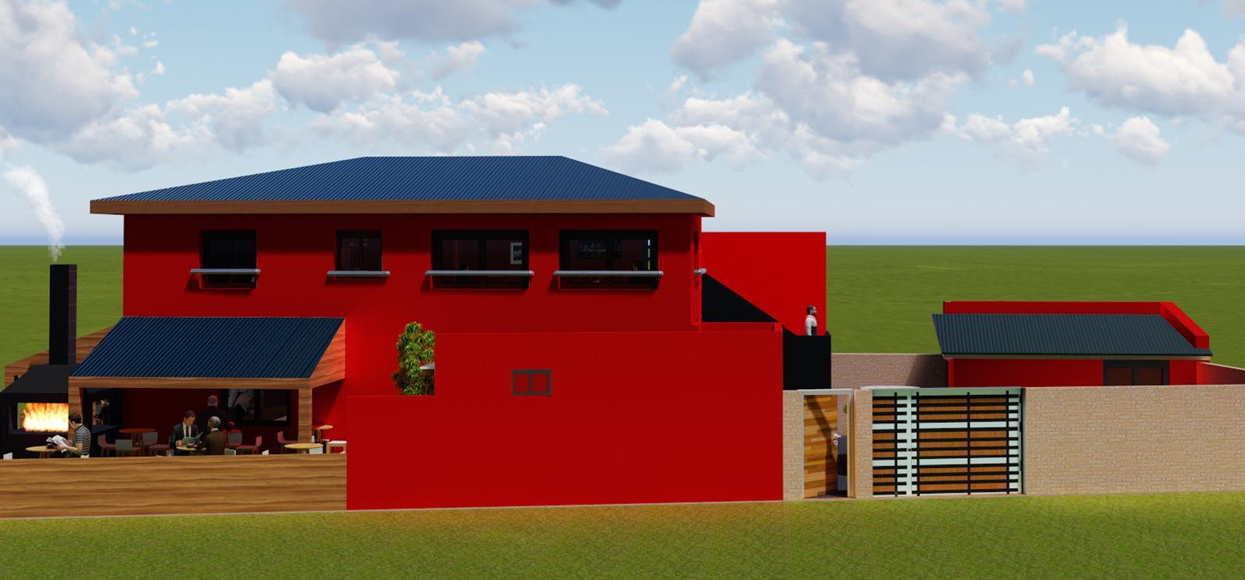
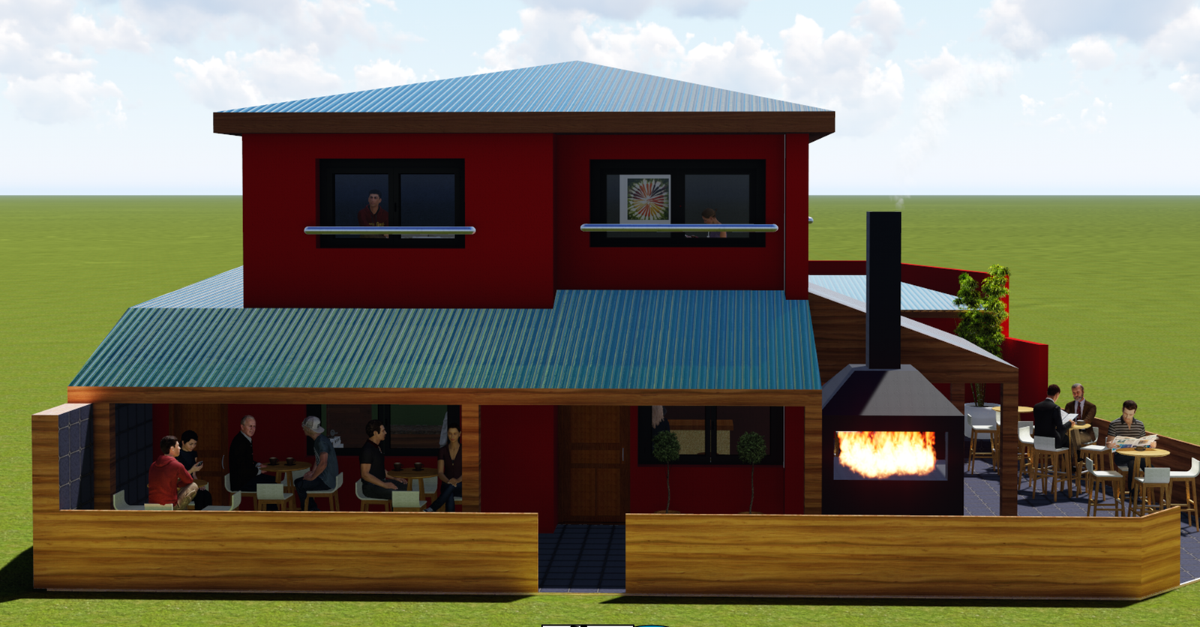
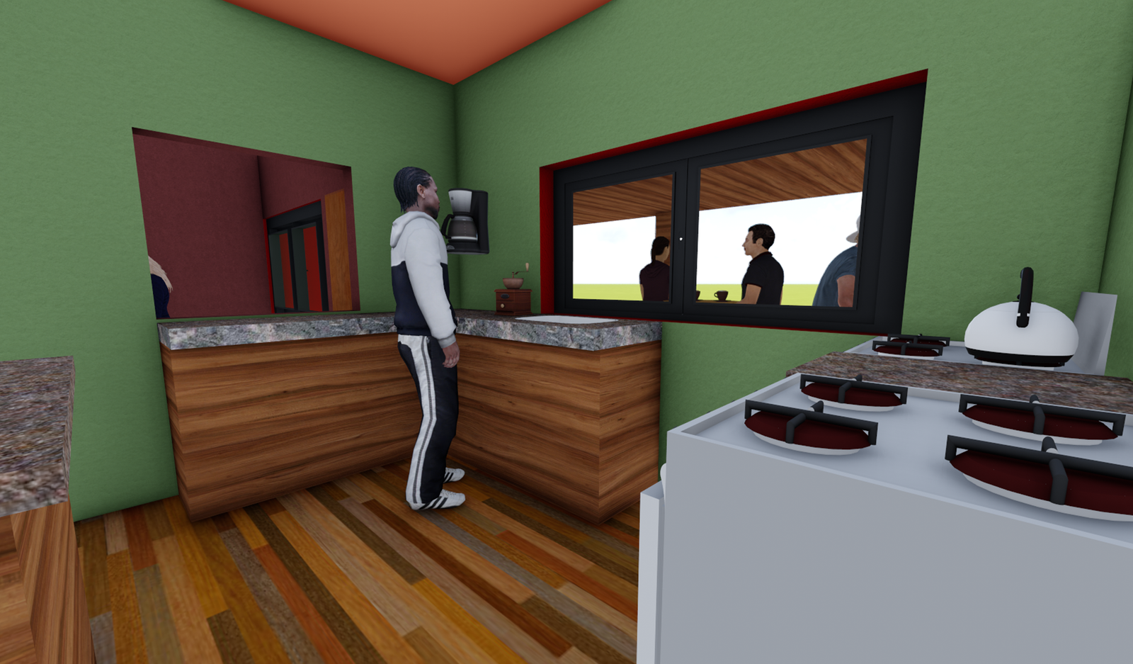
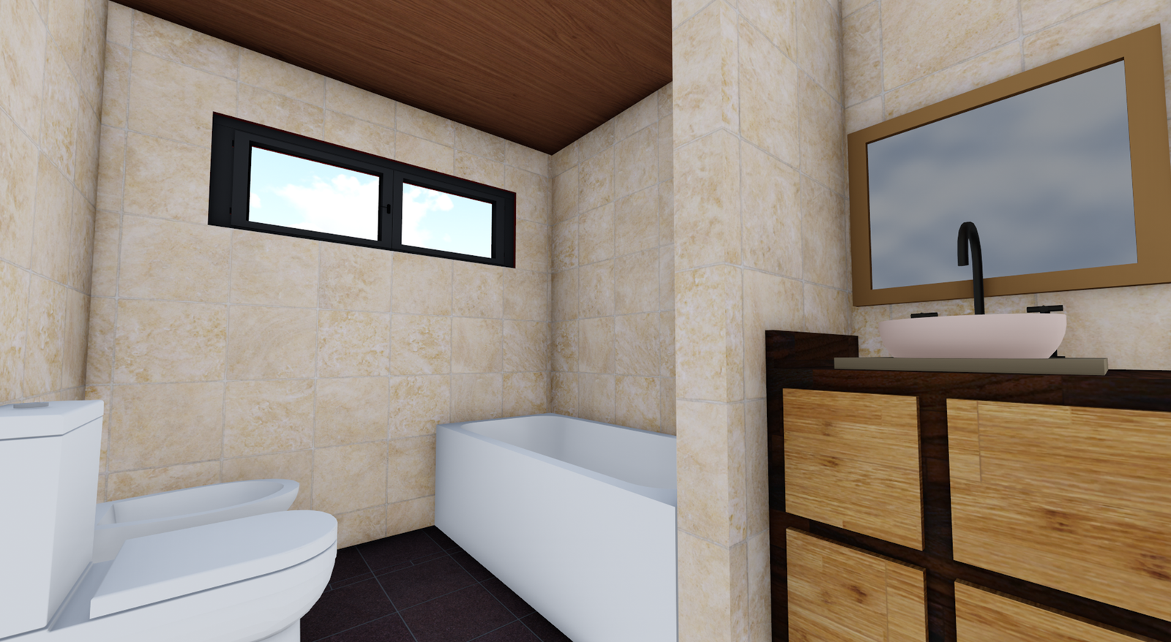
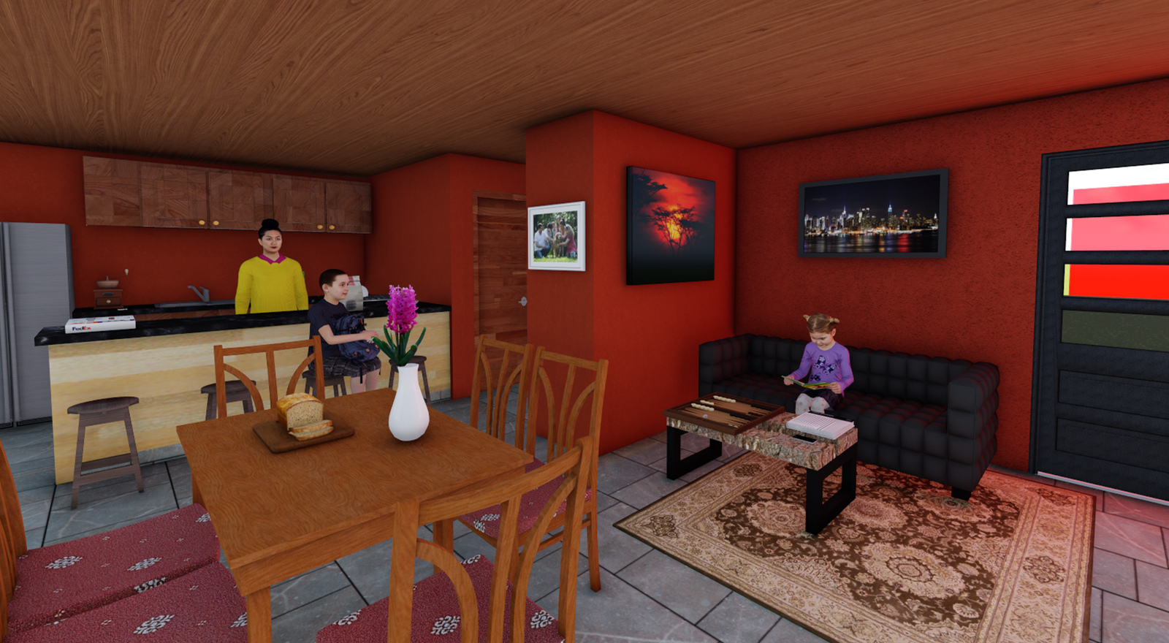
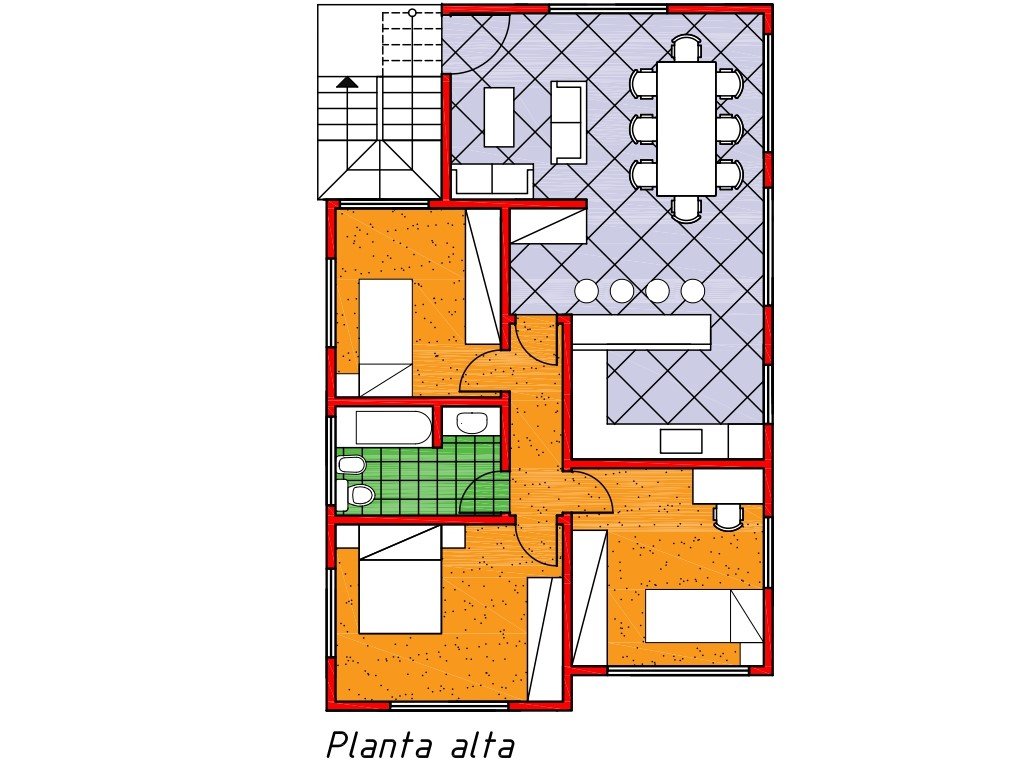
An L-shaped circulation organizes living room, dining room, kitchen and bedrooms; large openings and covered terraces connect these spaces with the courtyard and terraces.
Outcome
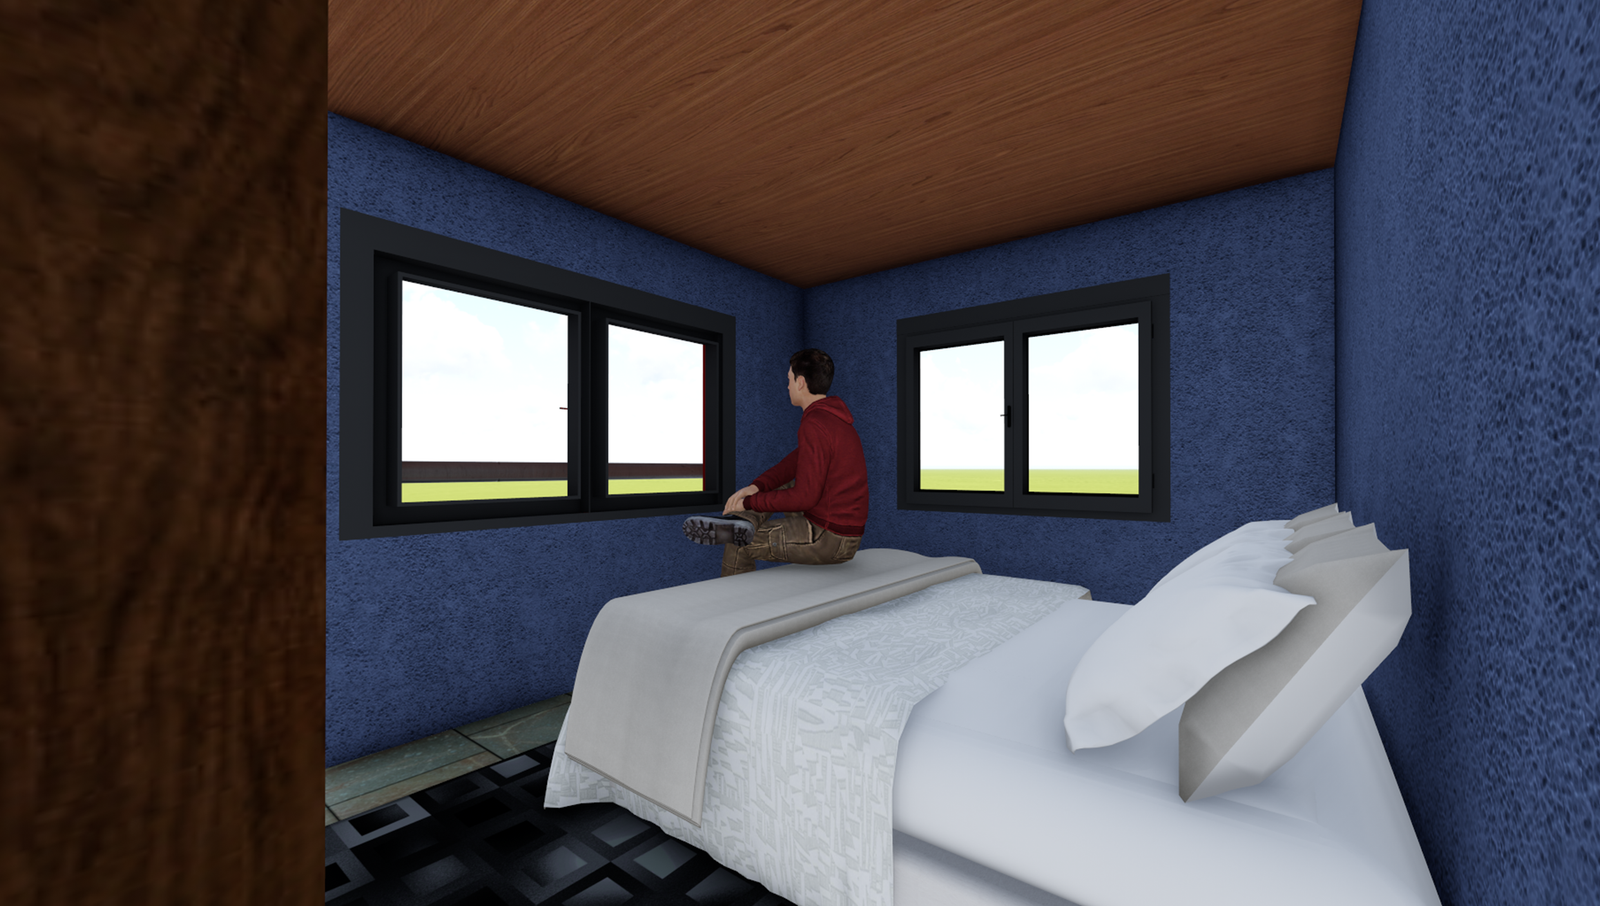
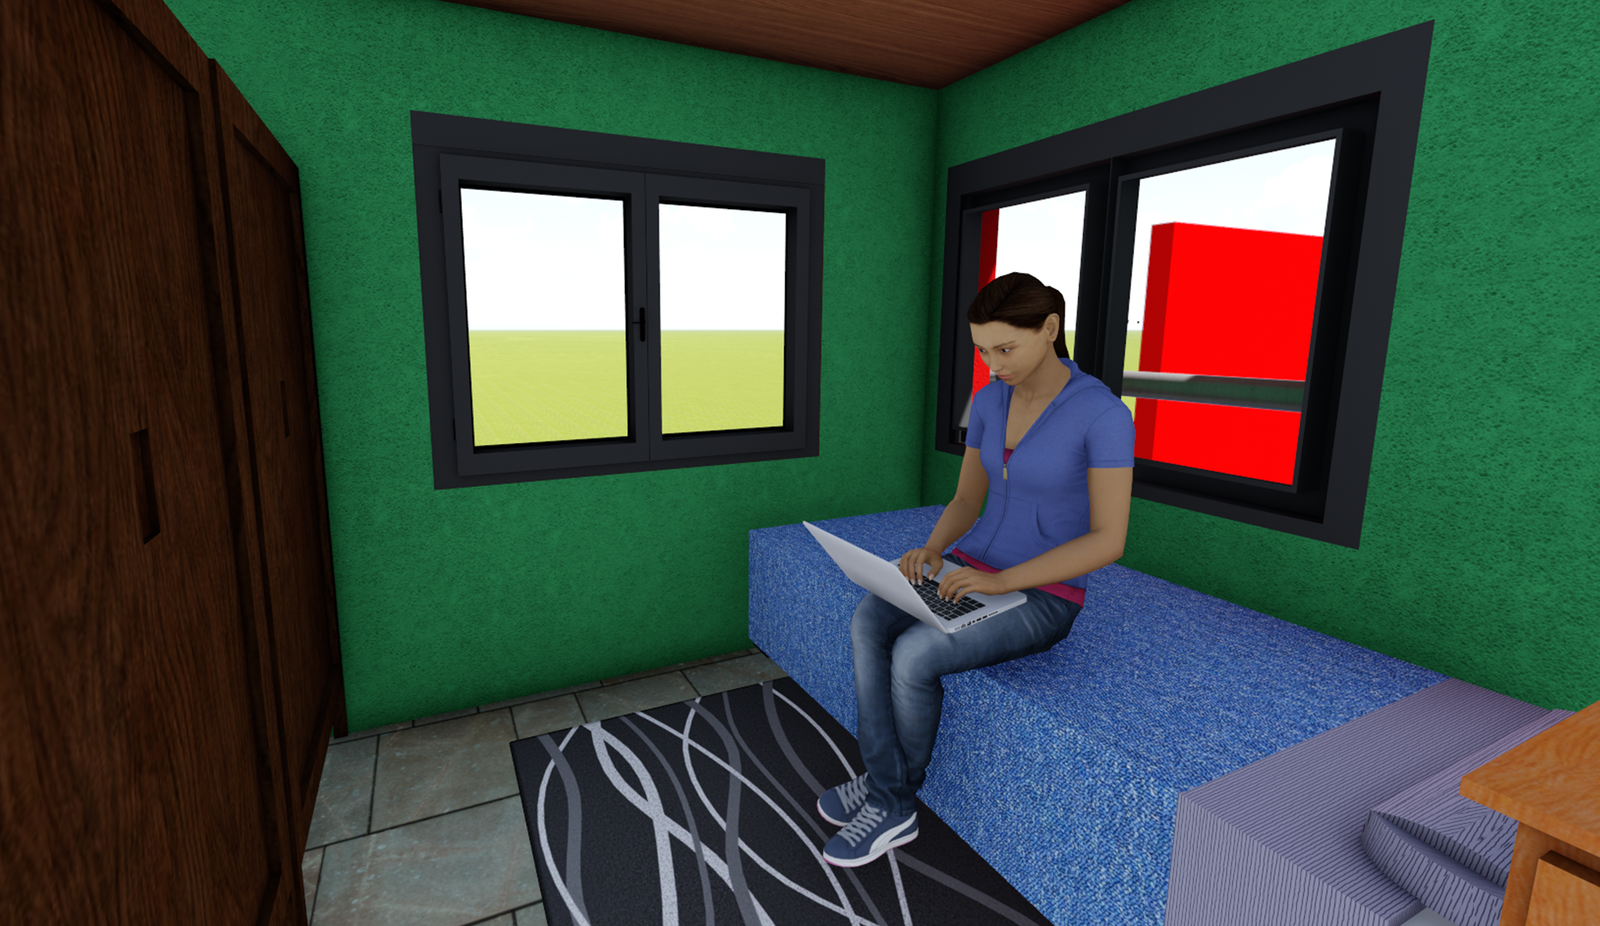
Common spaces encourage gathering and extend outdoors, while the suites maintain independence and their own views.
VISUAL DOCUMENTATION
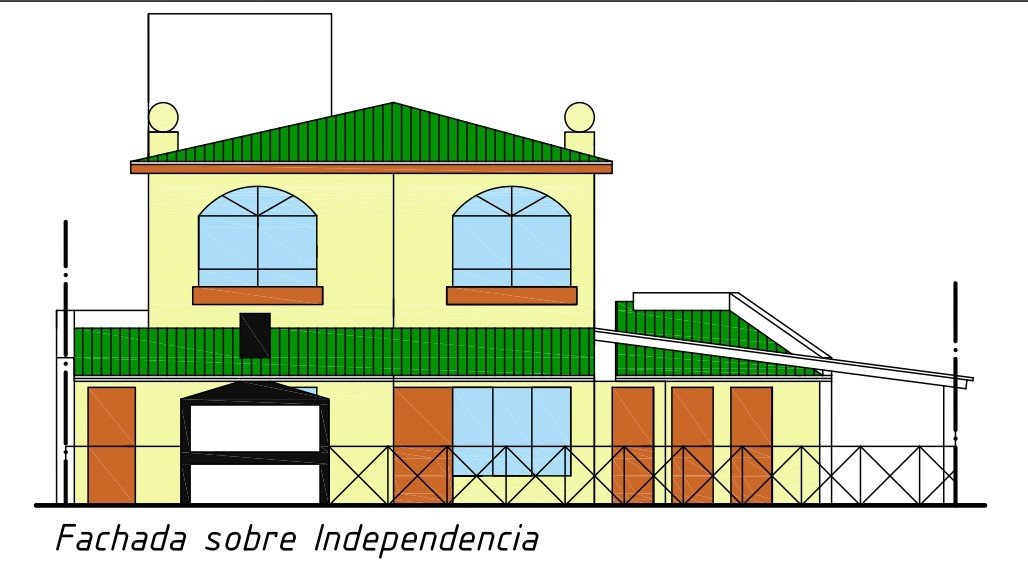
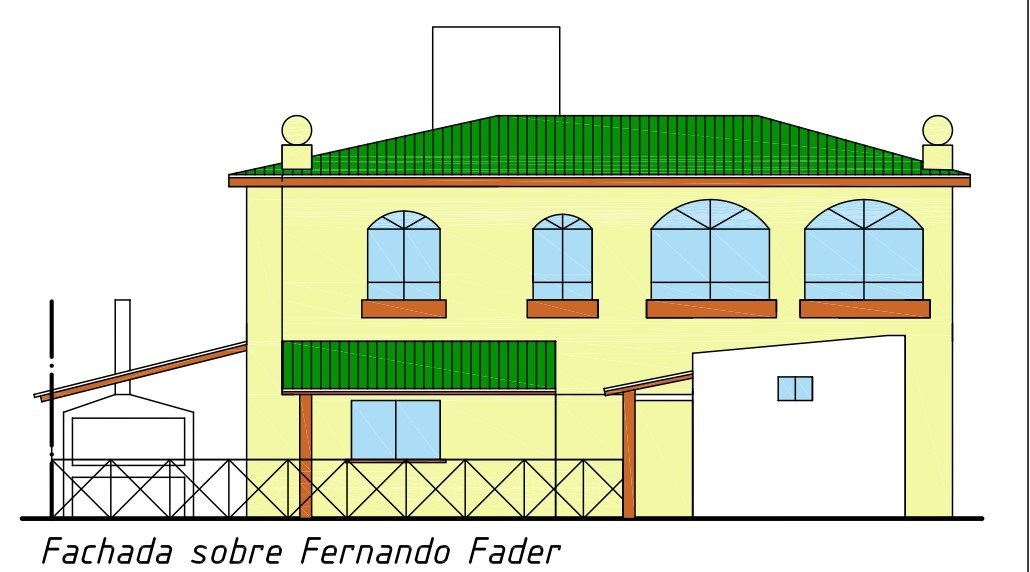
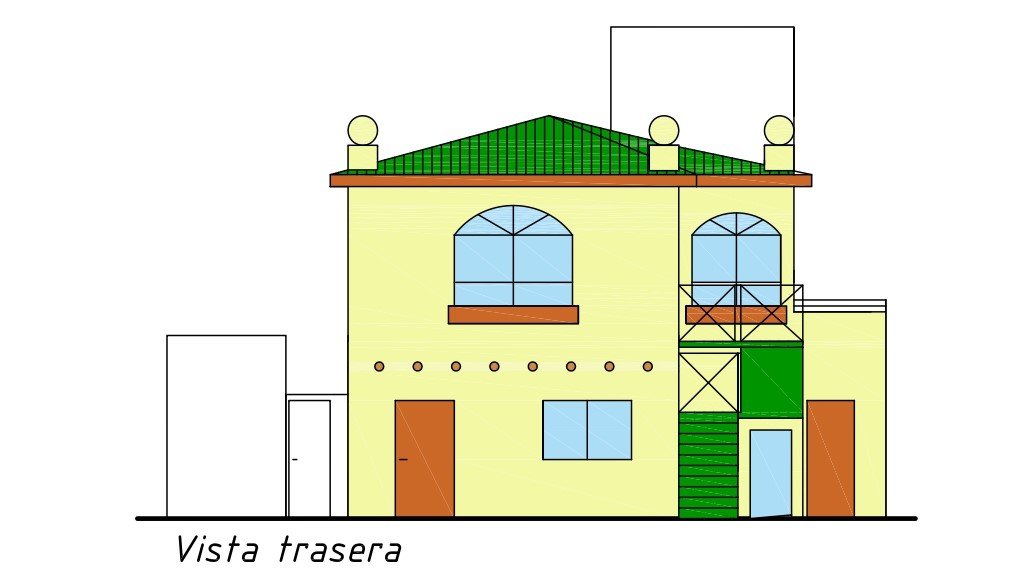
Project images, renderings and drawings.
Renderings
Drawings
CONTINUITY
A project is not a finished image. It is an organization of decisions.
If you are considering a house, renovation or development, the first conversation helps us understand the real conditions before proposing a form.