Residential · ARQUITECTURA FN
Cisneros House
← Back to projectsPROJECT FACTS
- Design
- Cisneros House
- Location
- Los Troncos del Talar, Buenos Aires, Argentina
- Area
- 150 m²
- Year
- 2014
- Type
- Residential
DESIGN REASONING
Condition
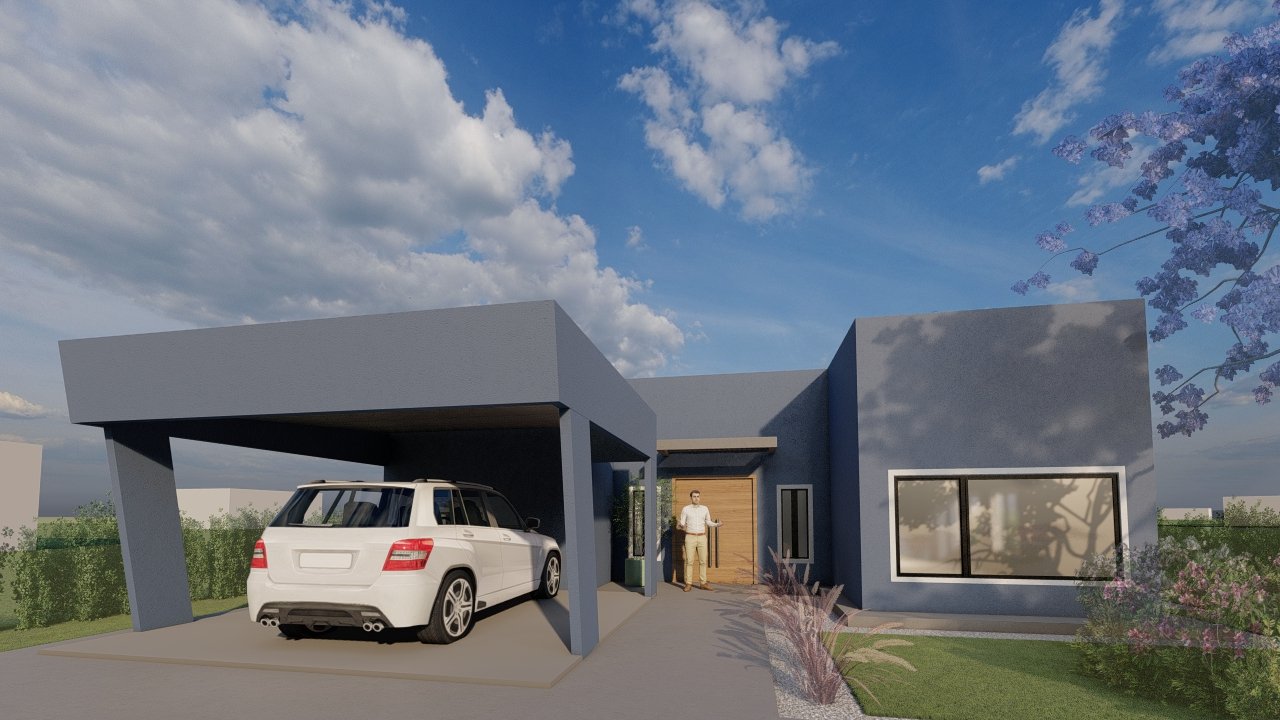
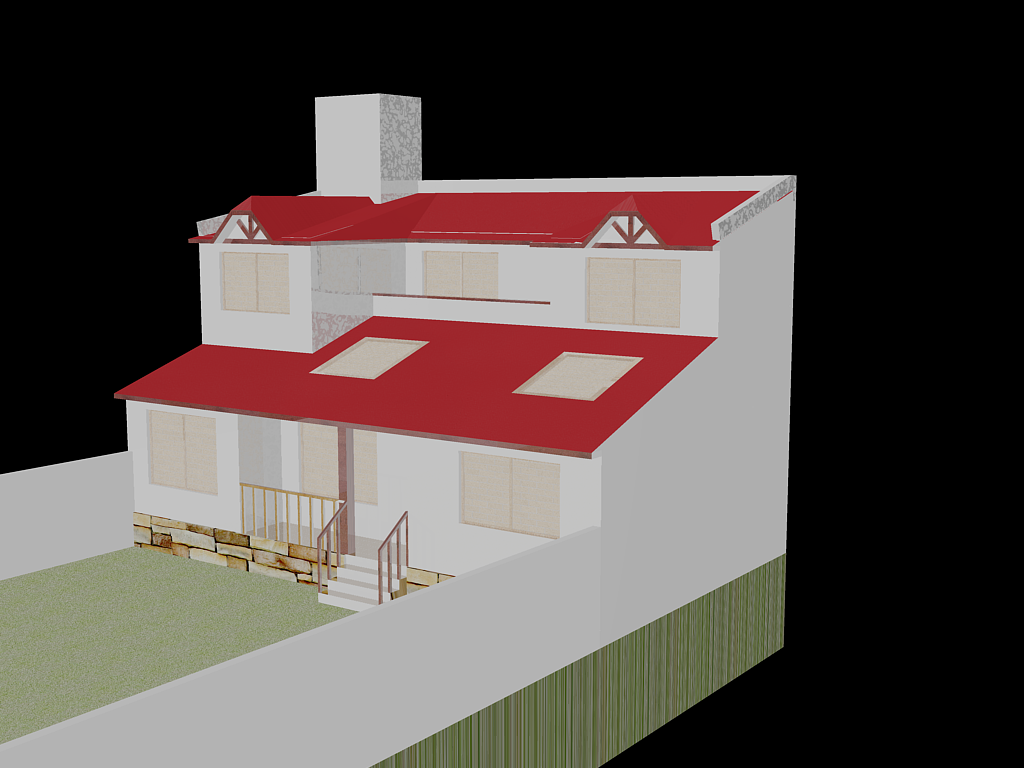
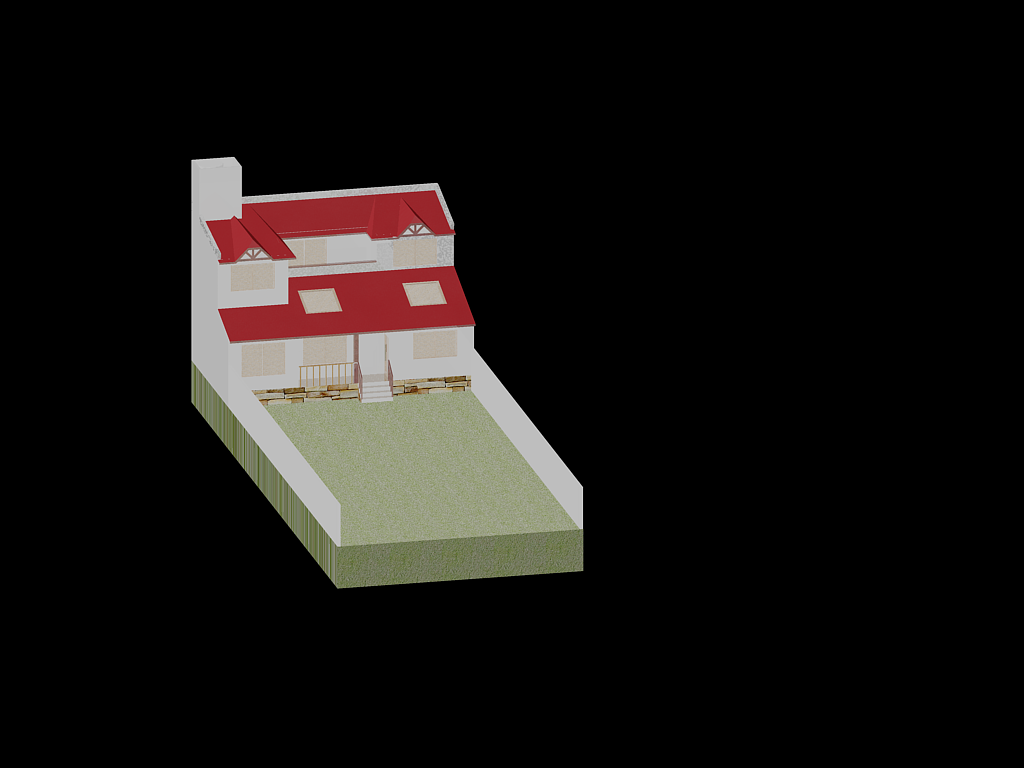
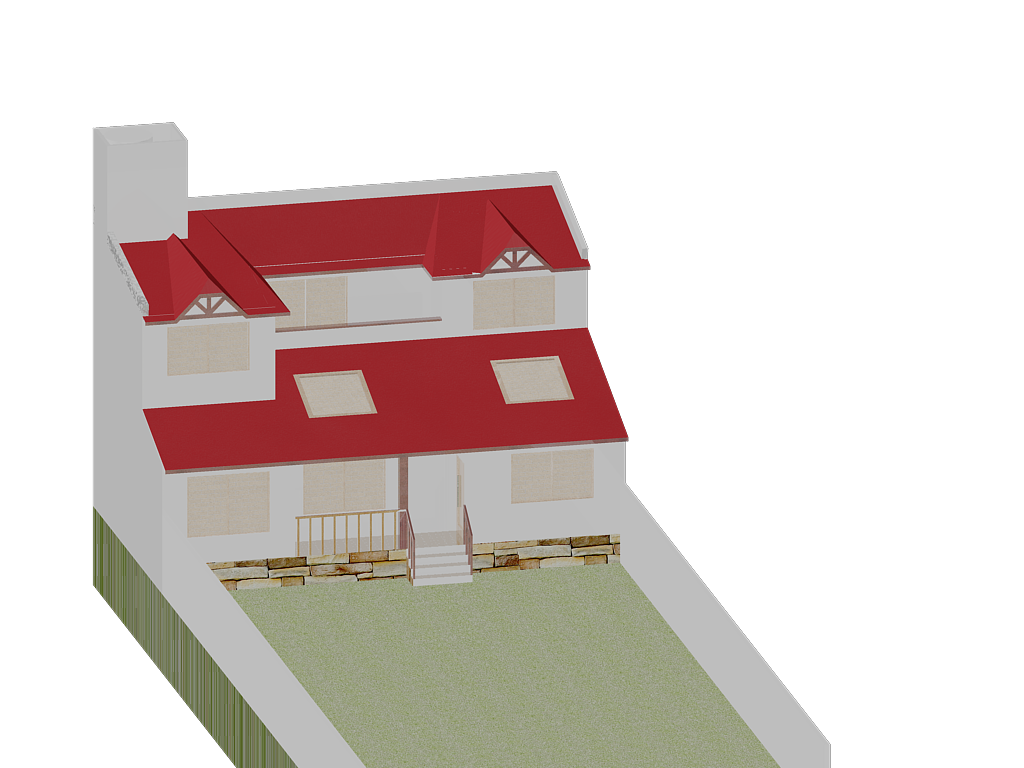
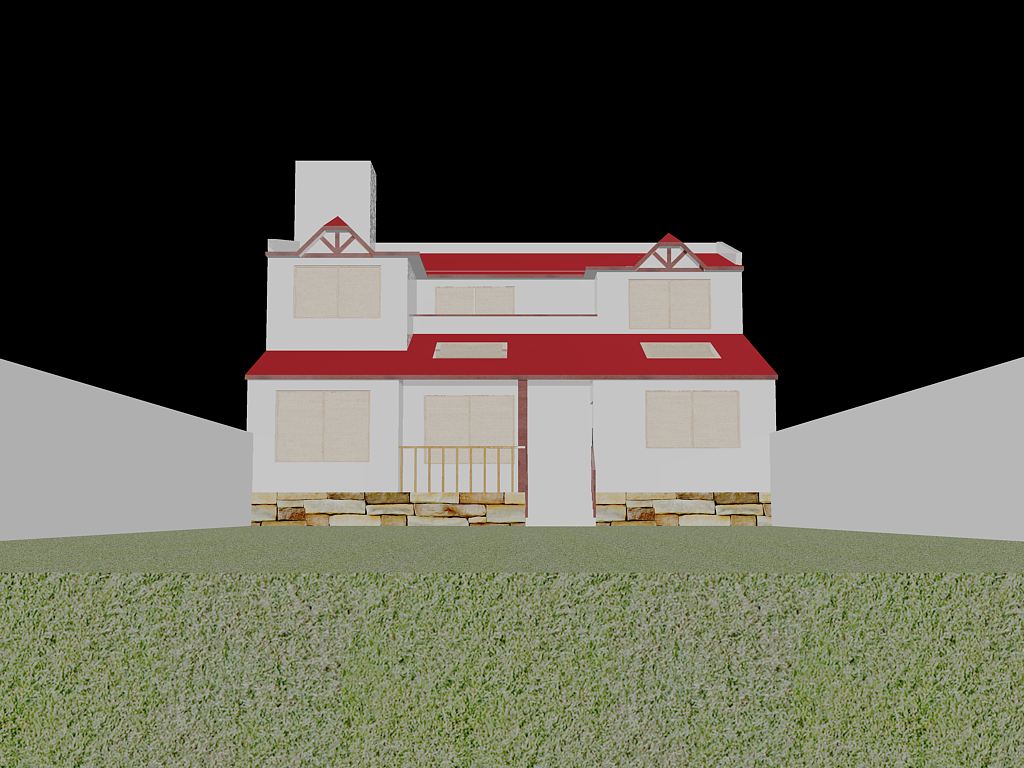
The house adjoins three party walls and has a single open frontage, which the owners wanted to preserve as a large front garden.
Operation
The plan concentrates openings, routes and visual relationships toward that frontage, arranging rooms to maintain cross ventilation despite the closed perimeter.
Outcome
The house preserves a large green outdoor area and gains light and ventilation without giving up the privacy imposed by the site's configuration.
VISUAL DOCUMENTATION
Project images, renderings and drawings.
Renderings
CONTINUITY
A project is not a finished image. It is an organization of decisions.
If you are considering a house, renovation or development, the first conversation helps us understand the real conditions before proposing a form.