Residential · ARQUITECTURA FN
Escobar · Epecuén Project
← Back to projectsPROJECT FACTS
- Design
- Escobar · Epecuén Project
- Location
- Escobar , Buenos Aires, Argentina
- Area
- 150 m²
- Year
- 2021
- Type
- Residential
DESIGN REASONING
Condition
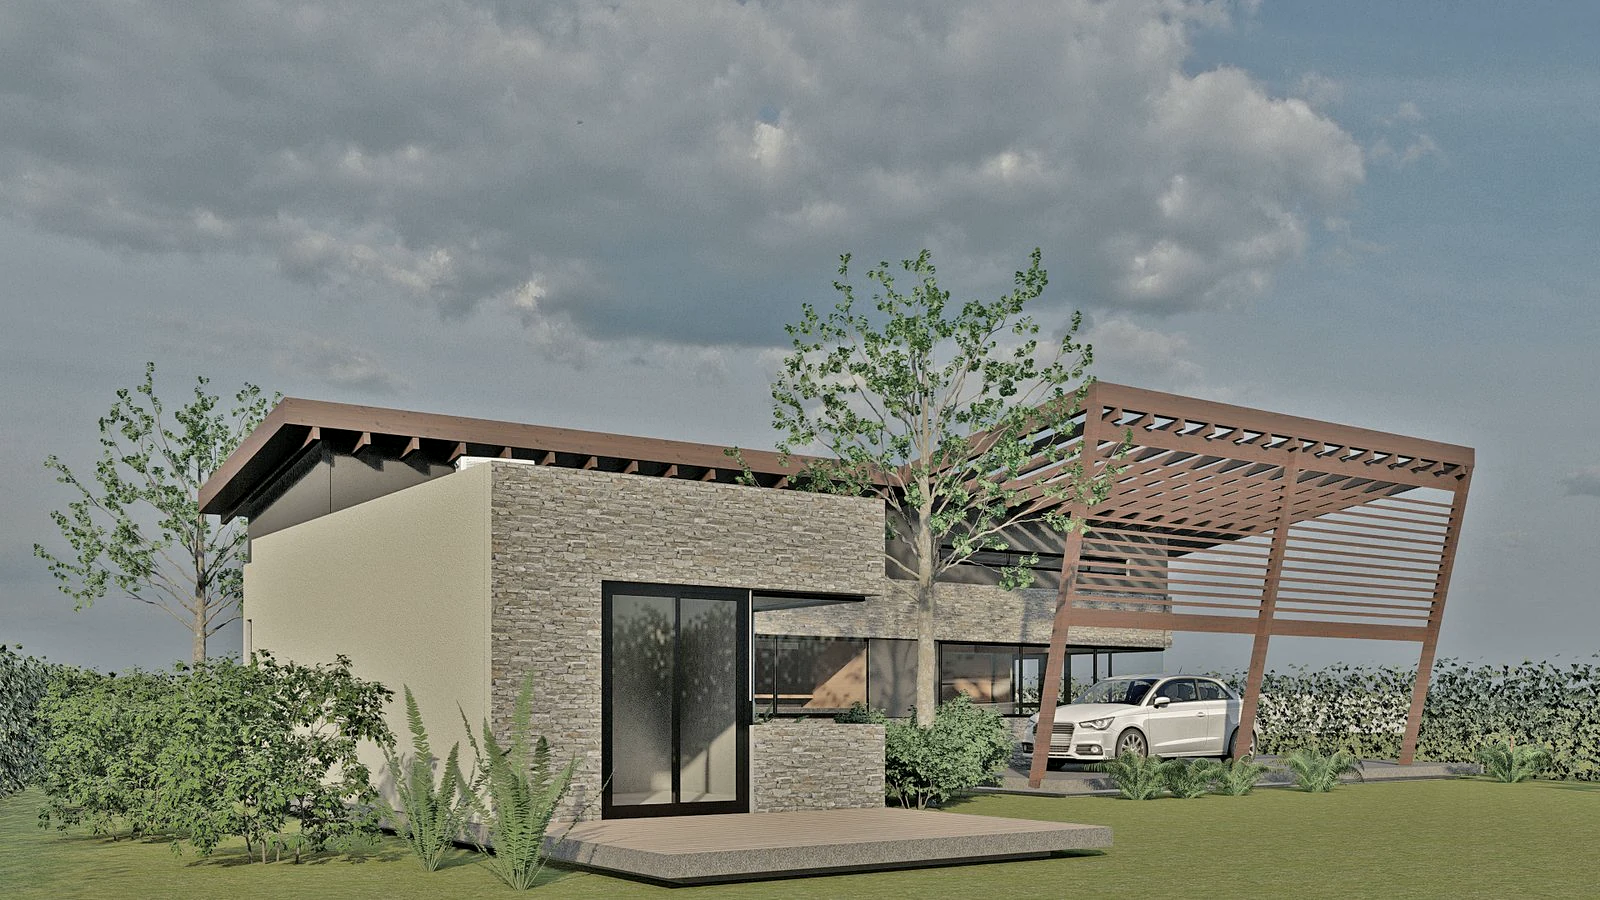
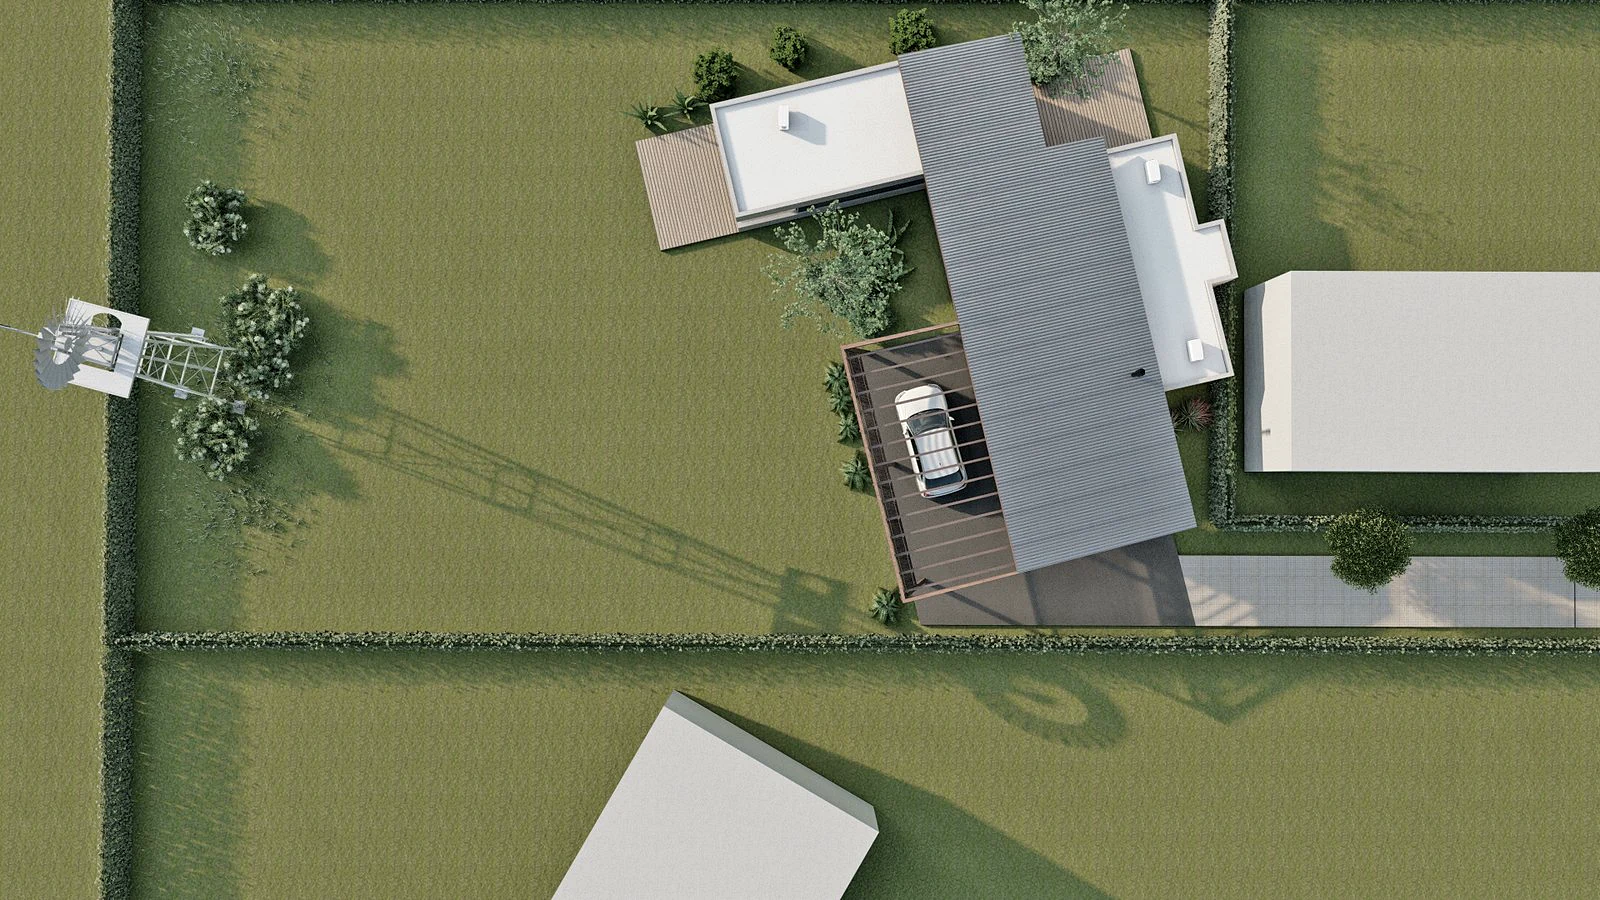
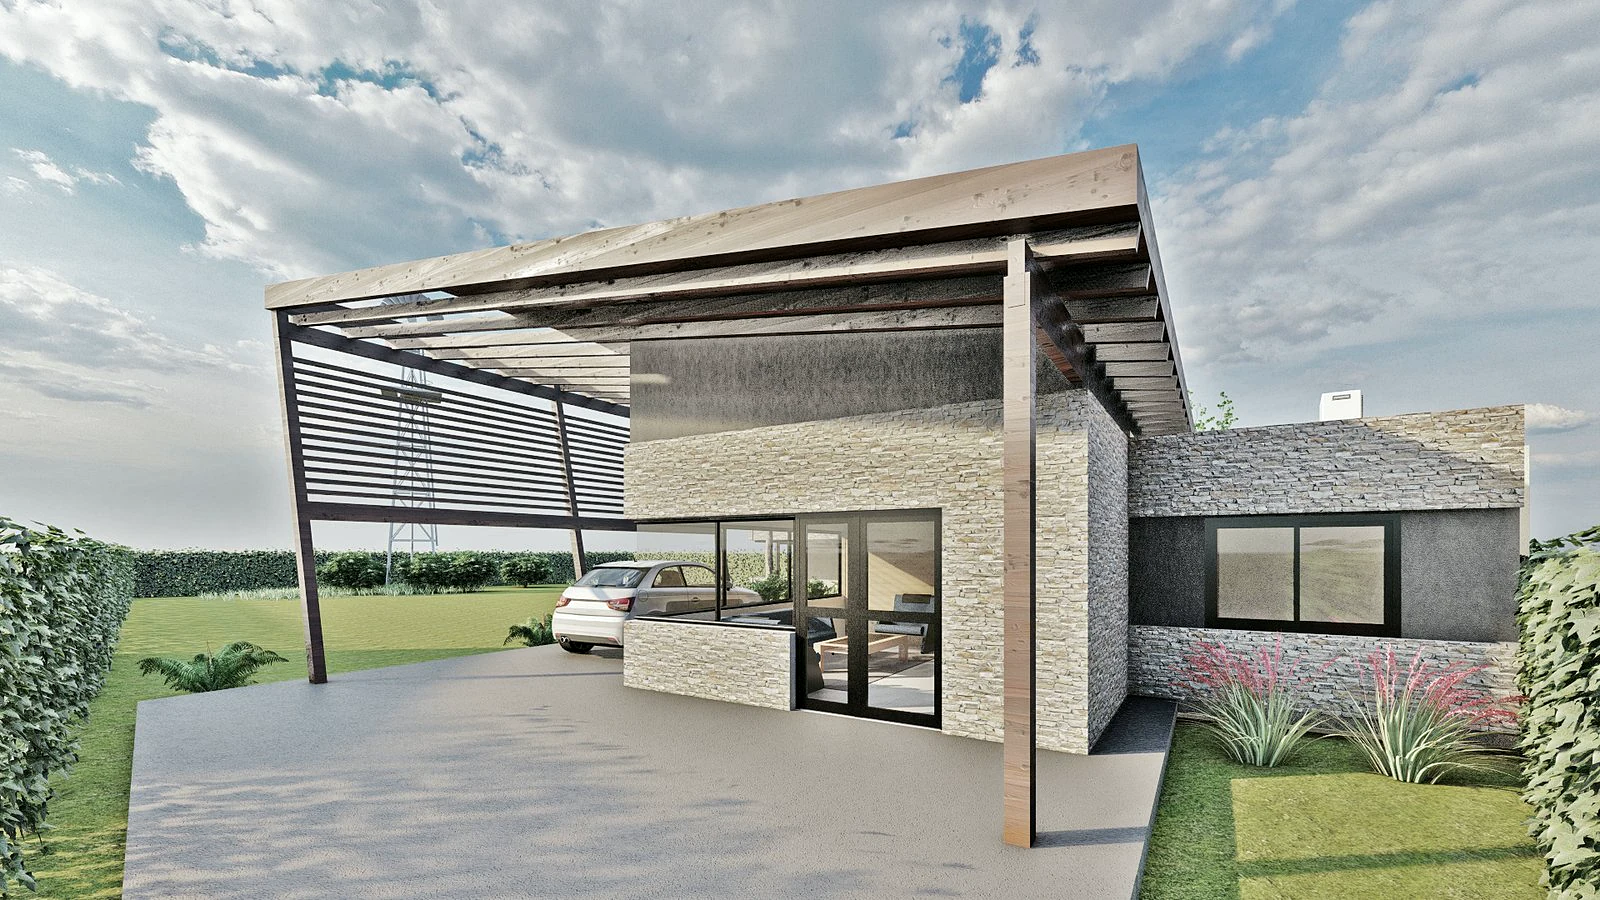
The house had to occupy a large site with existing grounds and windmill, responding to an owner who needed permanent, versatile spaces.
Operation
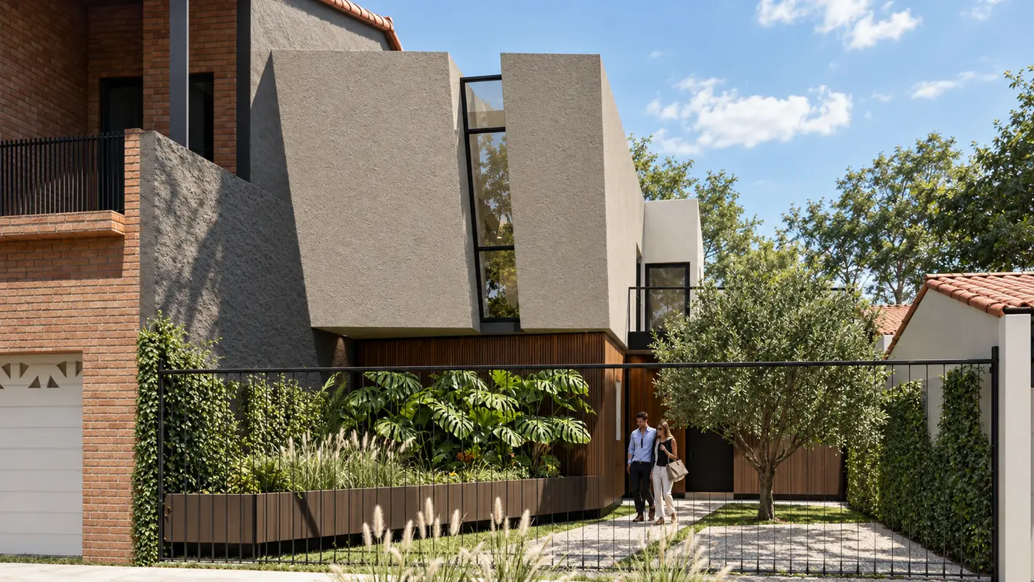
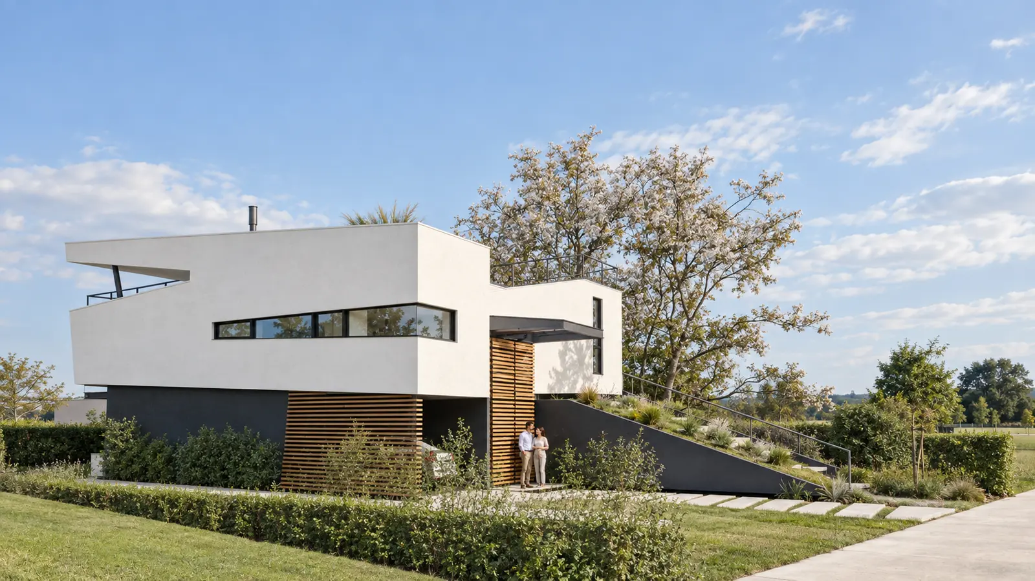
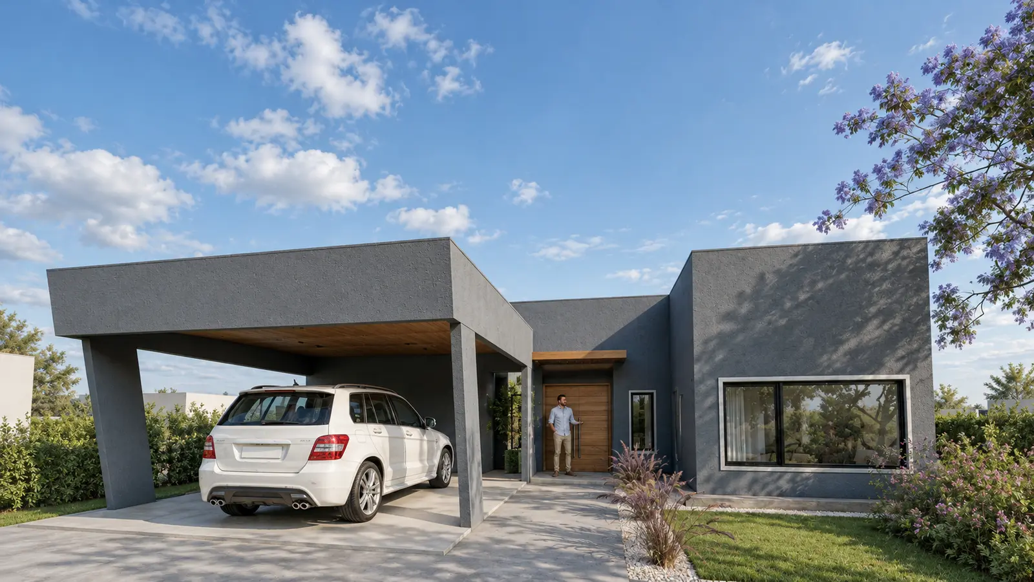
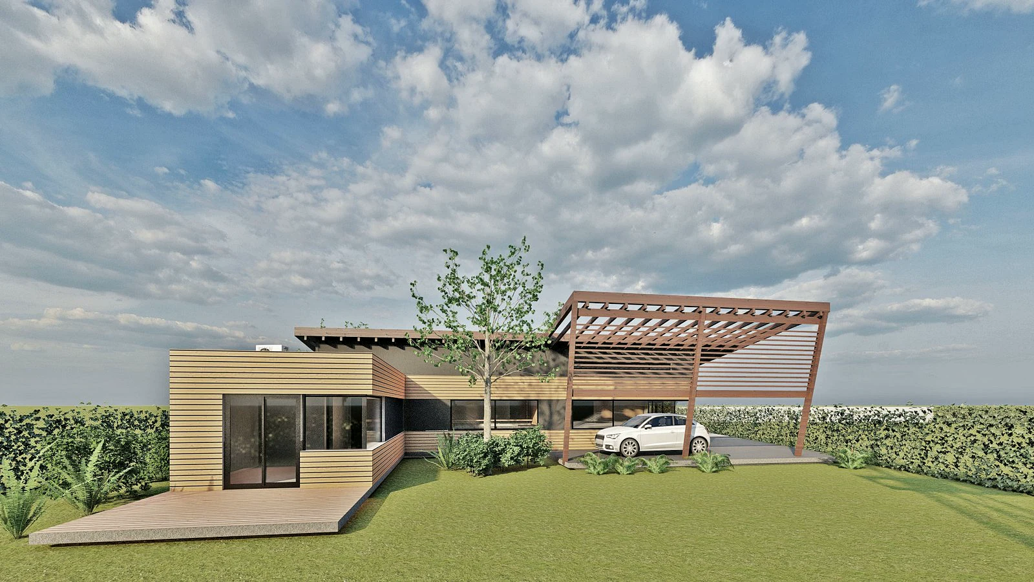
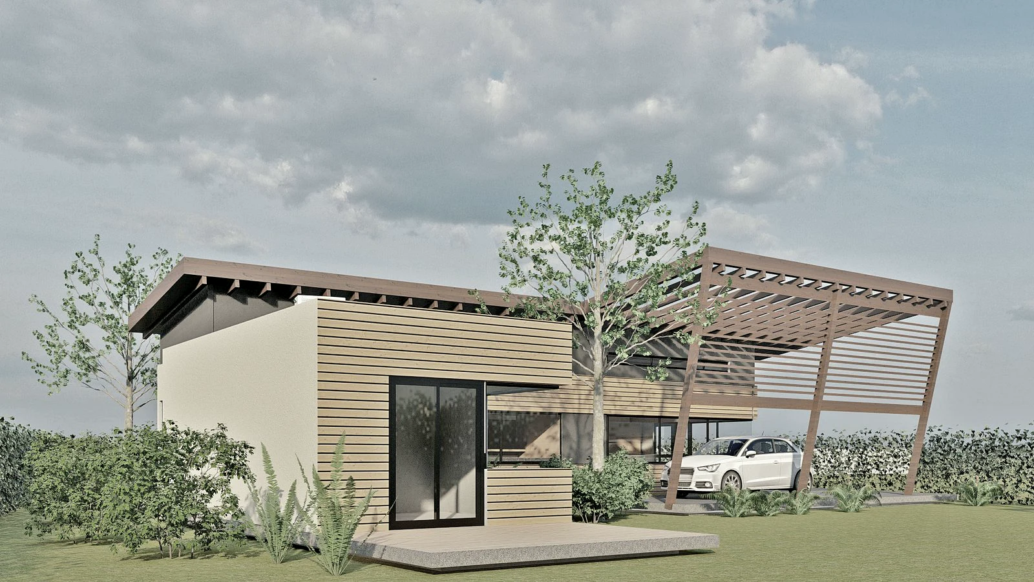
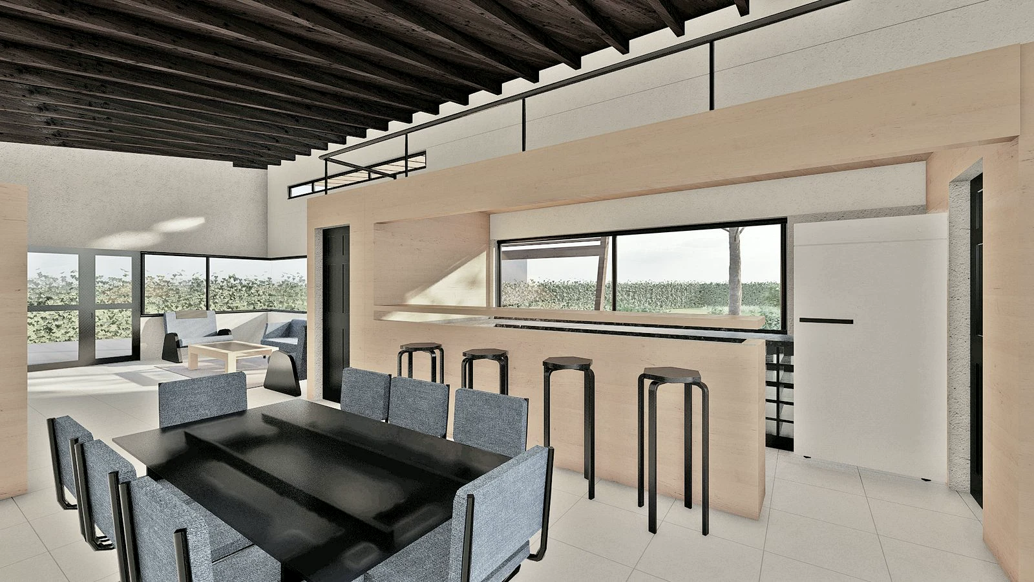
Wood and stone volumes organize the composition, while a double-height covered terrace opens interior areas toward the grounds.
Outcome
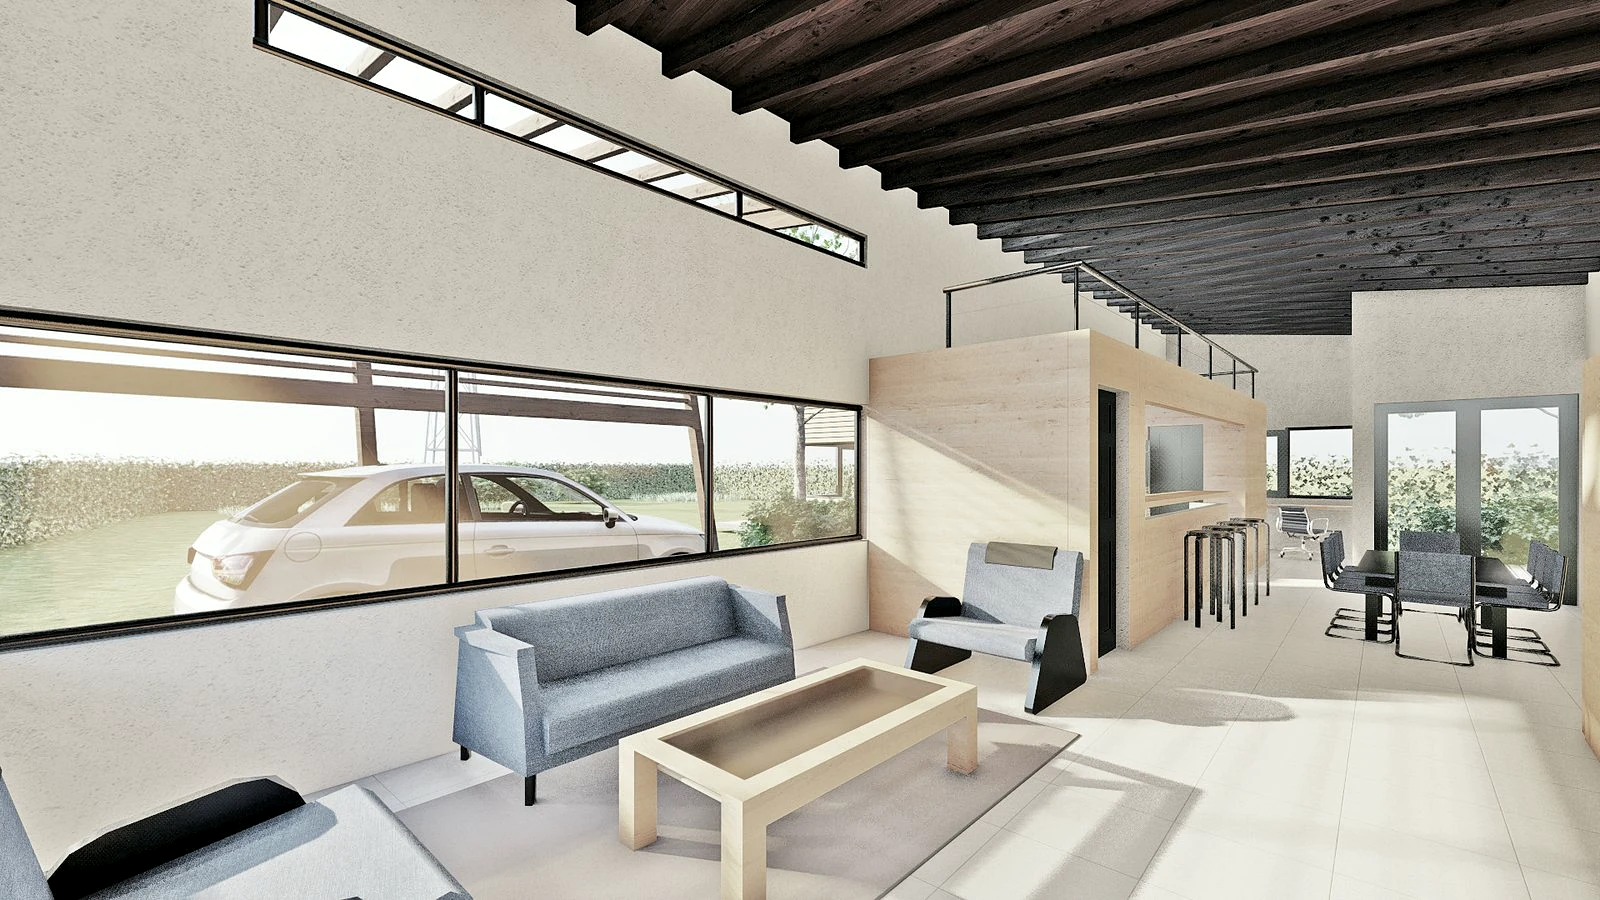
The house gains light, cross ventilation and visual continuity with the landscape, while materiality differentiates its parts without fragmenting the whole.
VISUAL DOCUMENTATION
Project images, renderings and drawings.
Renderings
CONTINUITY
A project is not a finished image. It is an organization of decisions.
If you are considering a house, renovation or development, the first conversation helps us understand the real conditions before proposing a form.