Residential · ARQUITECTURA FN
Little Butterfly
← Back to projectsPROJECT FACTS
- Design
- Little Butterfly
- Location
- Tigre, Buenos Aires, Argentina
- Area
- 2000 m²
- Year
- 2014
- Type
- Residential
DESIGN REASONING
Condition
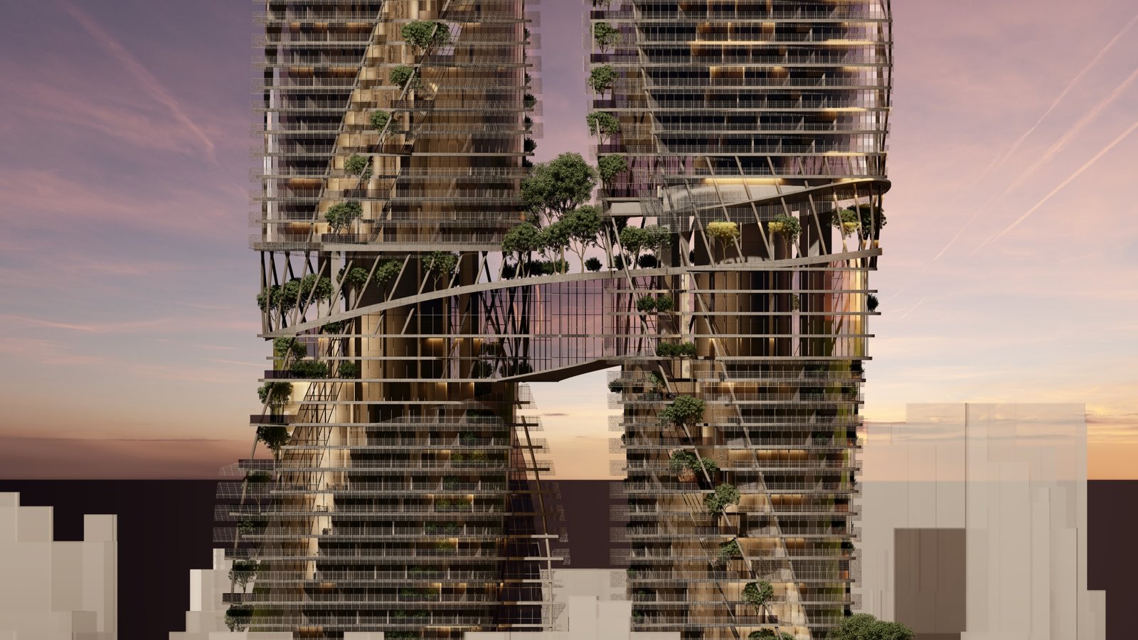
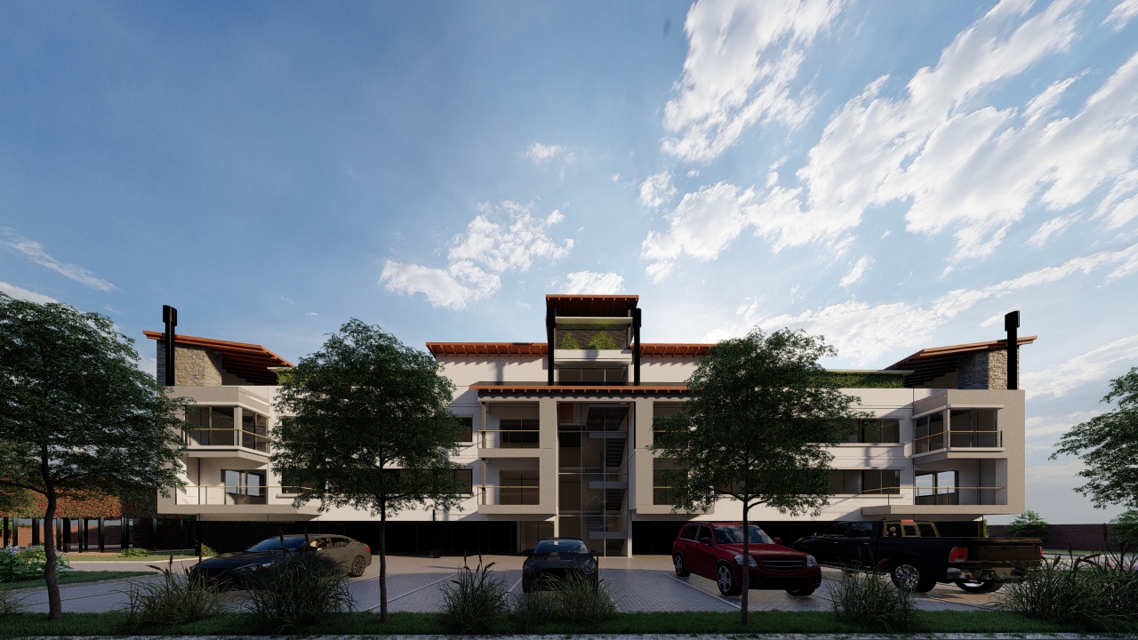
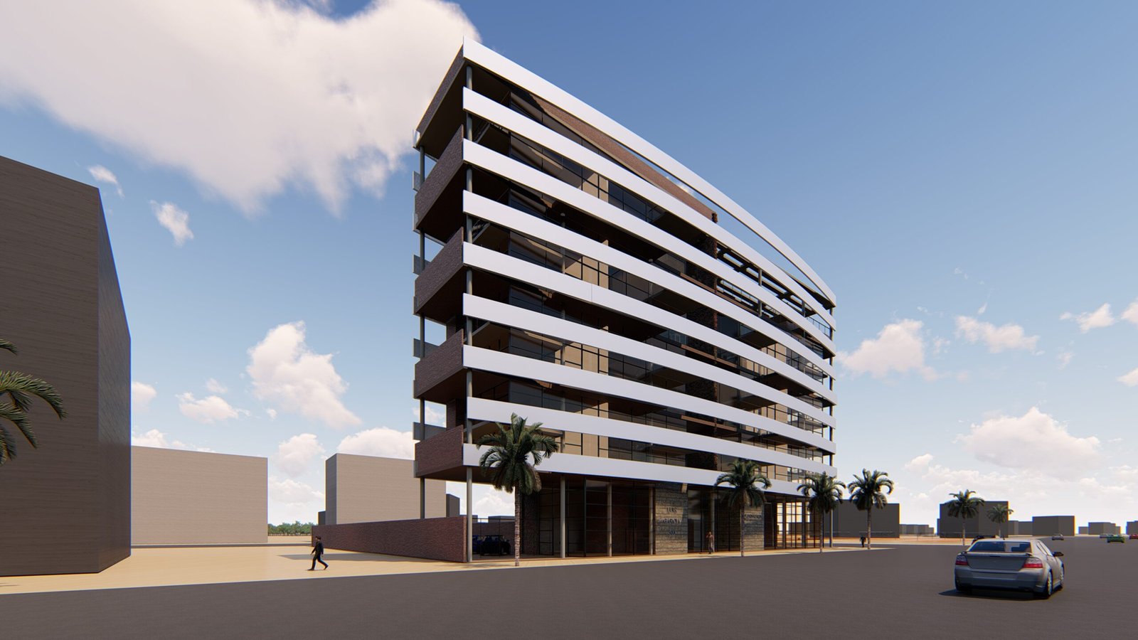
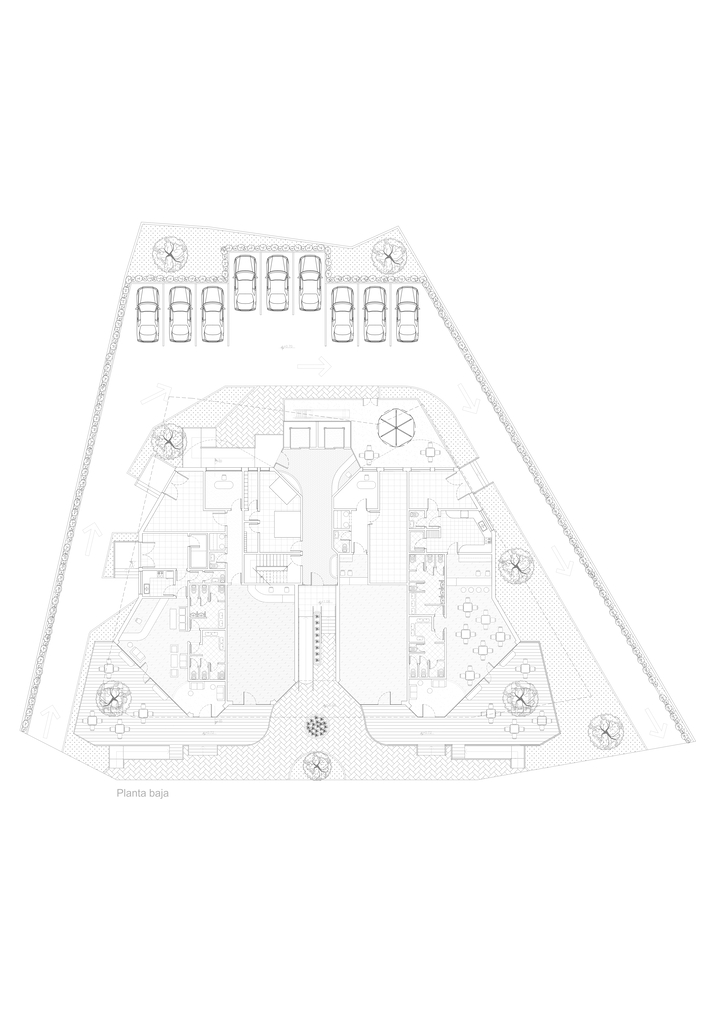
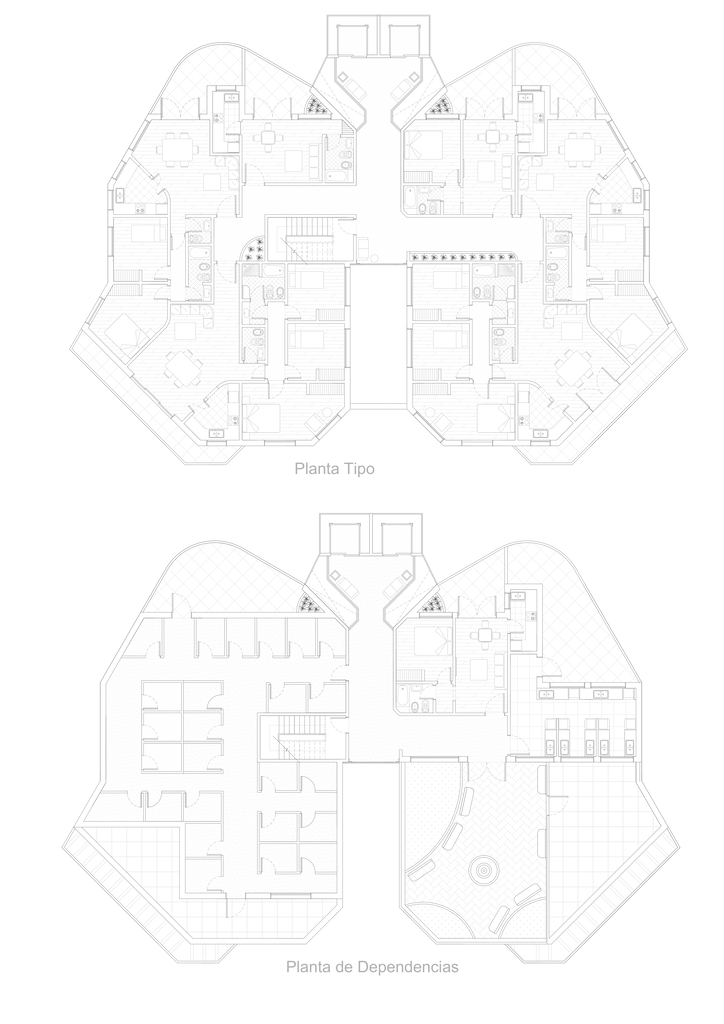
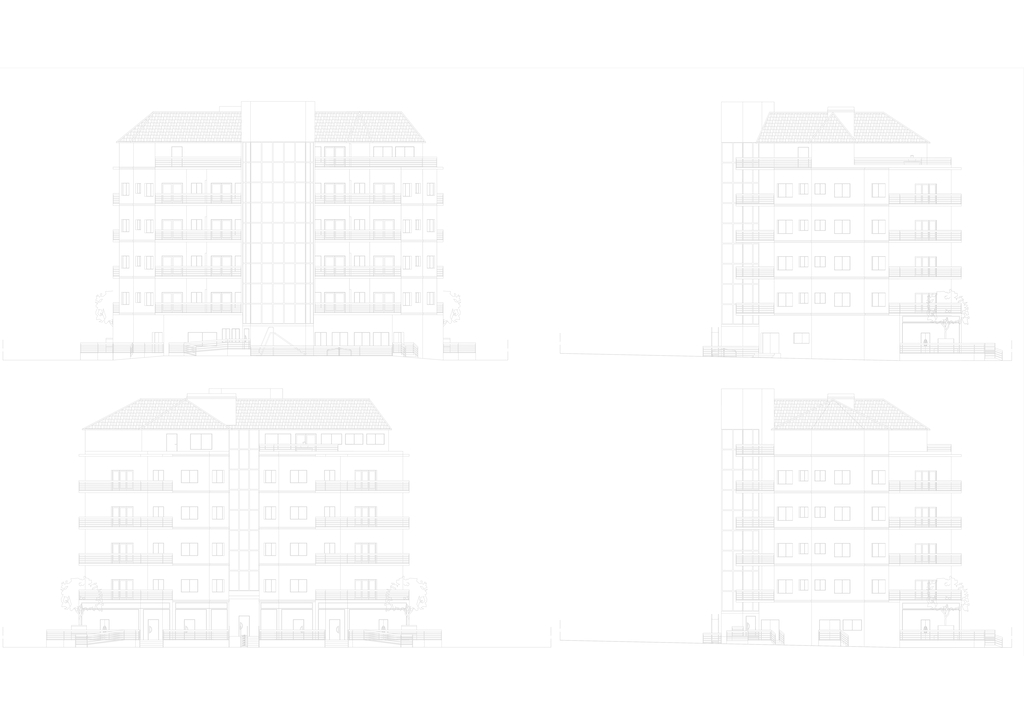
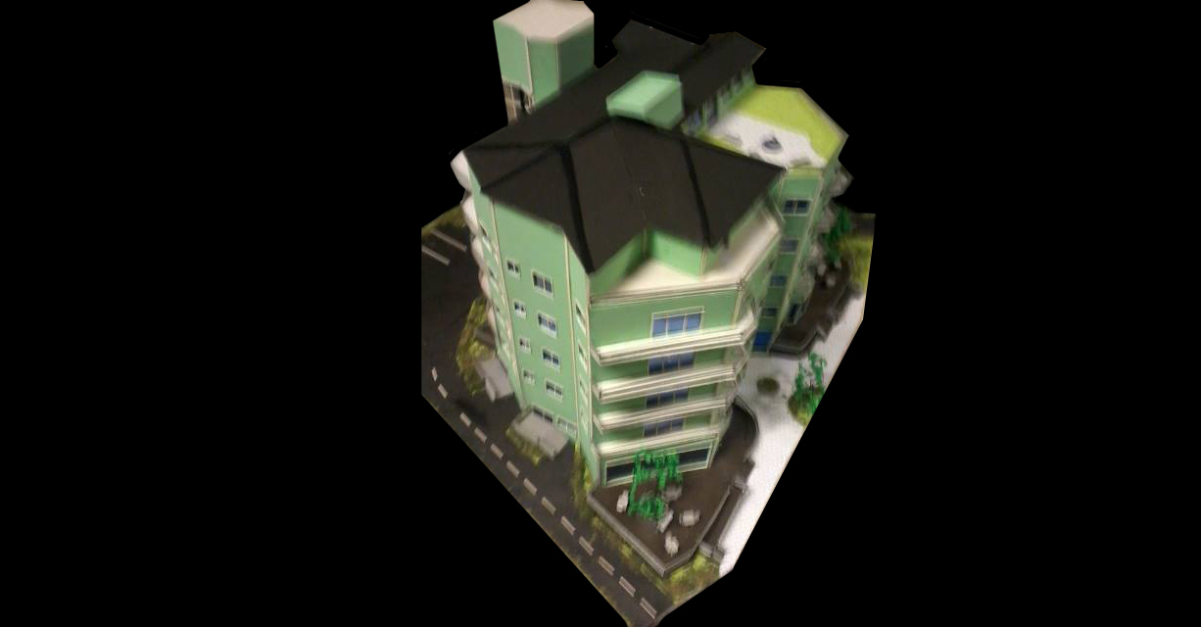
The building had to combine ground-floor retail, different housing types and common spaces within Tigre's urban scale.
Operation
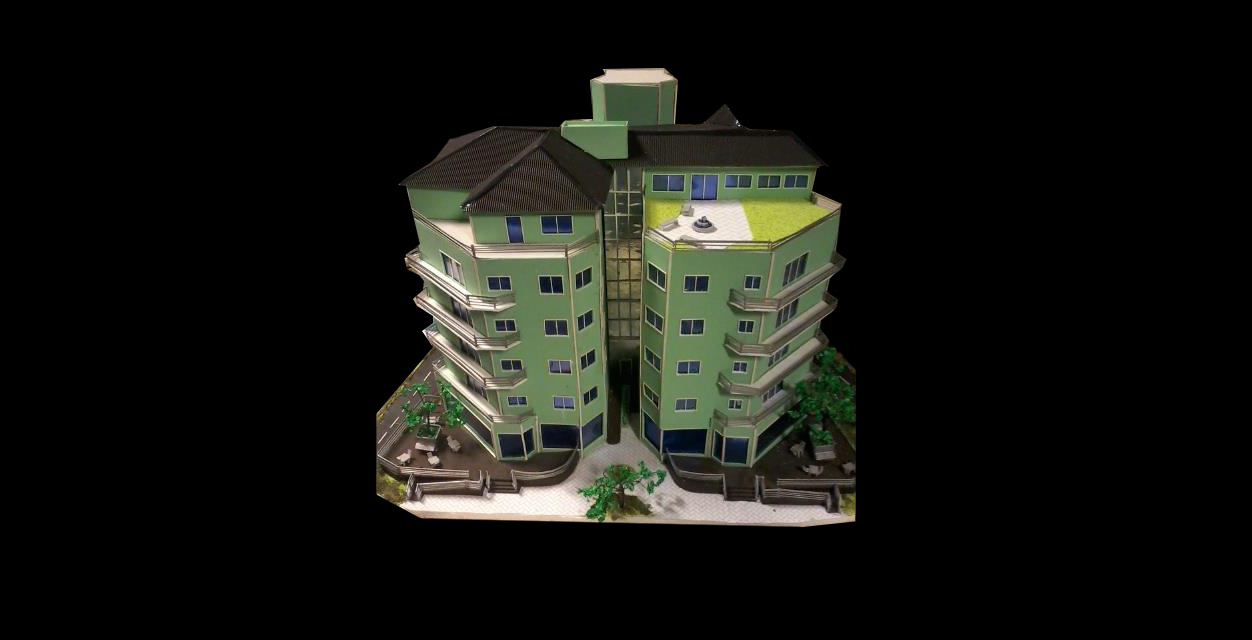
A plan inspired by the opening of a butterfly introduces voids for light and air; a panoramic elevator and waterfalls visually link the levels.
Outcome
Commercial uses remain connected to the street, homes gain river views and common outdoor areas are distributed without losing domestic privacy.
VISUAL DOCUMENTATION
Project images, renderings and drawings.
Drawings
CONTINUITY
A project is not a finished image. It is an organization of decisions.
If you are considering a house, renovation or development, the first conversation helps us understand the real conditions before proposing a form.