Residencial multifamiliar · ARQUITECTURA FN
Aranjuez Suite Home
← Back to projectsPROJECT FACTS
- Design
- Aranjuez Suite Home
- Location
- Escobar, Buenos Aires, Argentina
- Area
- 10.000 m²
- Year
- 2020
- Type
- Residencial multifamiliar
DESIGN REASONING
Condition
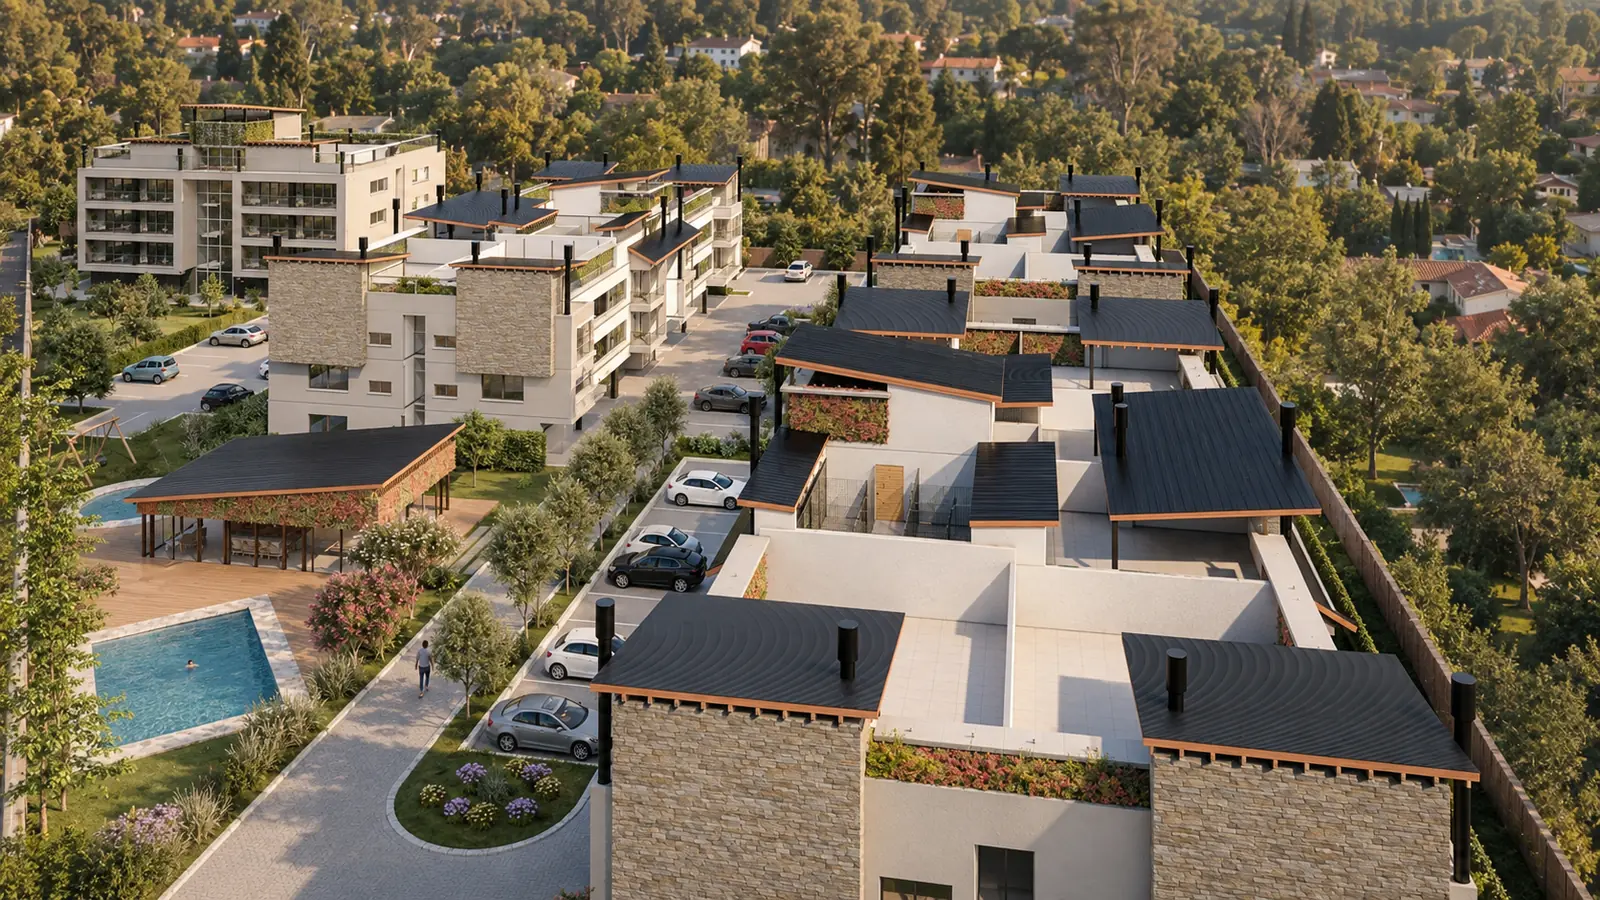
A triangular site within Aranjuez had to accommodate one- and two-bedroom units, first homes and shared spaces for diverse residents.
Operation
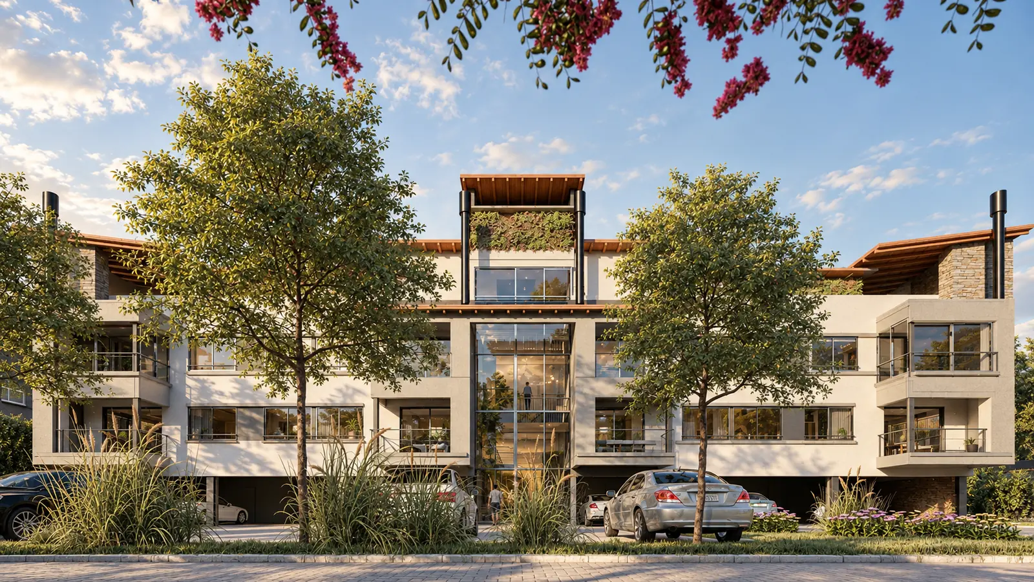
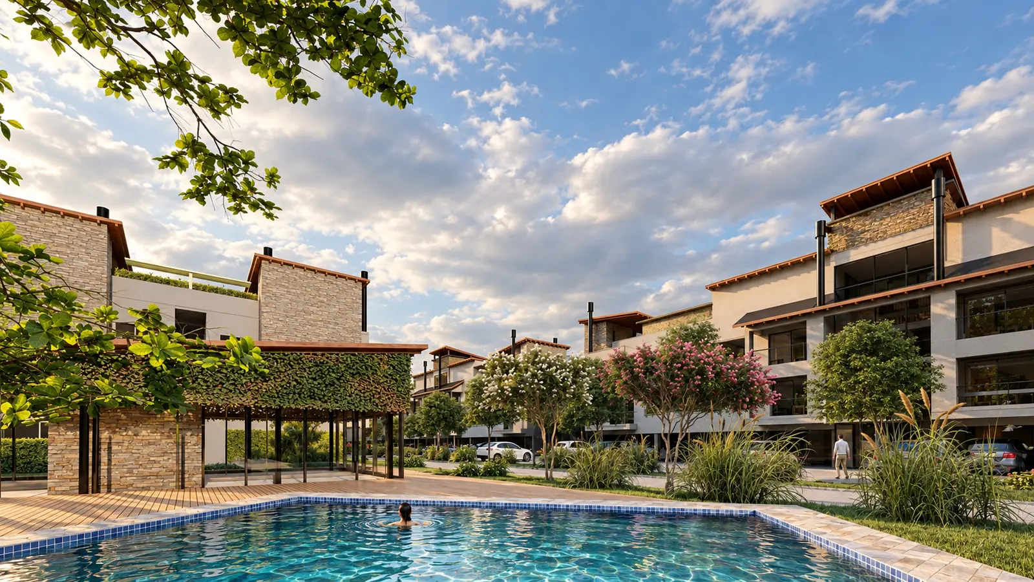
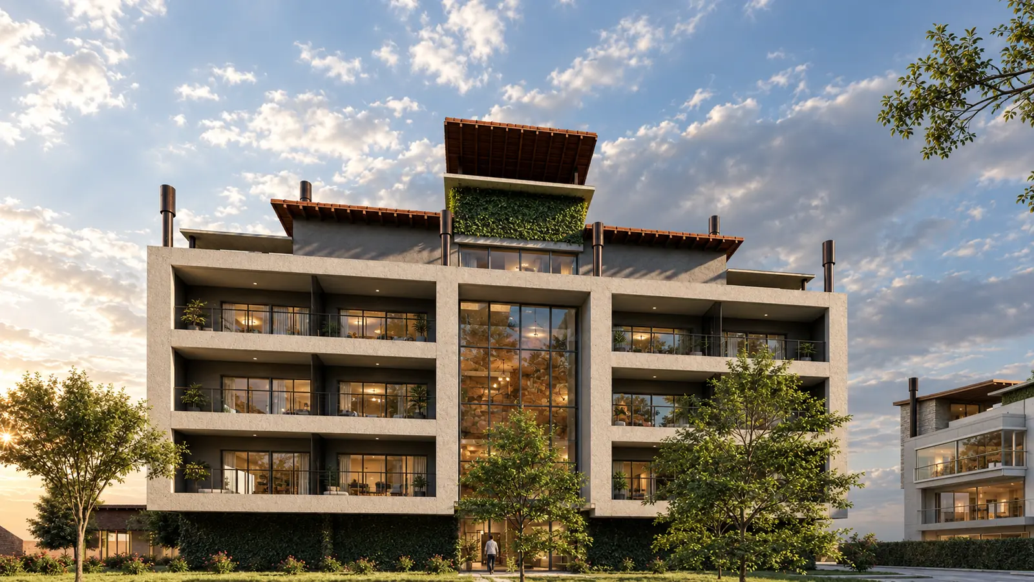
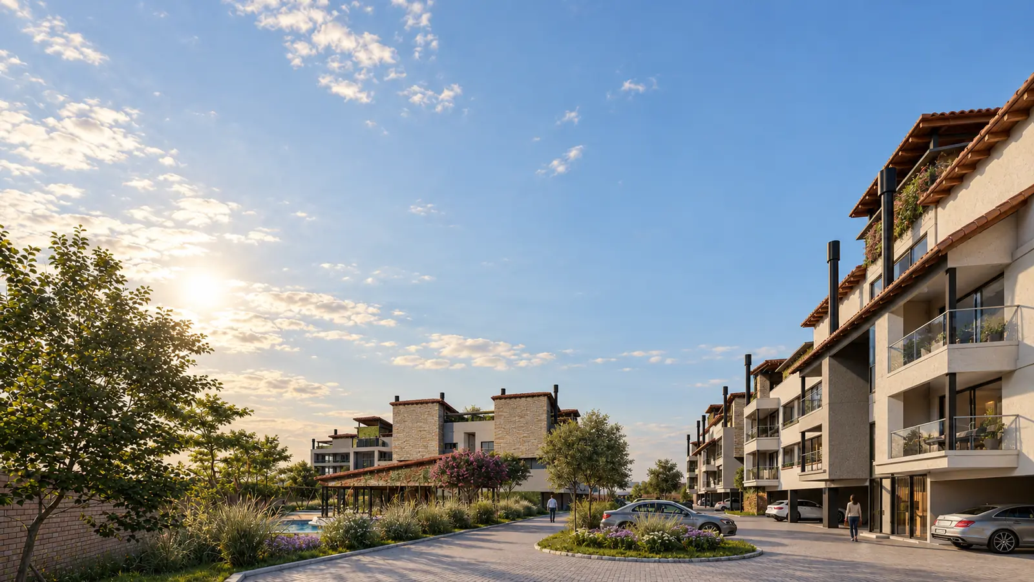
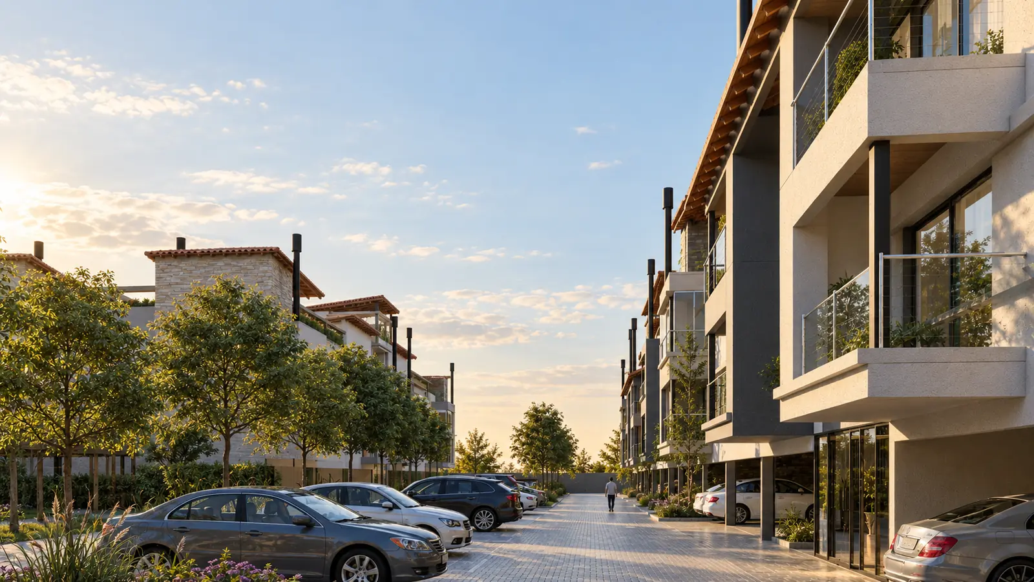
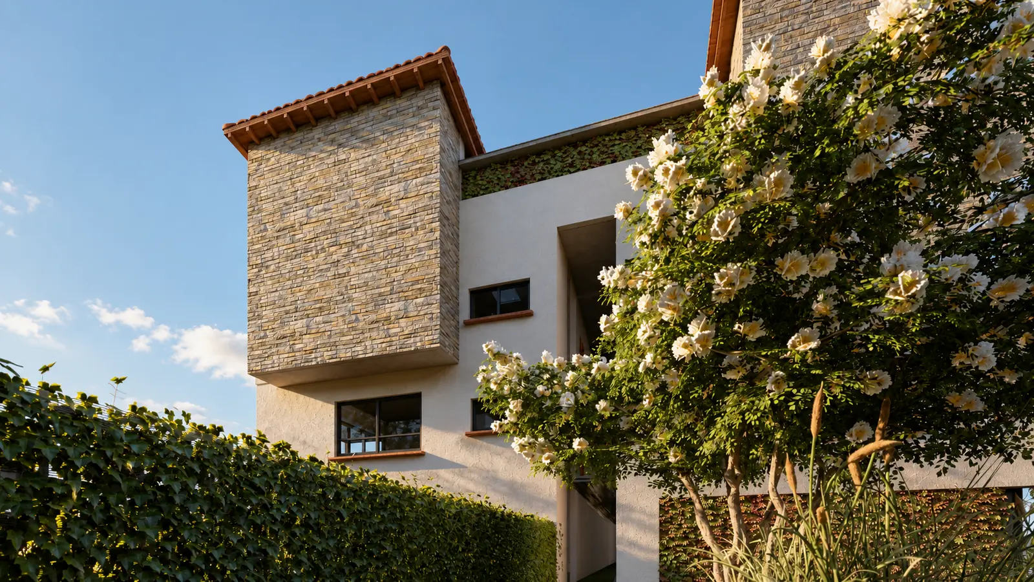
The complex breaks into smaller pieces to adapt to the lot geometry; ground floors receive private gardens and upper levels their own terraces.
Outcome
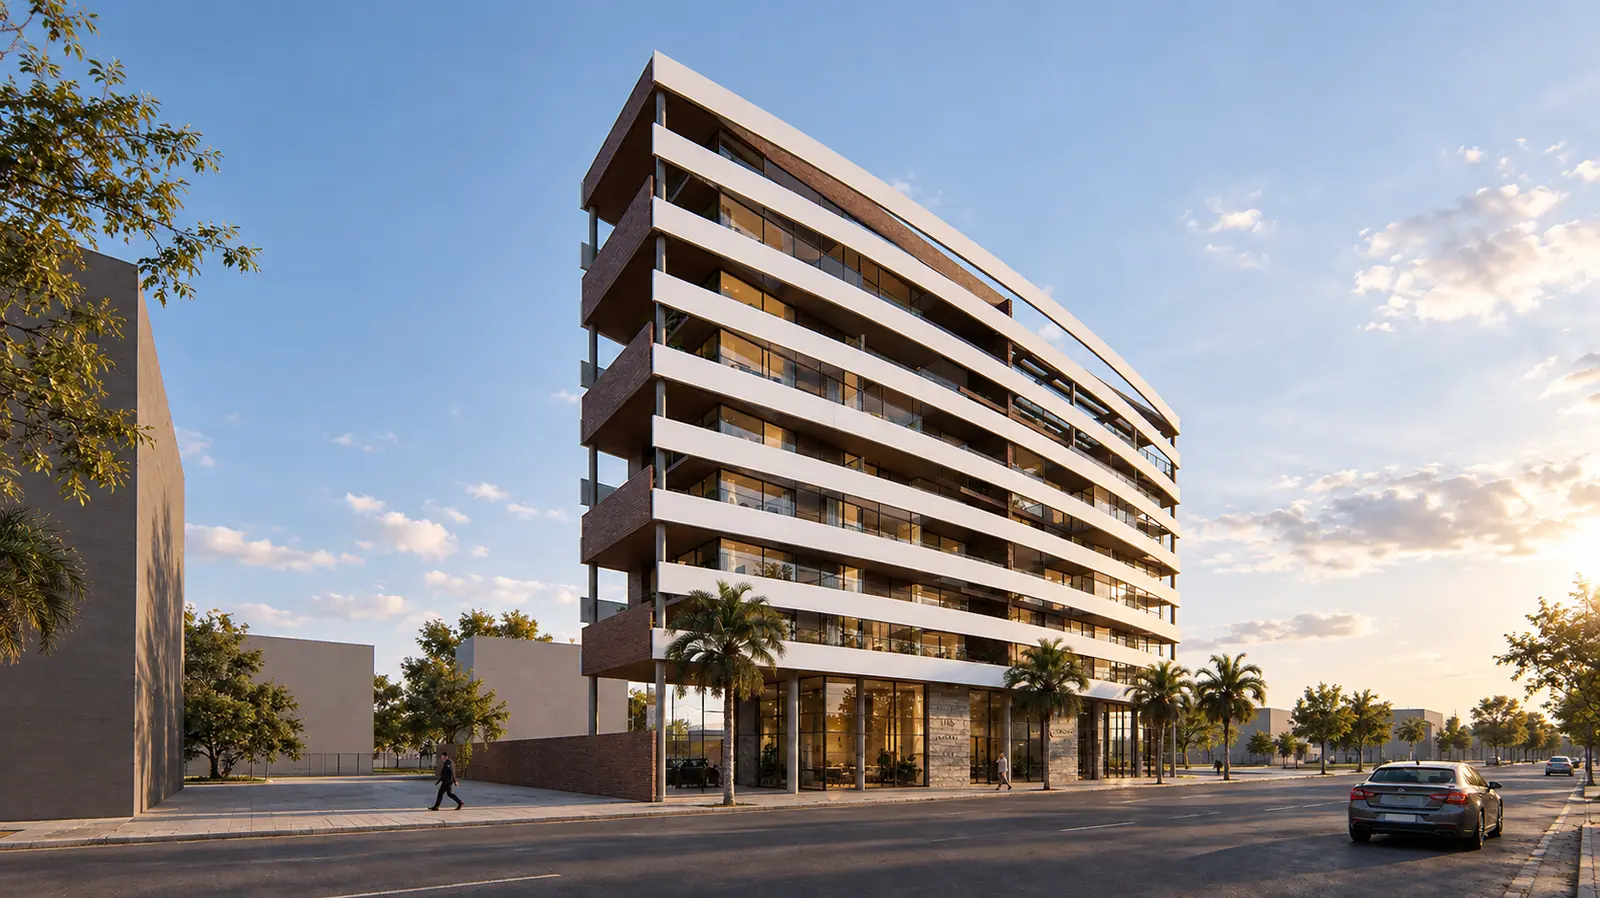
The arrangement balances privacy and community life, incorporates coworking and a multipurpose room, and prevents the development's scale from producing a single block.
VISUAL DOCUMENTATION
Project images, renderings and drawings.
Renderings
Video
CONTINUITY
A project is not a finished image. It is an organization of decisions.
If you are considering a house, renovation or development, the first conversation helps us understand the real conditions before proposing a form.