Residencial turistico · ARQUITECTURA FN
Velamen
← Back to projectsPROJECT FACTS
- Design
- Velamen
- Location
- Tigre, Buenos Aires, Argentina
- Area
- 3000 m²
- Year
- 2019
- Type
- Residencial turistico
DESIGN REASONING
Condition
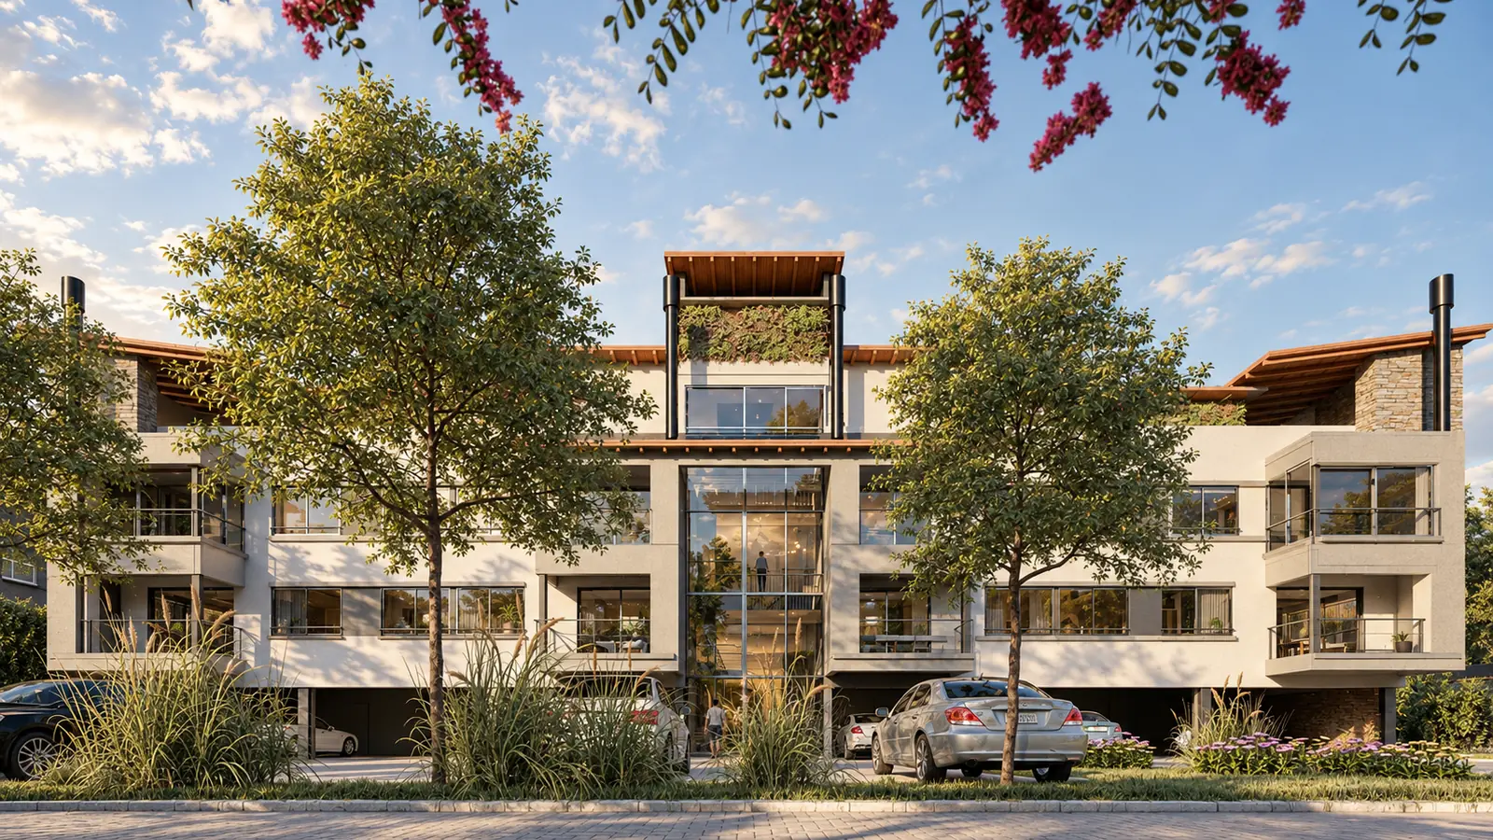
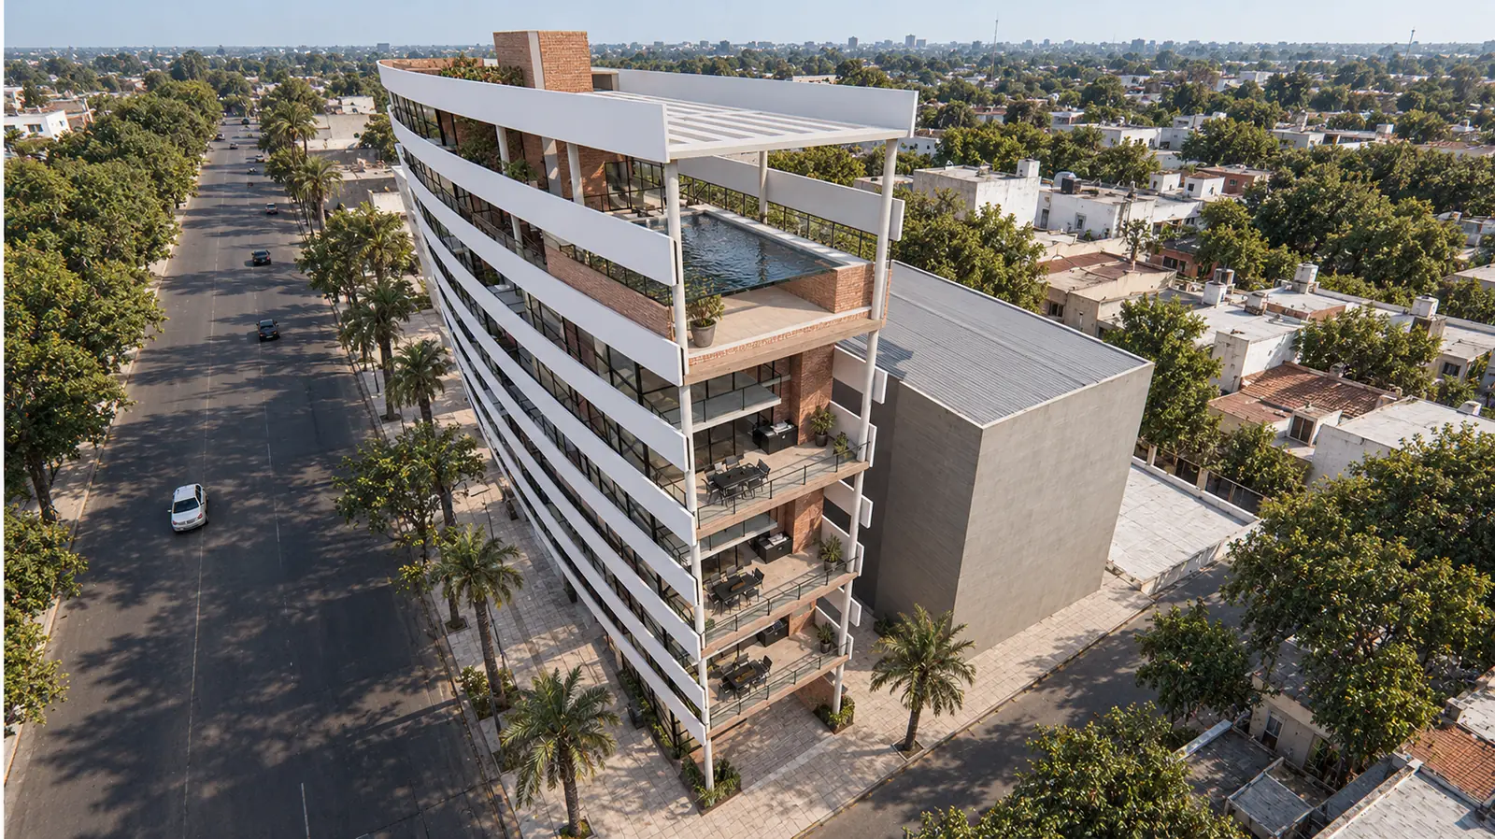
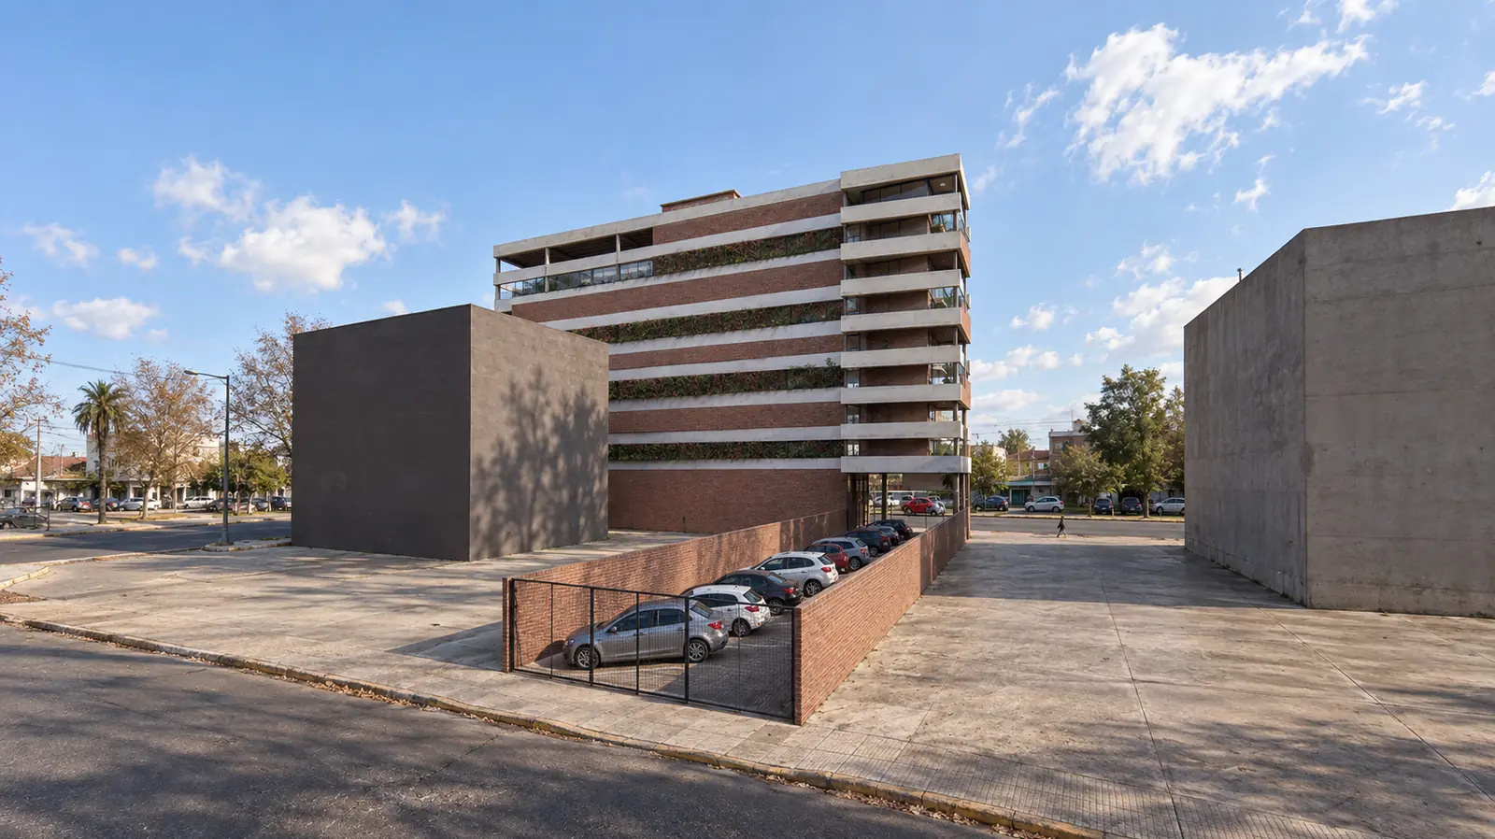
The mixed-use building had to incorporate retail units, lofts, parking and common spaces in downtown Tigre, with an explicit reference to the local nautical identity.
Operation
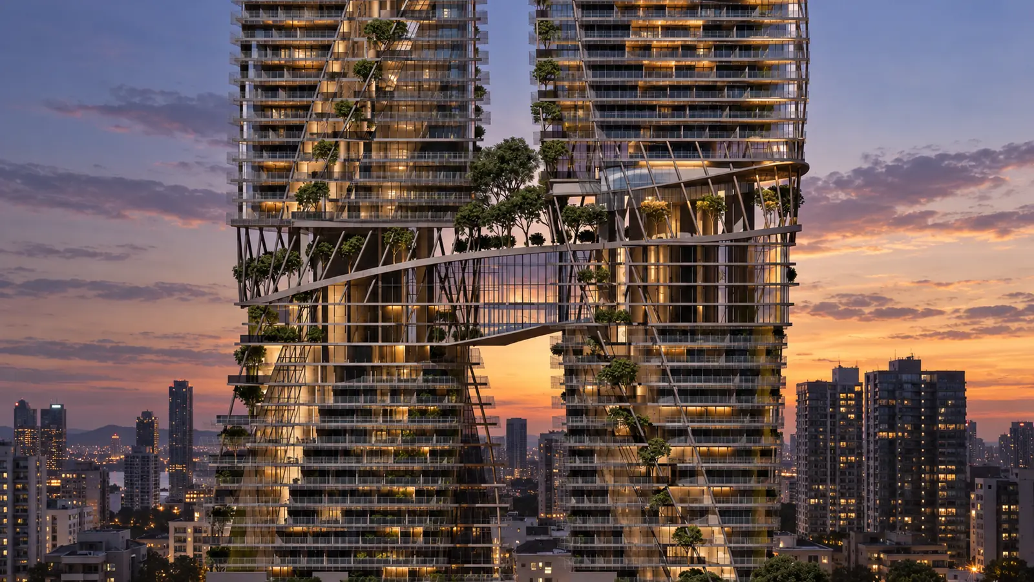
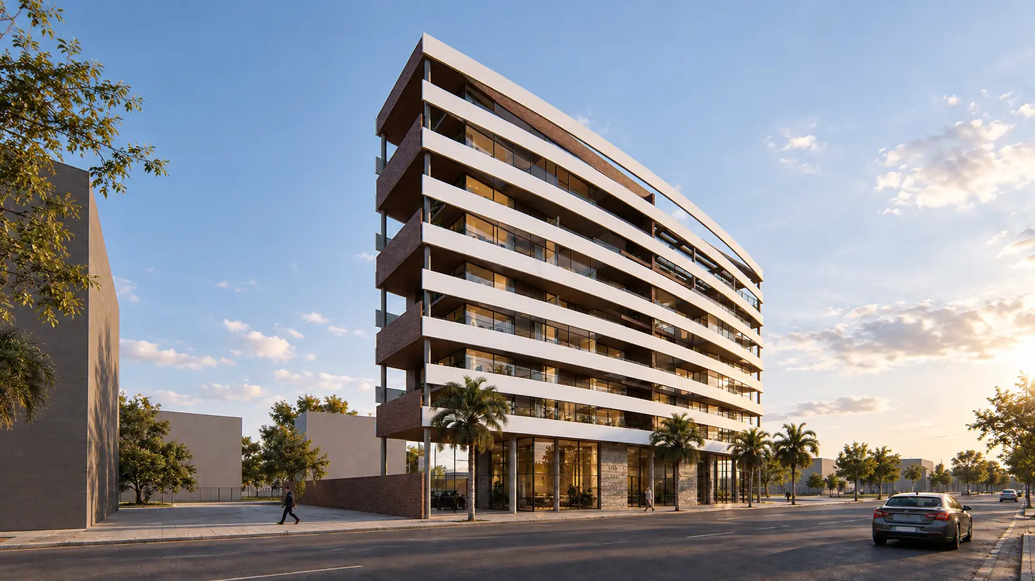
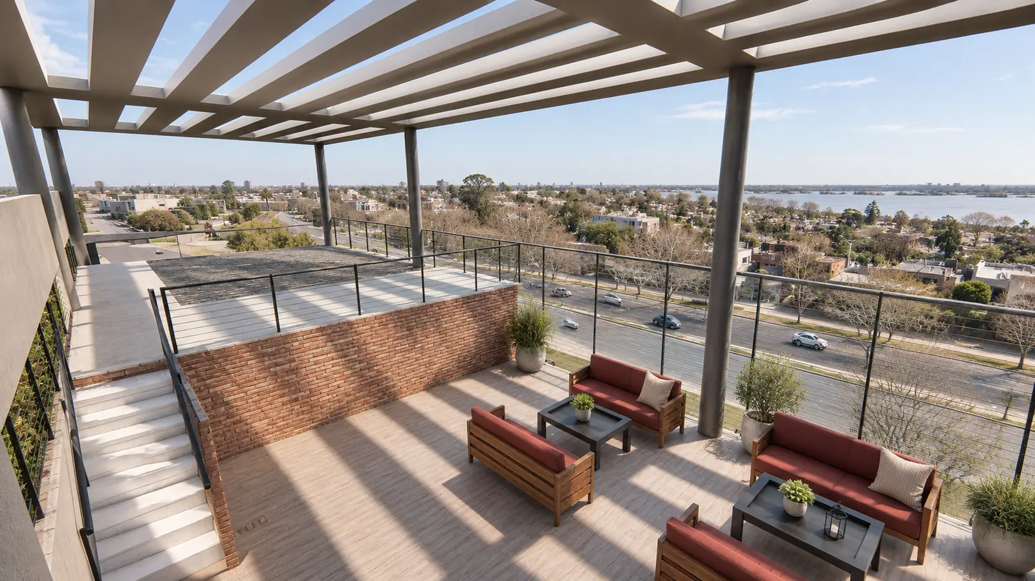
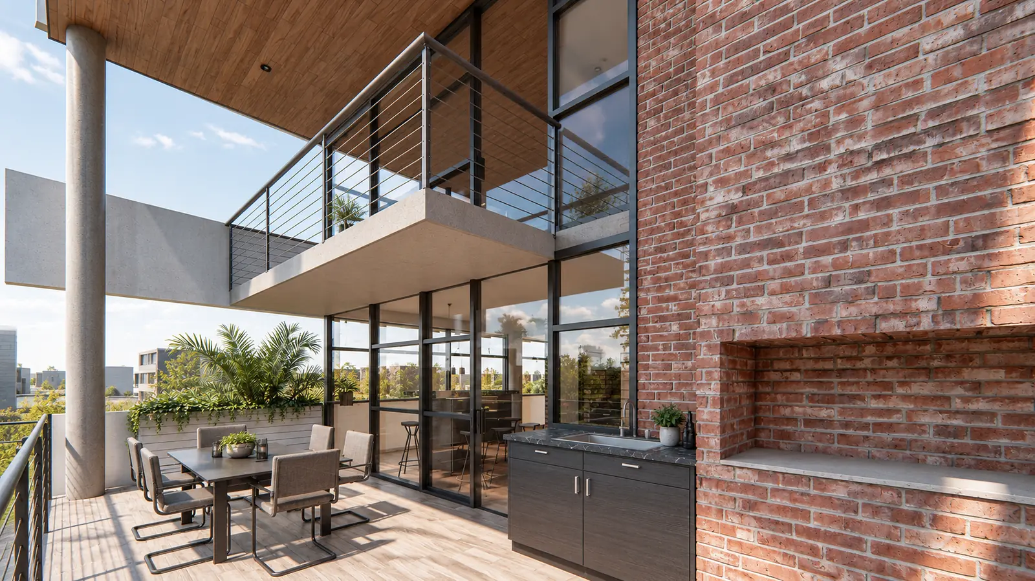
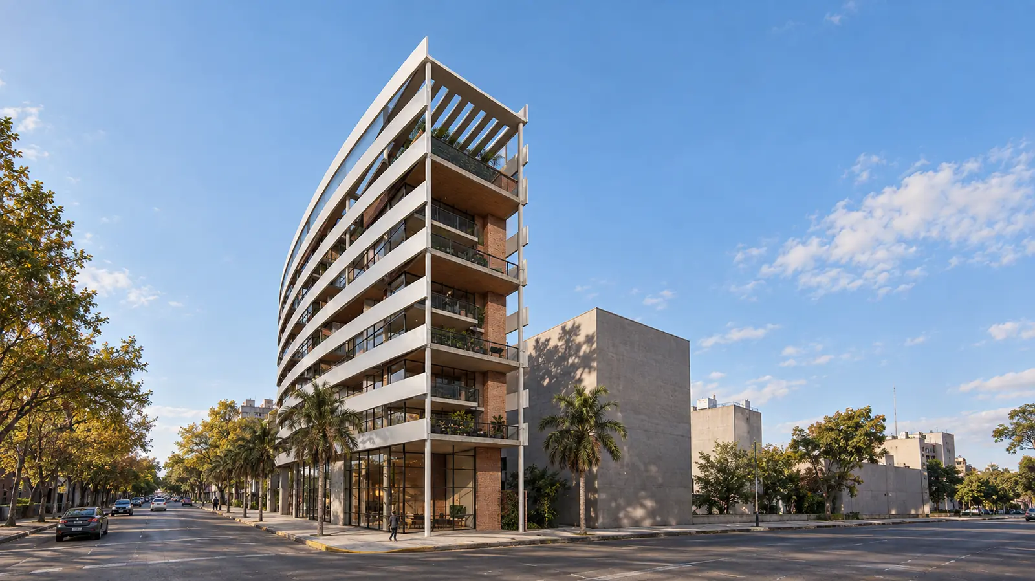
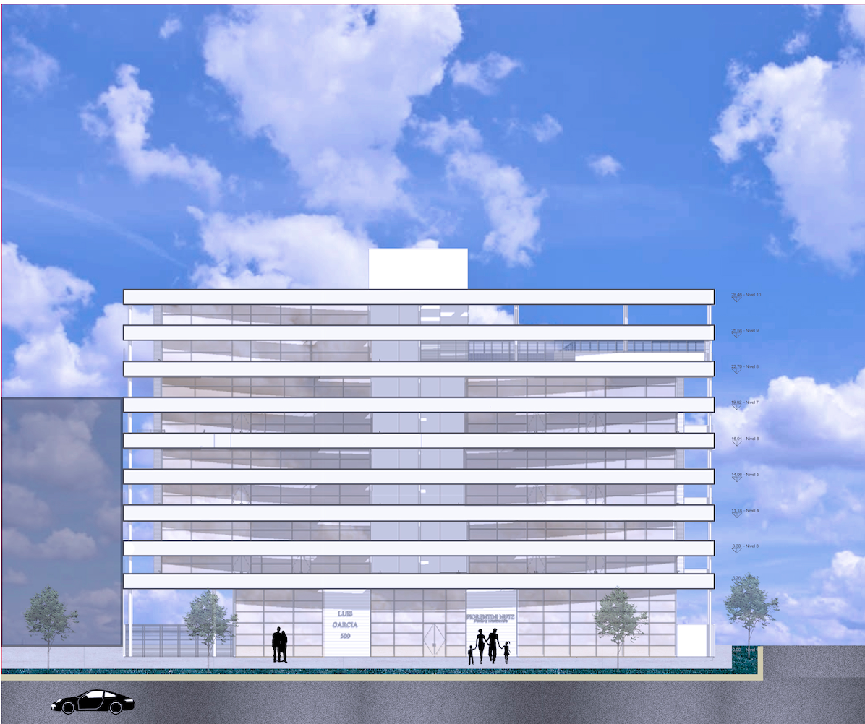
The facade adopts the tension of a sail, the lofts use double-height spaces and balcony terraces, and the ground floor remains open and active.
Outcome
The envelope establishes a recognizable relationship with the river, while the units gain light, outdoor space and circulation connected to the street.
VISUAL DOCUMENTATION
Project images, renderings and drawings.
Renderings
Drawings
CONTINUITY
A project is not a finished image. It is an organization of decisions.
If you are considering a house, renovation or development, the first conversation helps us understand the real conditions before proposing a form.