Residential · ARQUITECTURA FN
Building in Pacheco
← Back to projectsPROJECT FACTS
- Design
- Building in Pacheco
- Location
- Pacheco, Tigre, Buenos Aires, Argentina
- Area
- 1000 m²
- Year
- 2019
- Type
- Residential
DESIGN REASONING
Condition
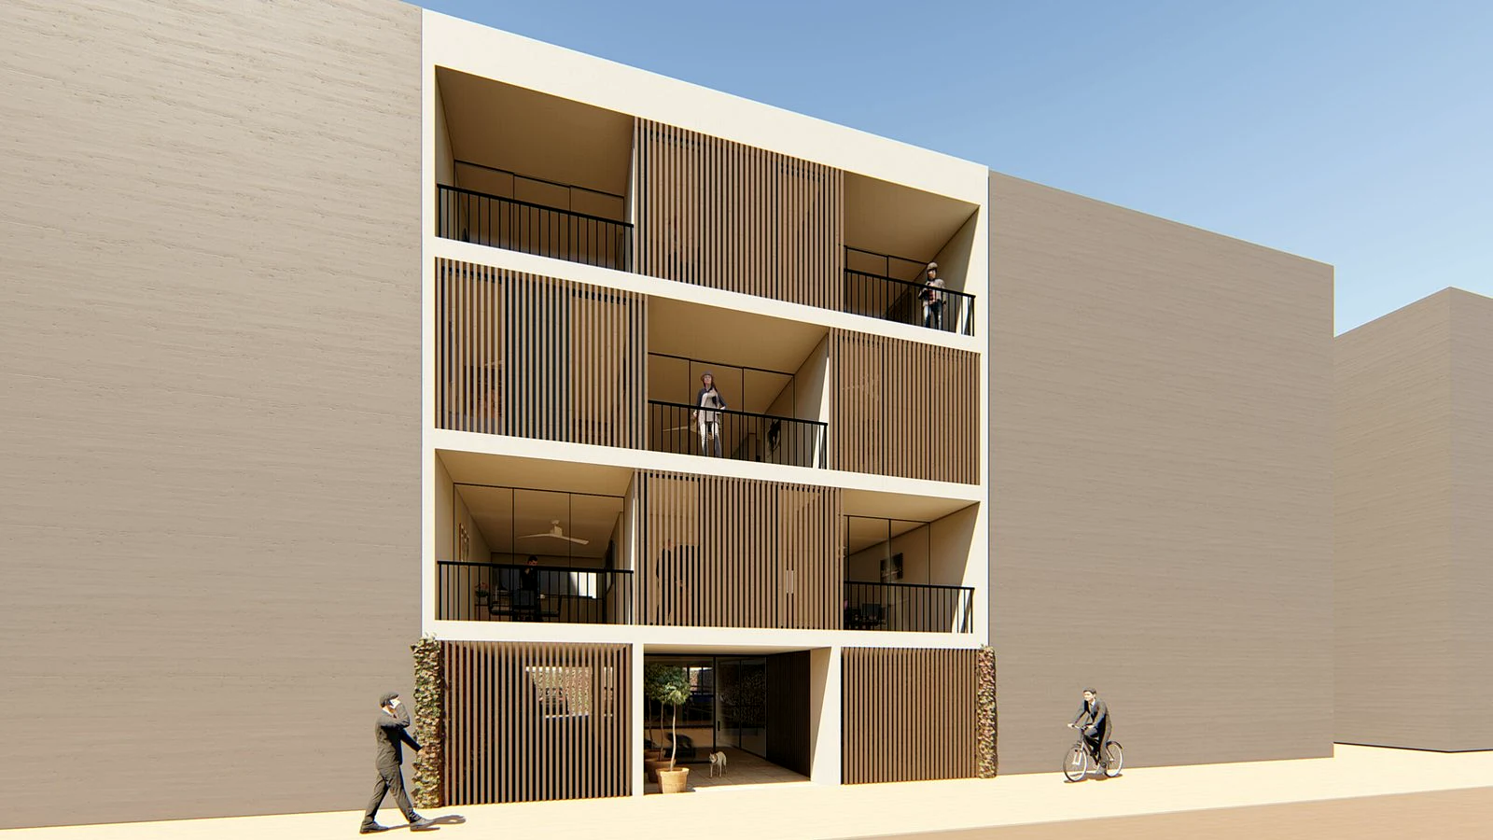
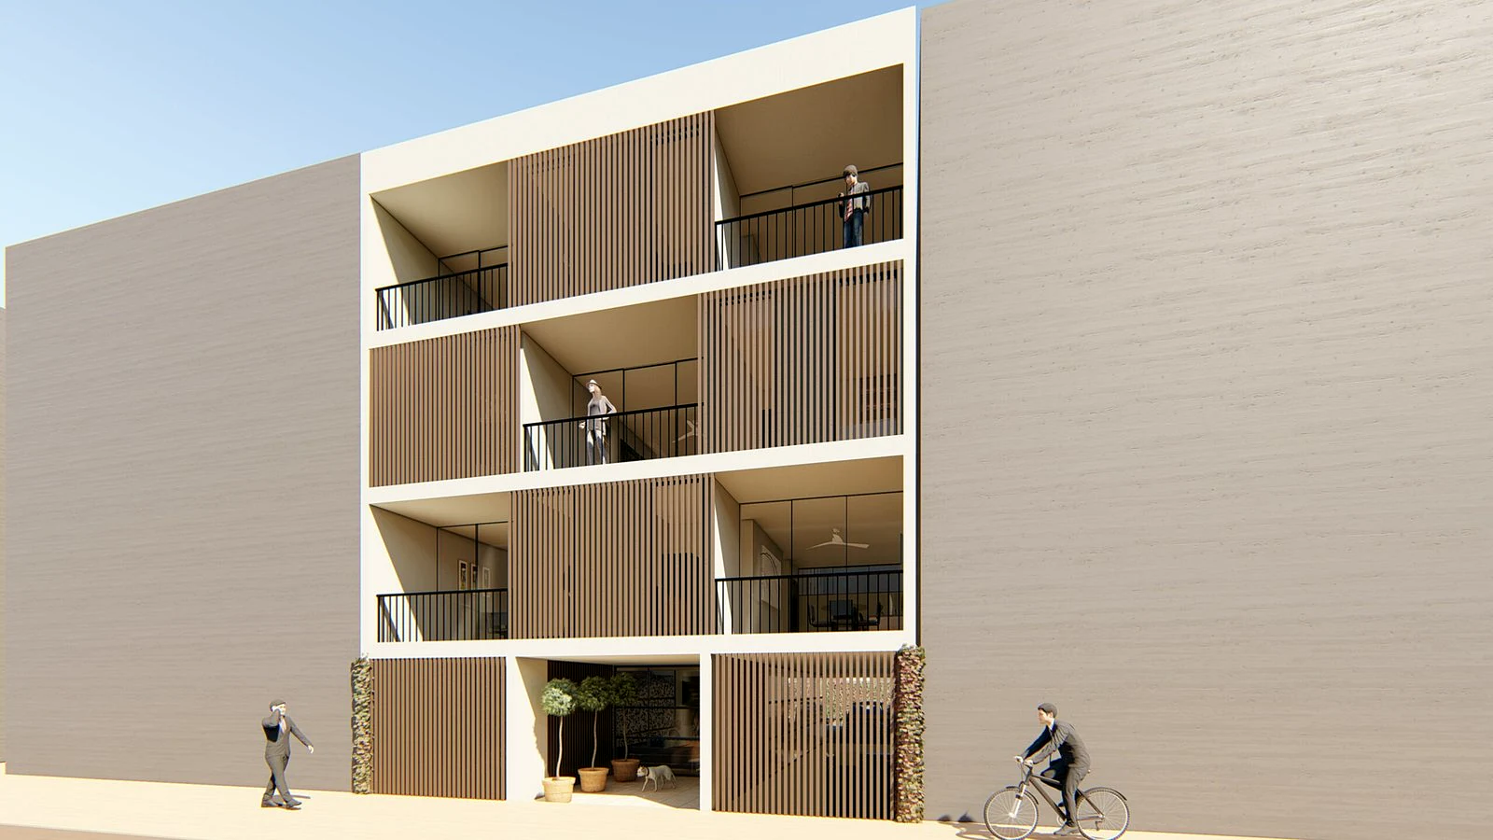
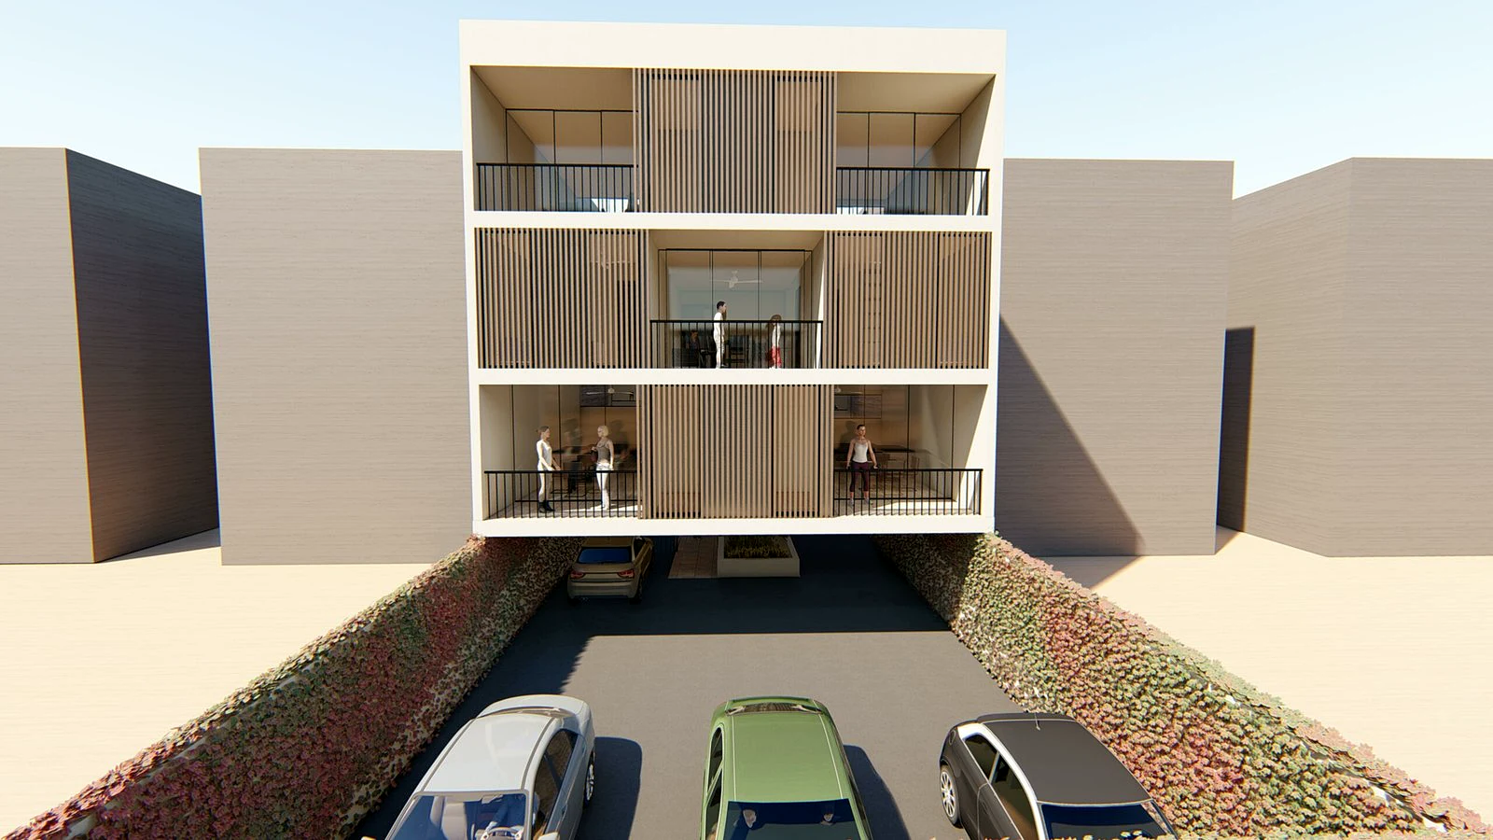
The four-story residential building had to resolve half-floor units, parking and privacy between party walls without relying on an extensive amenity package.
Operation
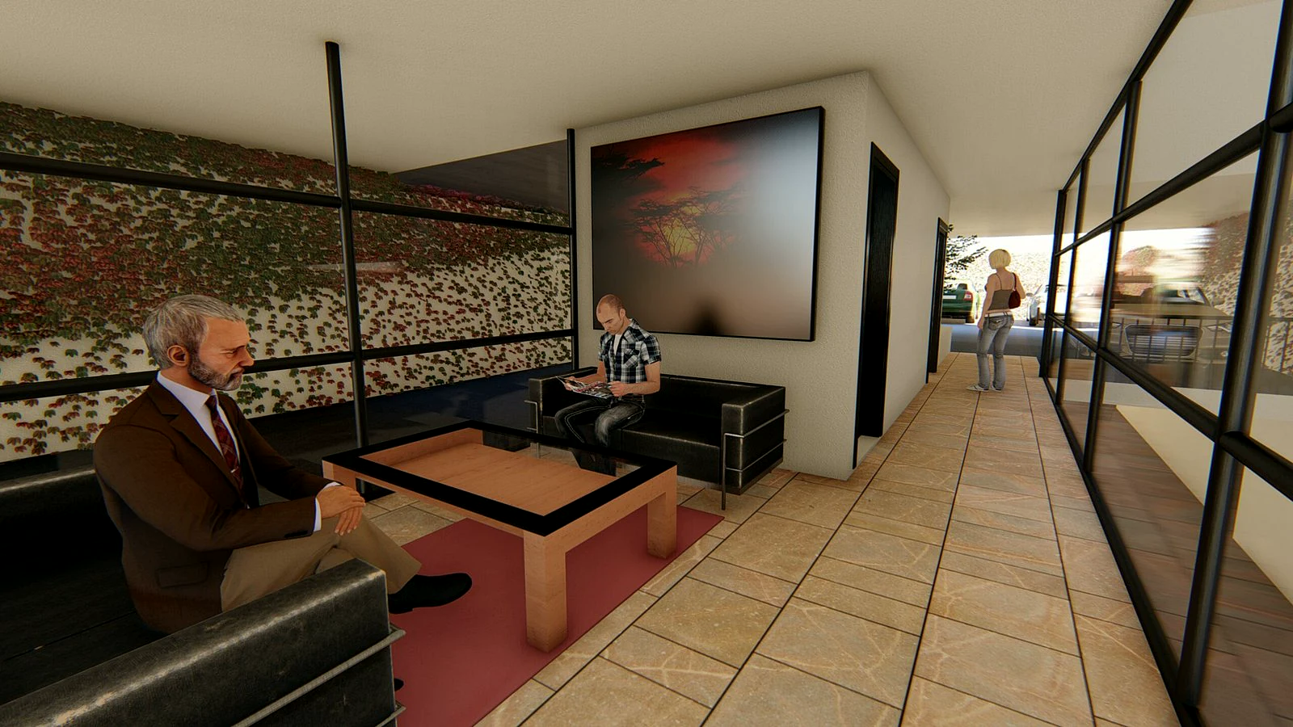
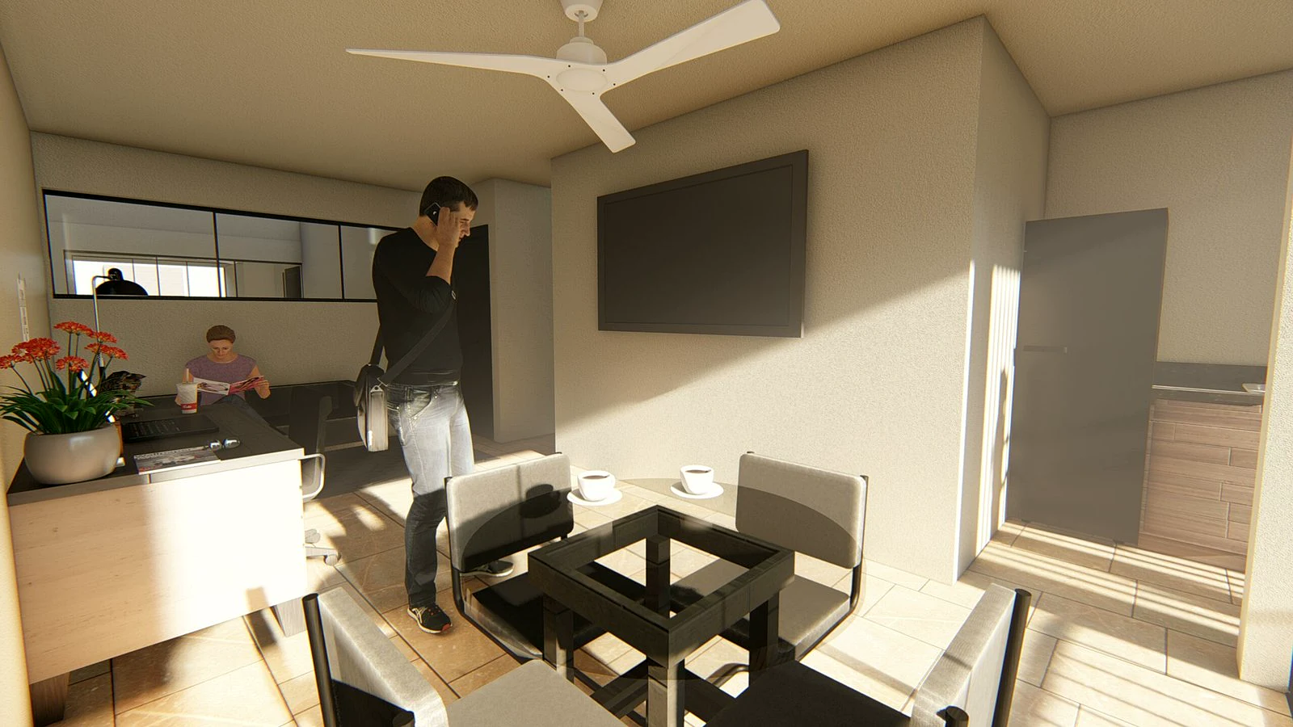
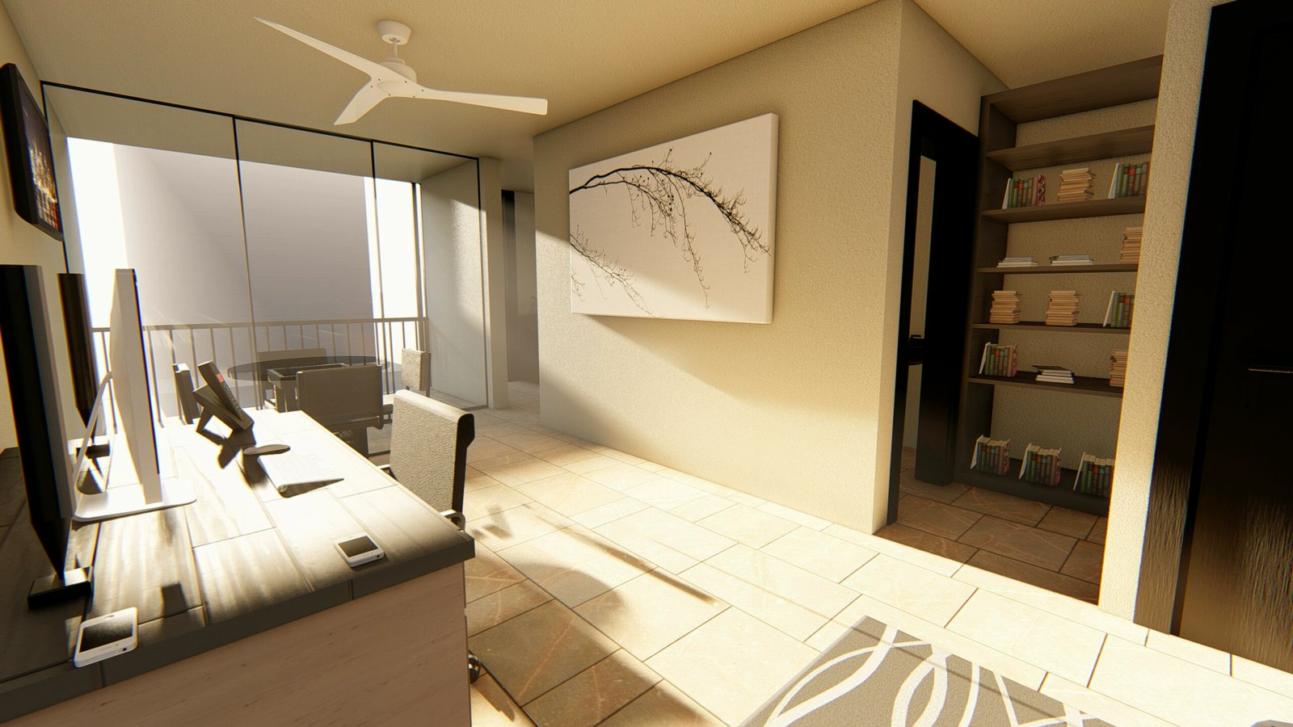
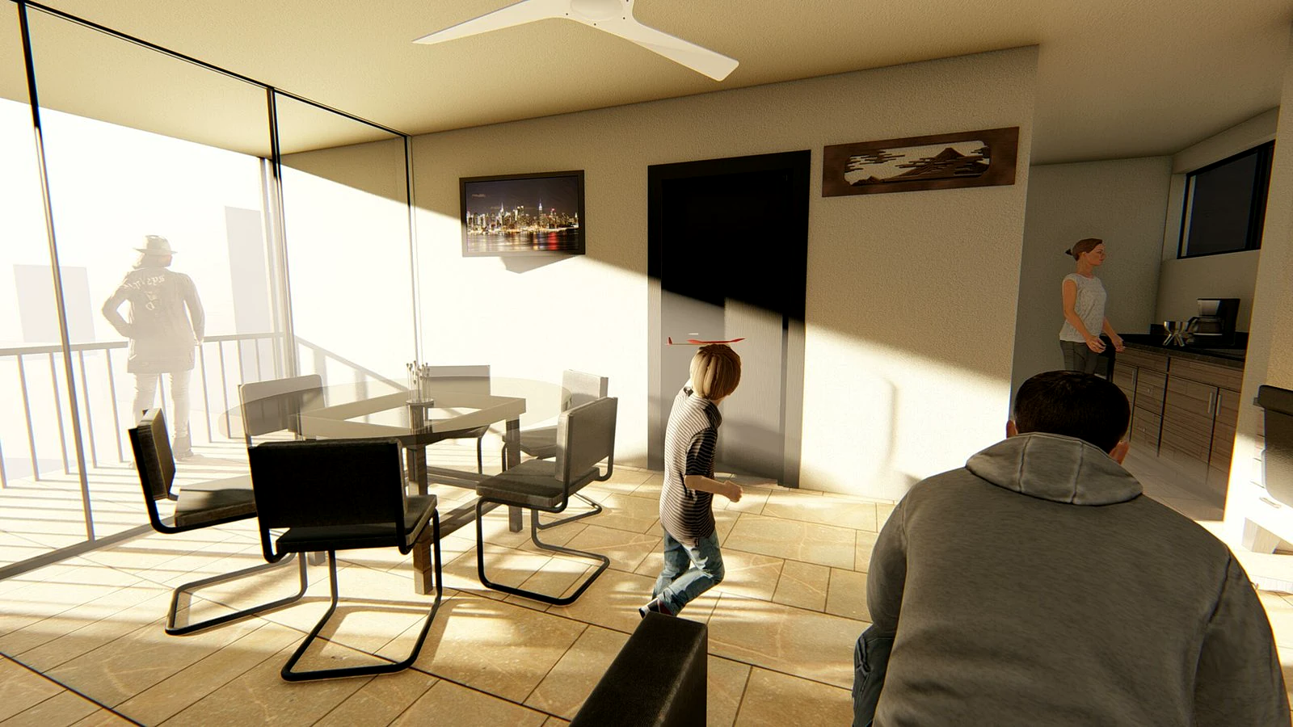
The facade alternates solids, voids, transparency and covered outdoor spaces; units are organized to receive natural light in every room.
Outcome
The envelope controls exposure and depth, while the plan concentrates resources in efficient, well-lit units.
Materialization
Exposed concrete and wood combine robustness and warmth within a deliberately limited material palette.
VISUAL DOCUMENTATION
Project images, renderings and drawings.
Renderings
CONTINUITY
A project is not a finished image. It is an organization of decisions.
If you are considering a house, renovation or development, the first conversation helps us understand the real conditions before proposing a form.