Residential · ARQUITECTURA FN
Housing Complex in La Paternal
← Back to projectsPROJECT FACTS
- Design
- Housing Complex in La Paternal
- Location
- Paternal, Buenos Aires, Argentina
- Area
- 10000 m²
- Year
- 2020
- Type
- Residential
DESIGN REASONING
Condition
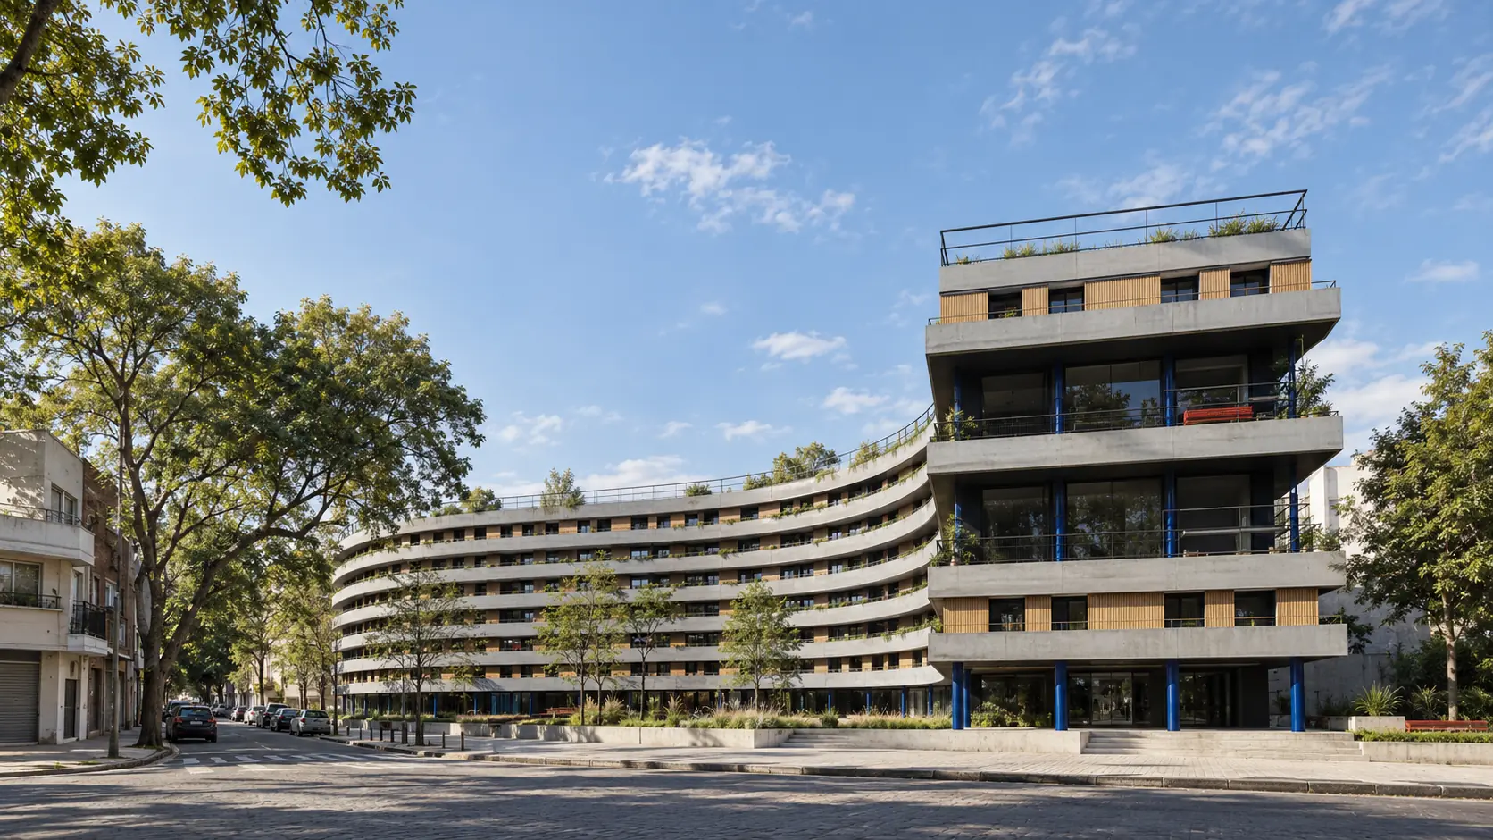
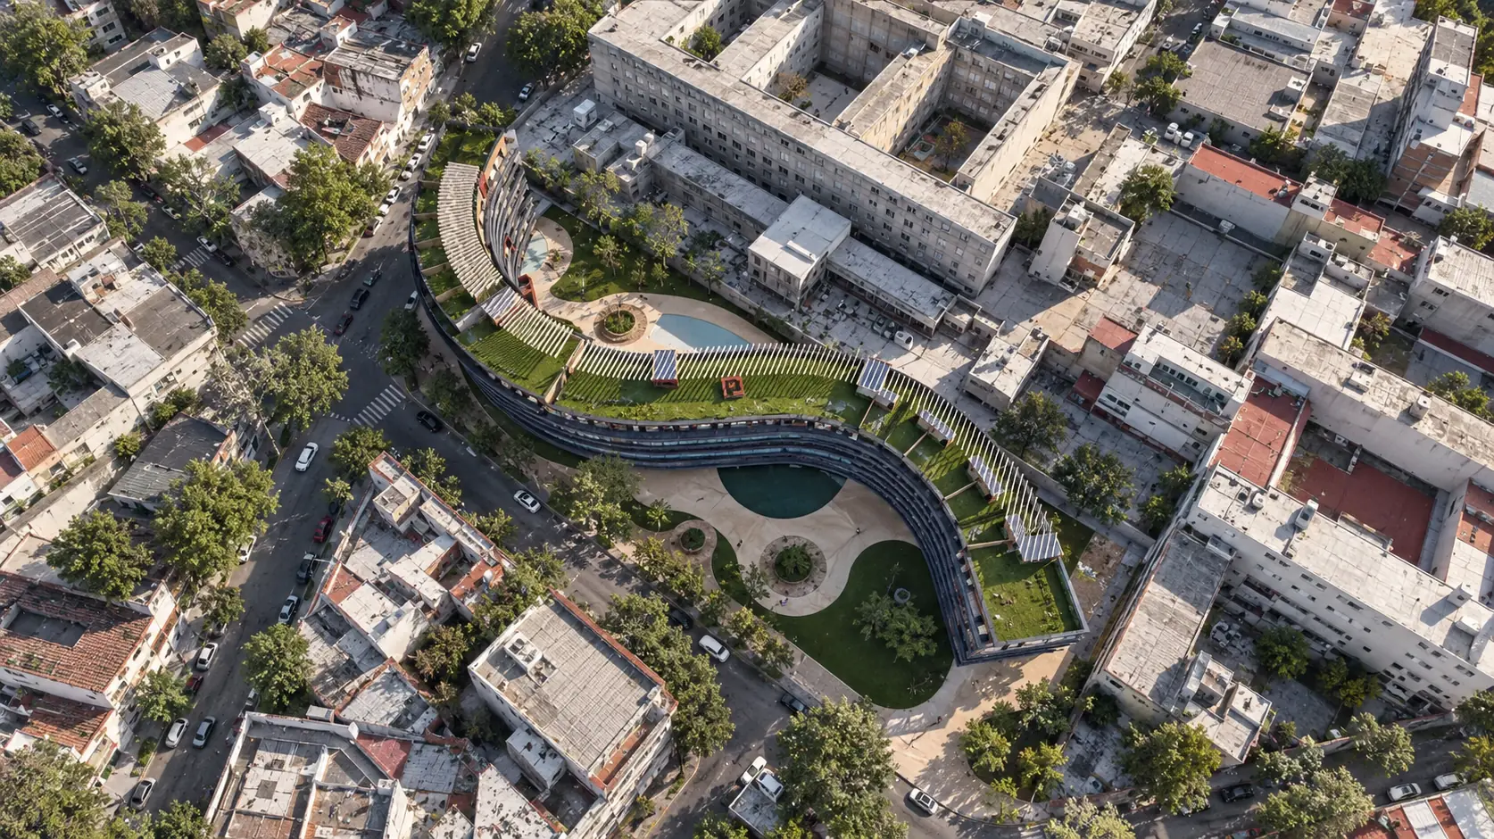
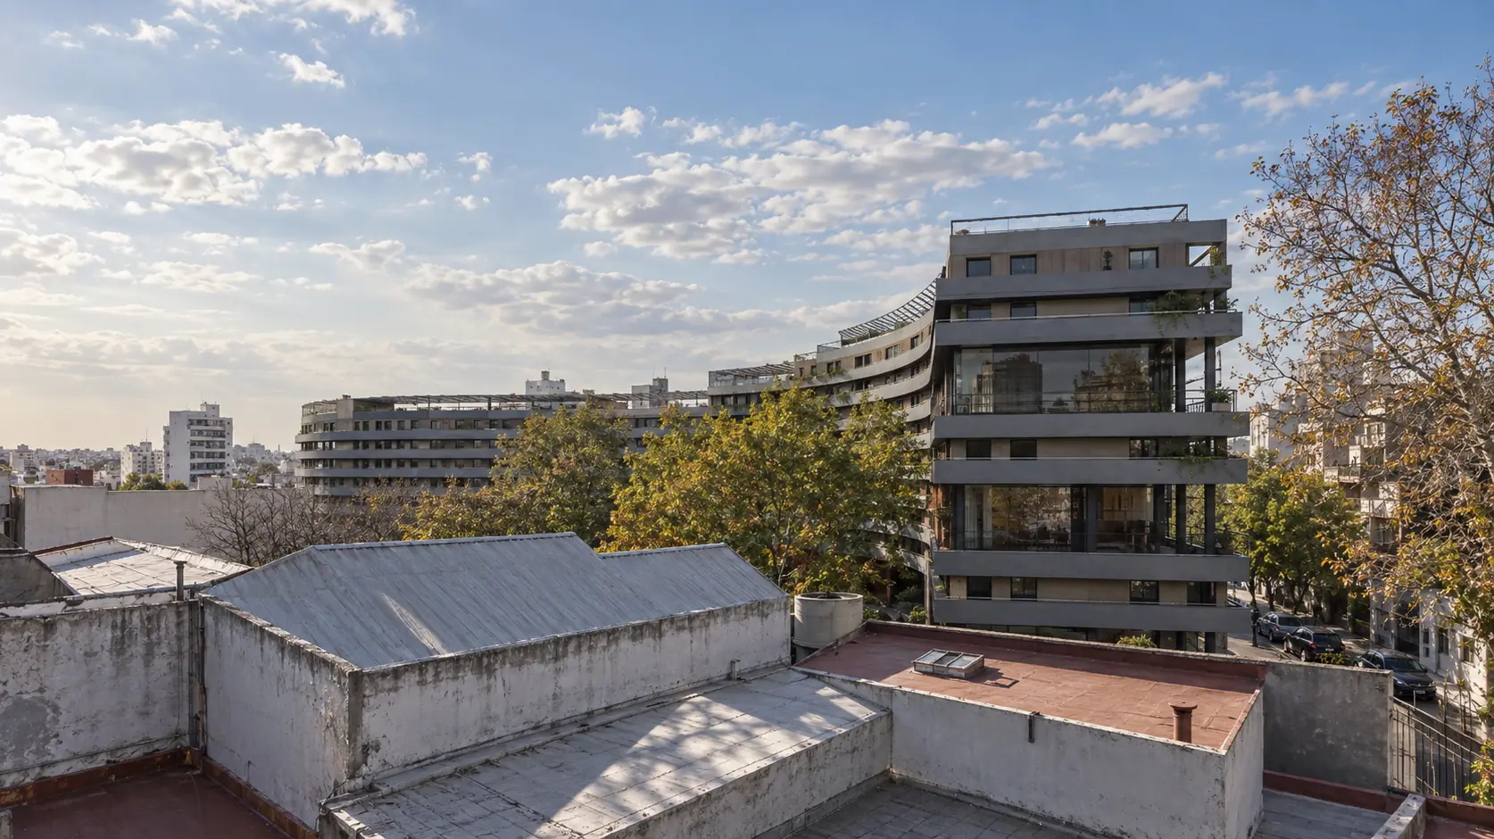
The 10,000 m² complex had to insert housing, retail and common facilities into the dense urban fabric of La Paternal.
Operation
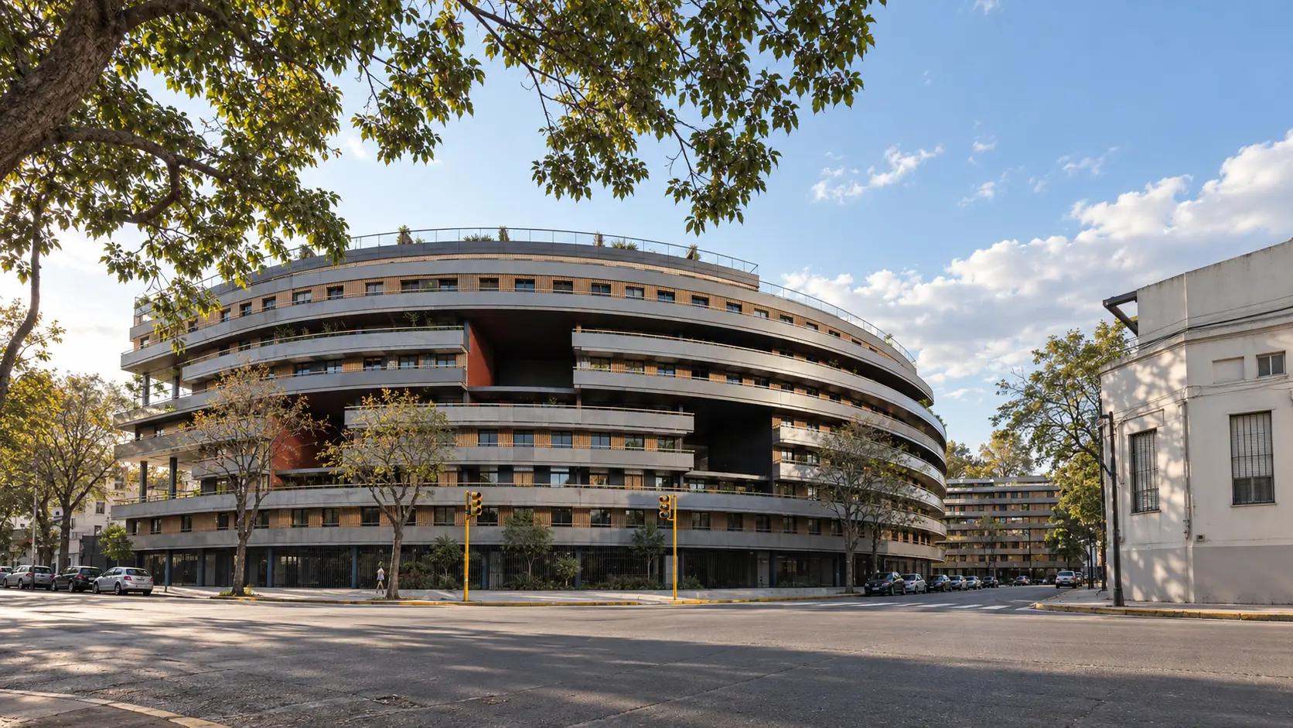
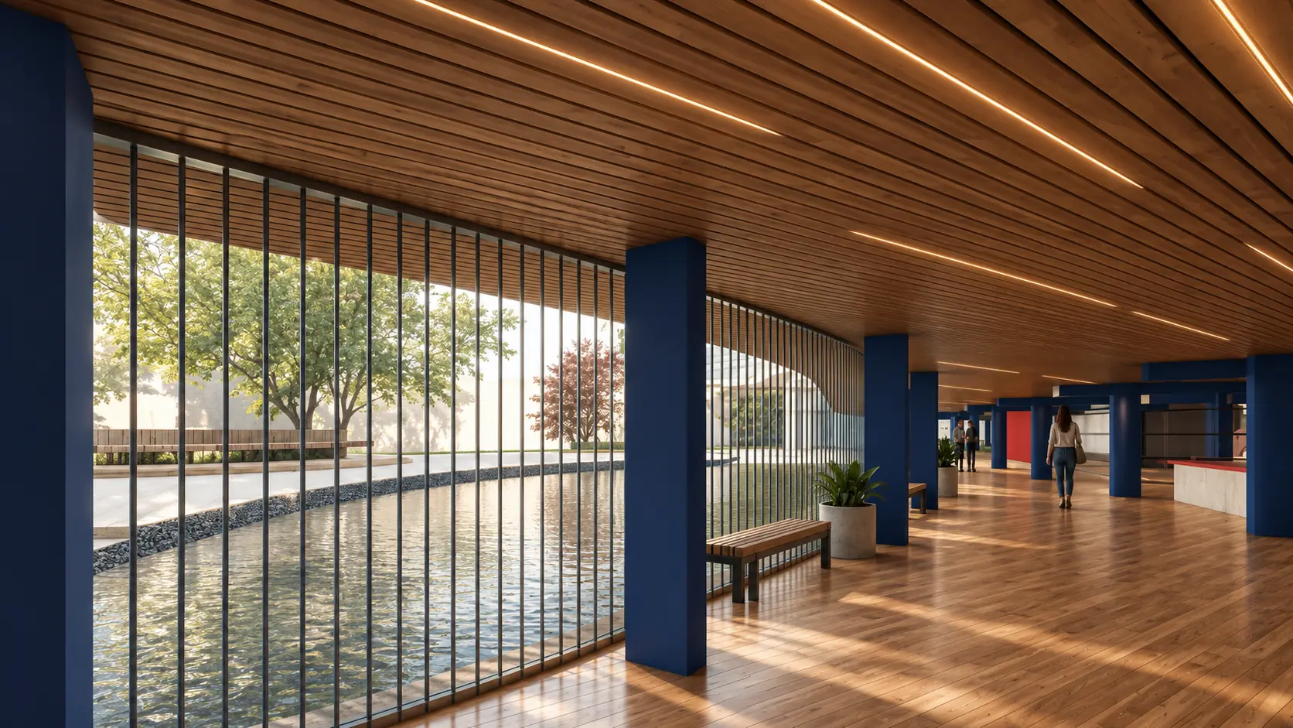
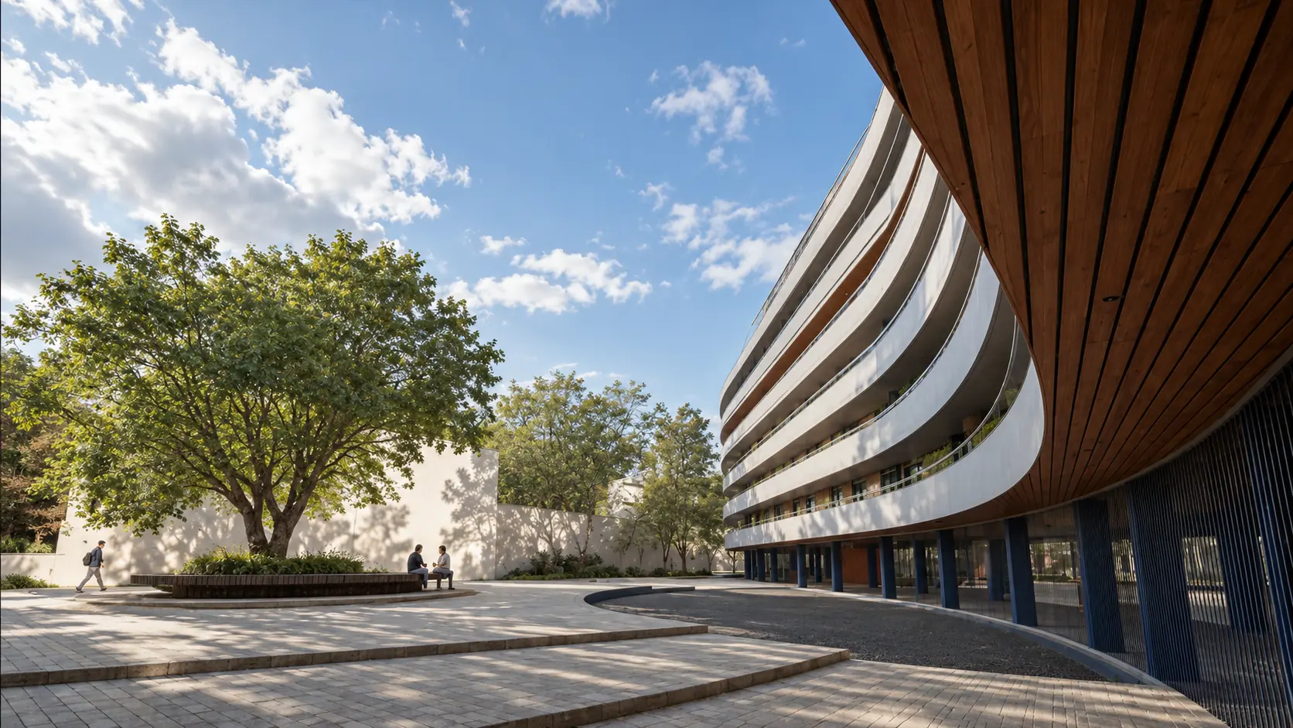
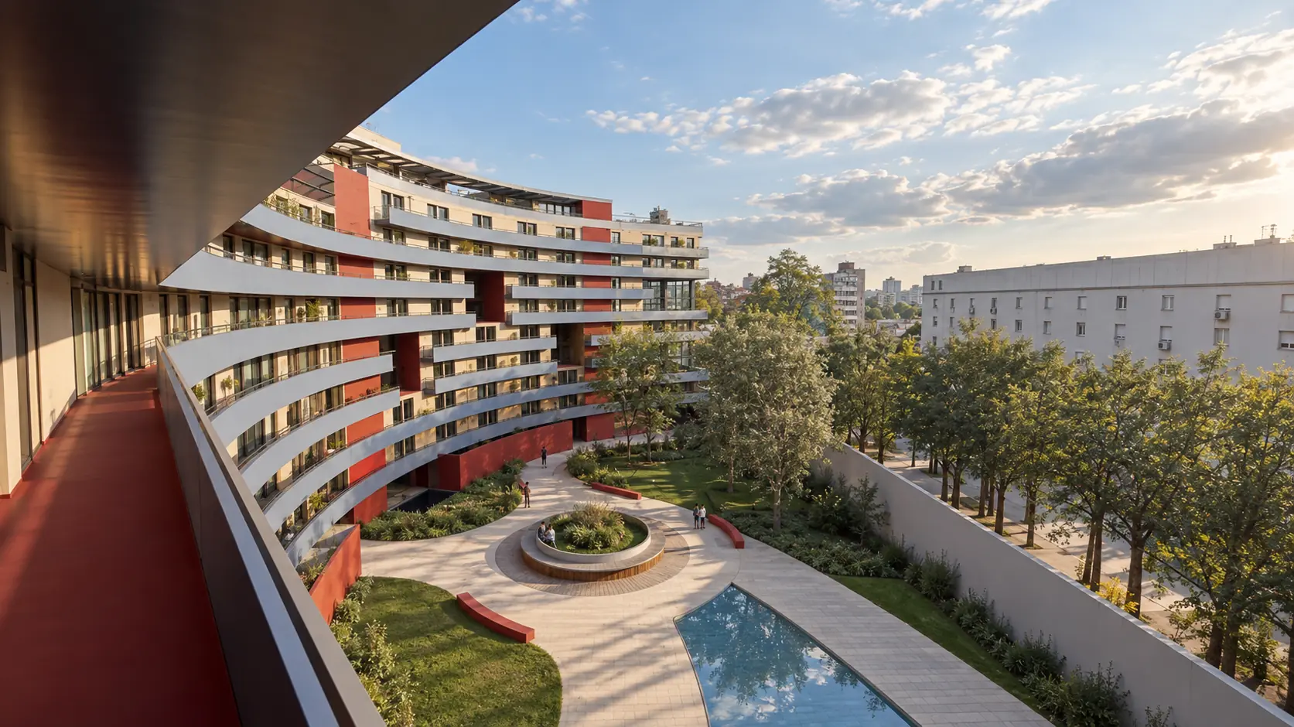
Solids and voids break down the mass, orientation distributes light to the units and an open ground floor accommodates independent commercial activity.
Outcome
The building activates street level, offers outdoor and common areas to residents and prevents its large scale from becoming an undifferentiated volume.
VISUAL DOCUMENTATION
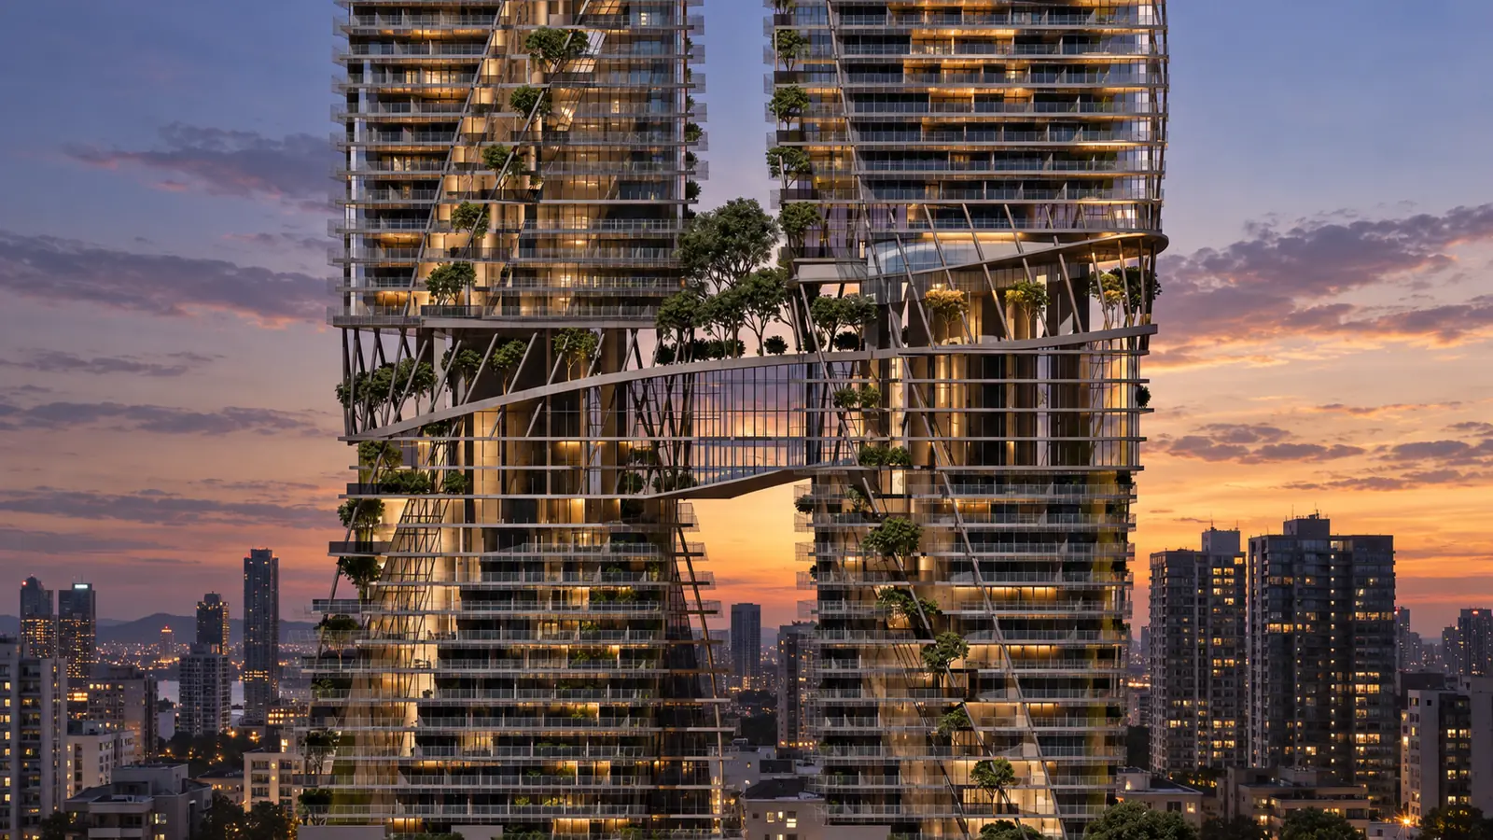
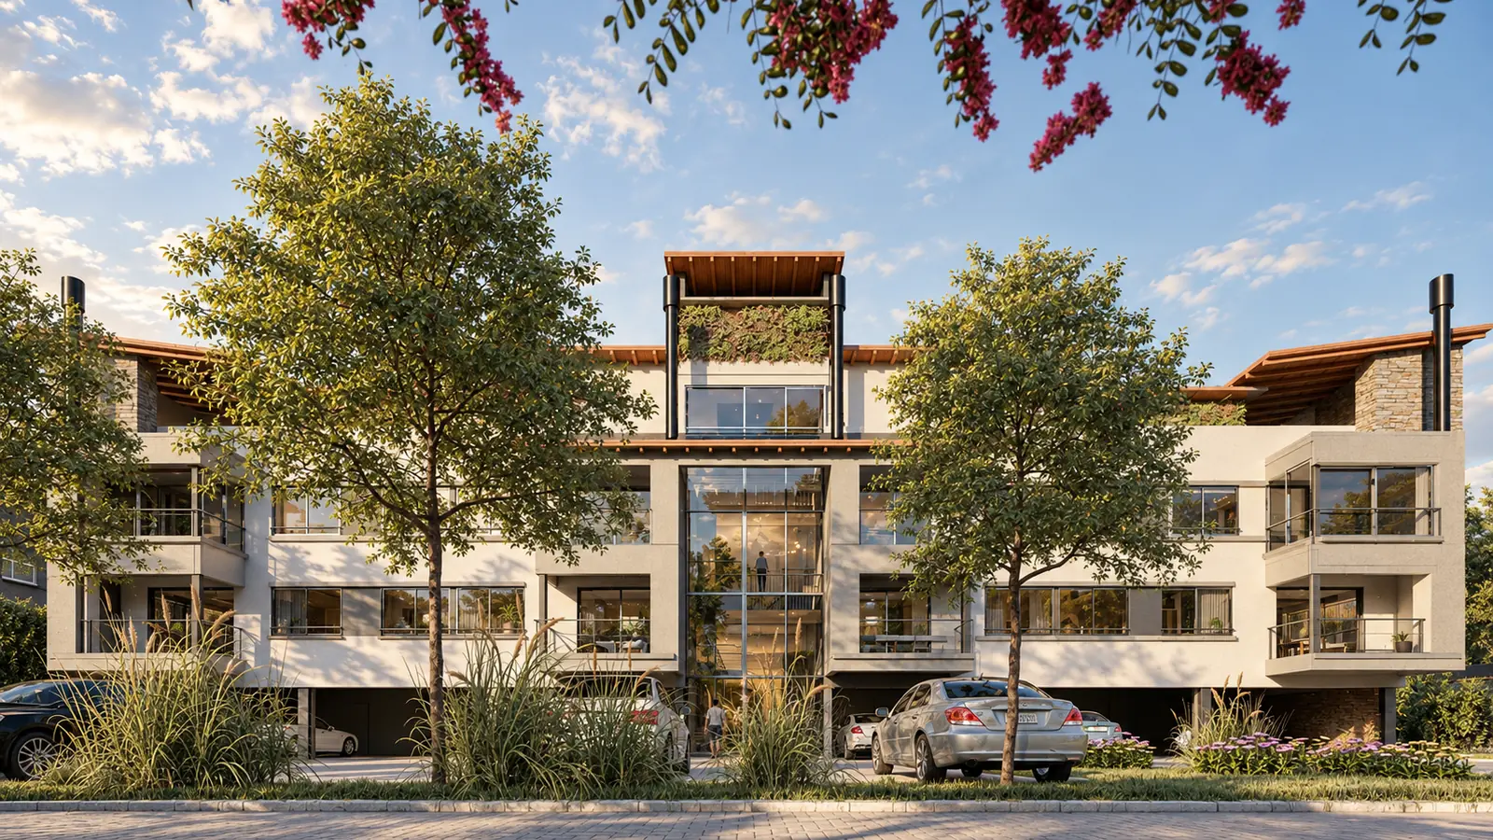
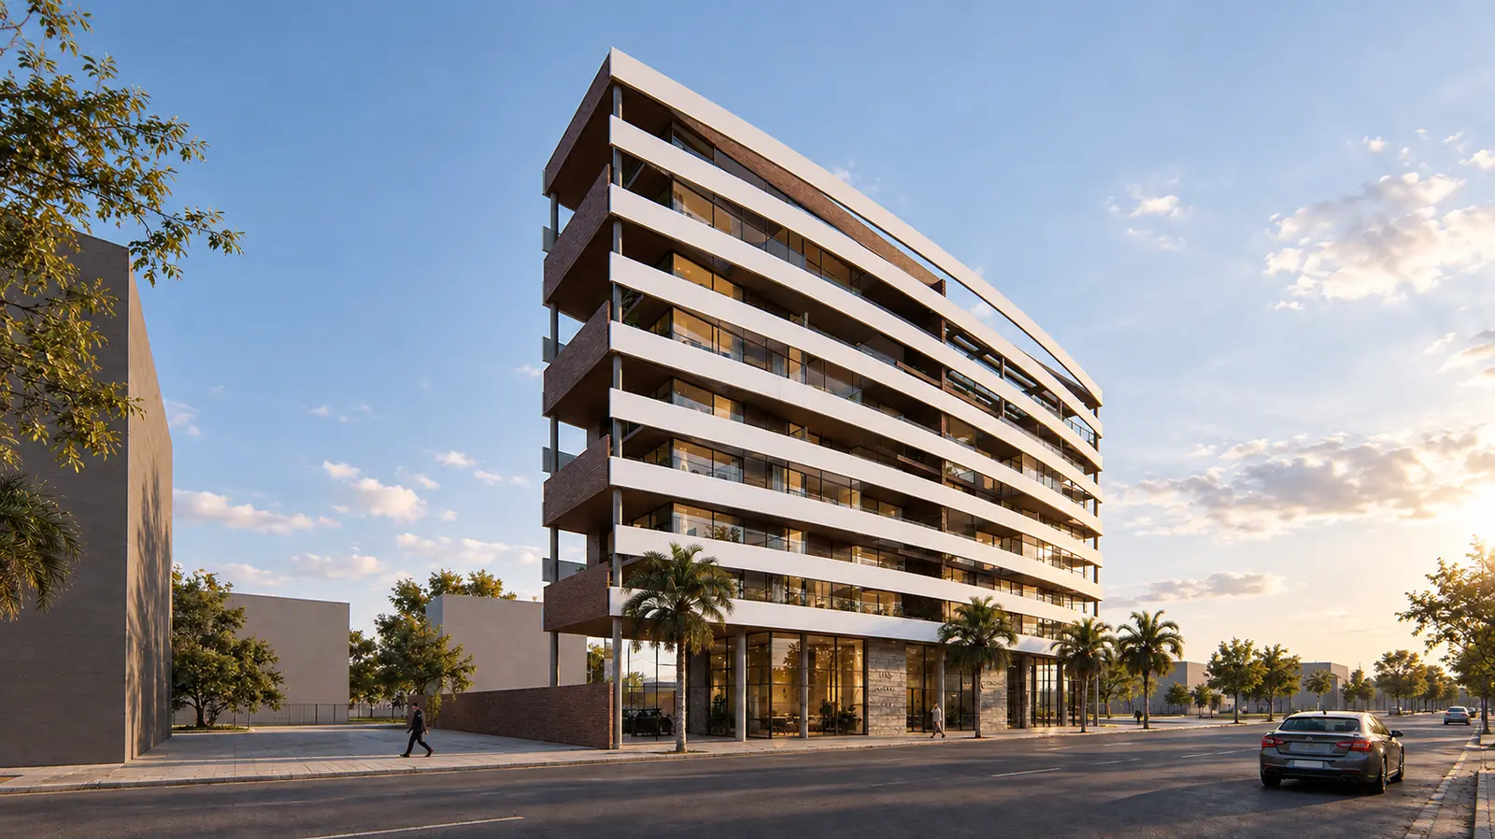
Selección fotográfica del proyecto.
Renders fotorealistas
CONTINUITY
A project is not a finished image. It is an organization of decisions.
If you are considering a house, renovation or development, the first conversation helps us understand the real conditions before proposing a form.