Residential · ARQUITECTURA FN
Casa Frescura
← Back to projectsPROJECT FACTS
- Design
- Casa Frescura
- Location
- Don Torcuato, Tigre, Buenos Aires, Argentina
- Area
- 180 m²
- Year
- 2022
- Type
- Residential
DESIGN REASONING
Condition
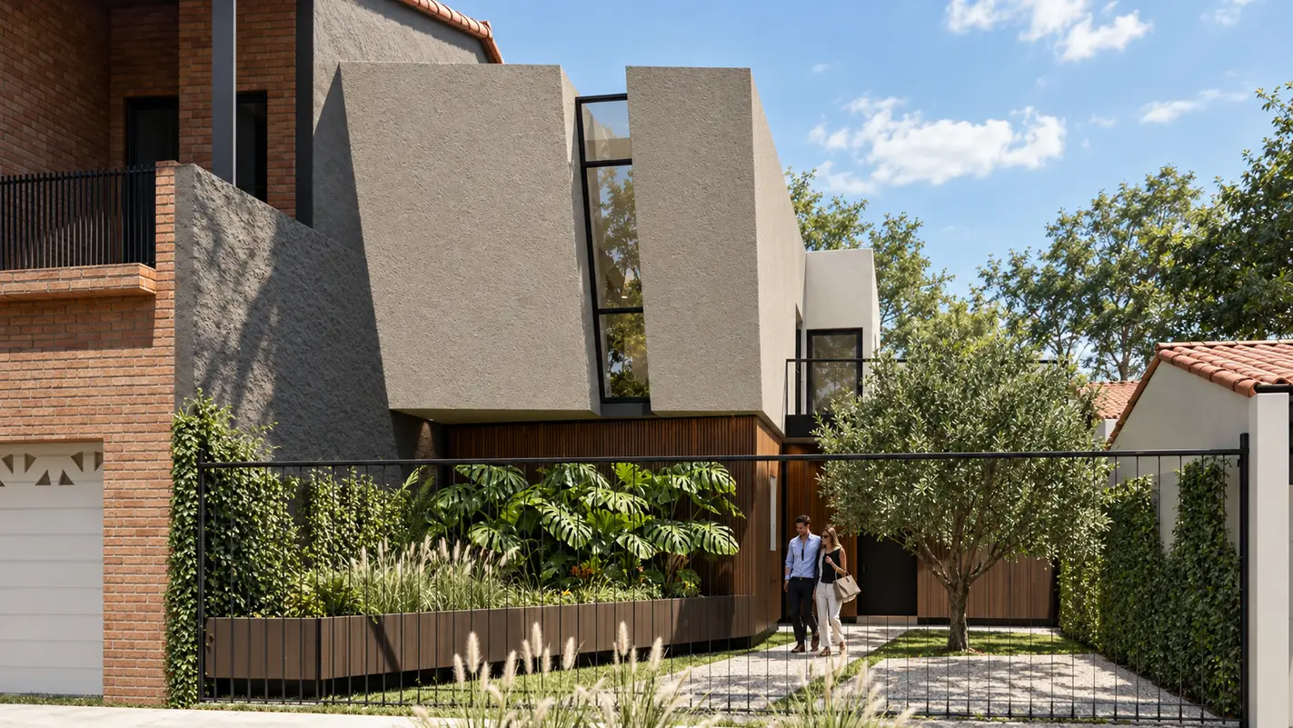
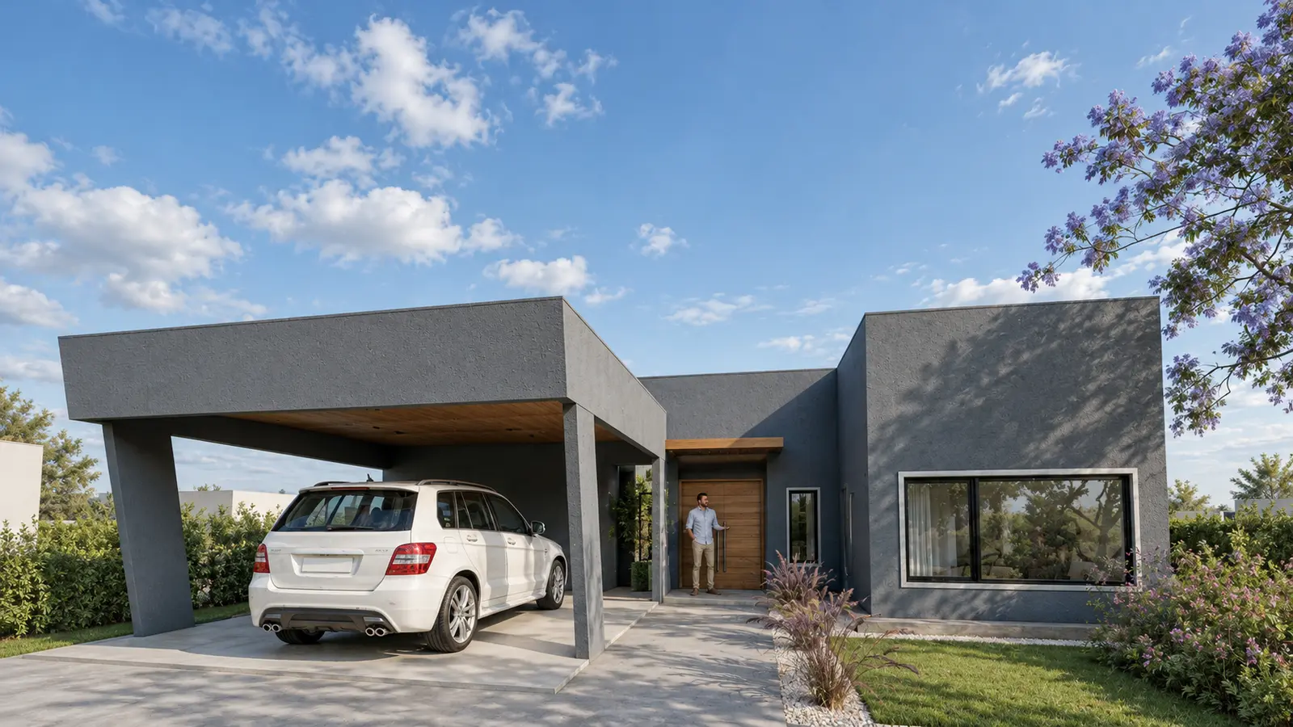
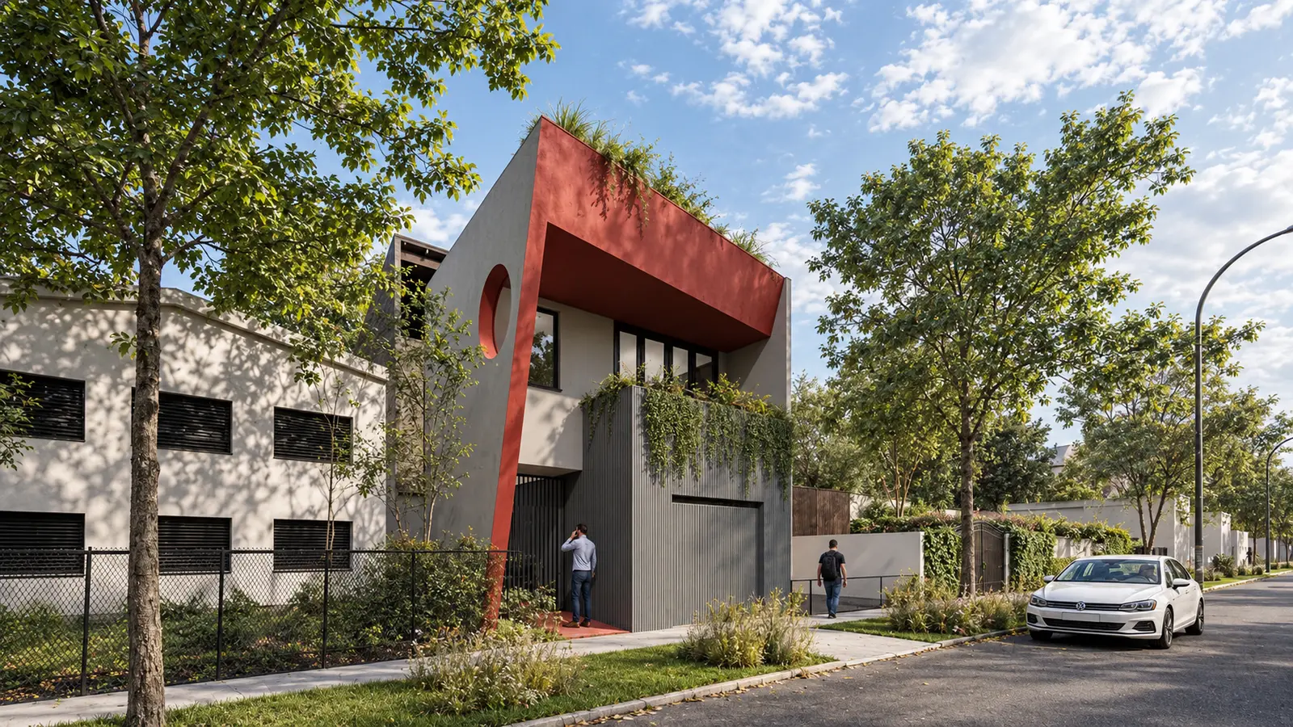
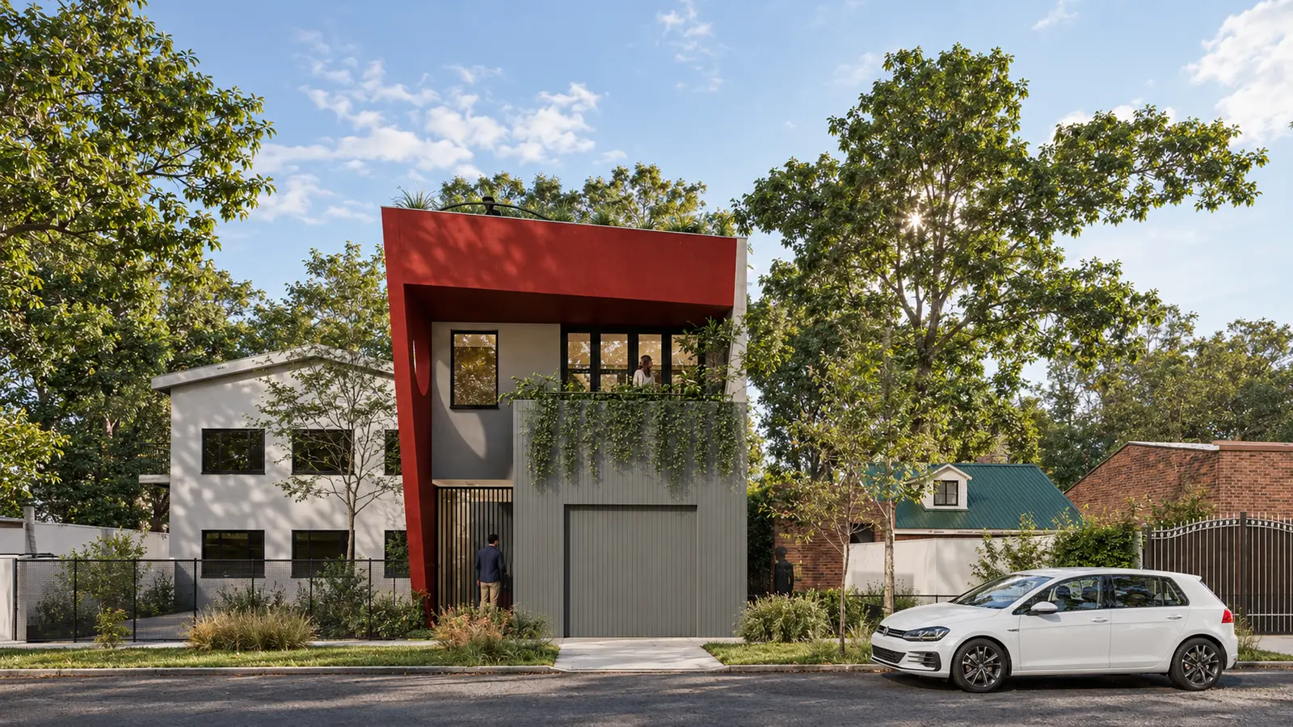
The house had to relate a workshop-garage to domestic life while preserving acoustic independence and privacy between bedrooms.
Operation
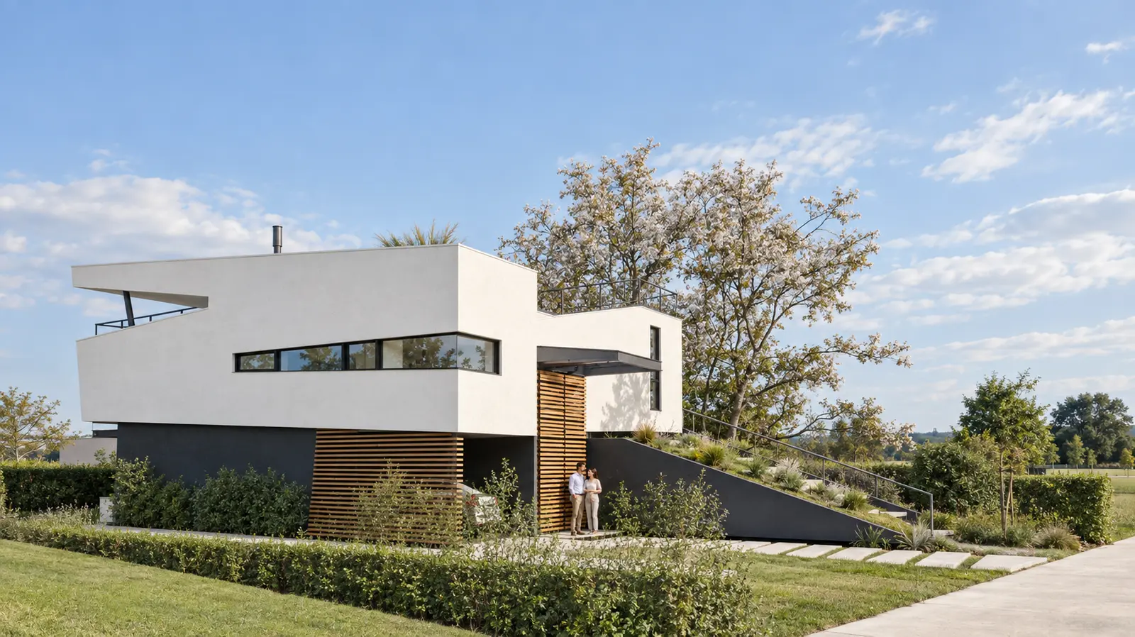
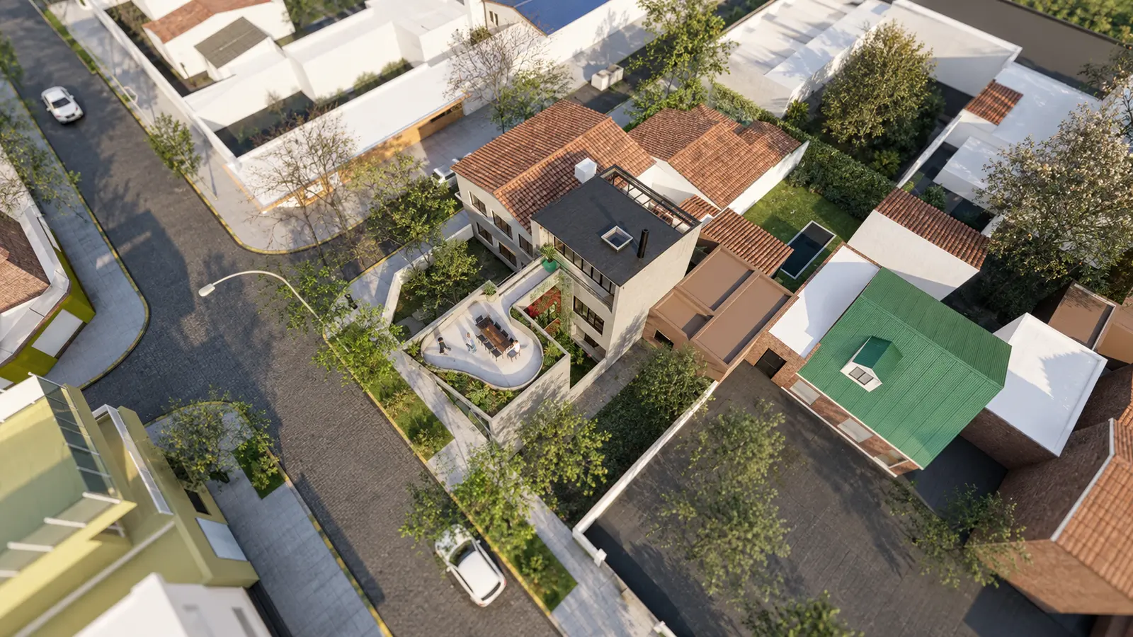
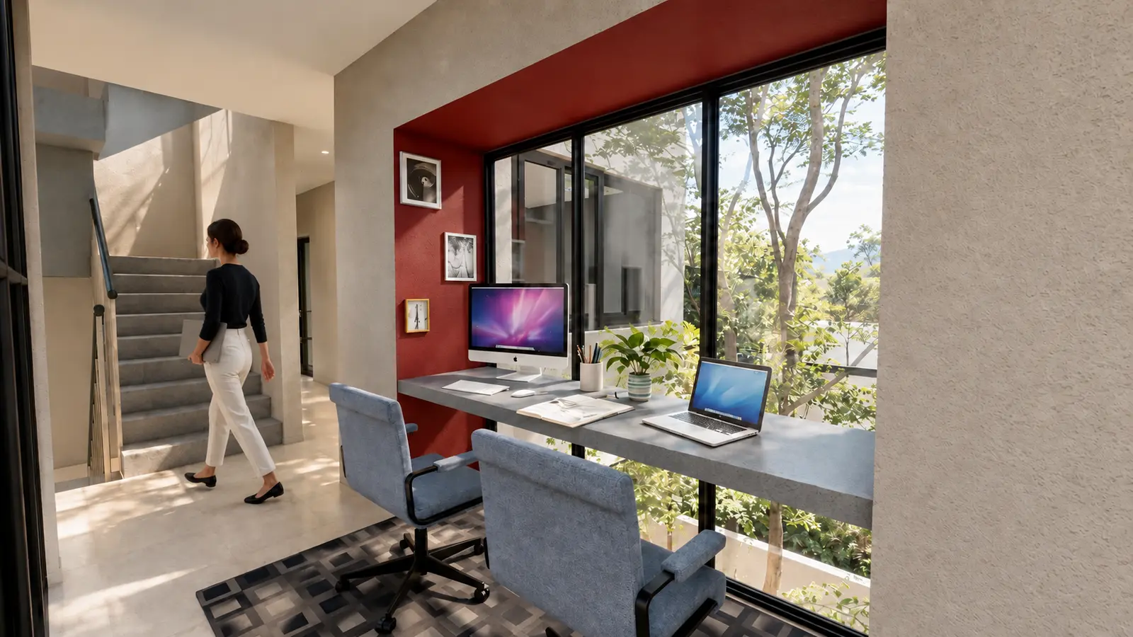
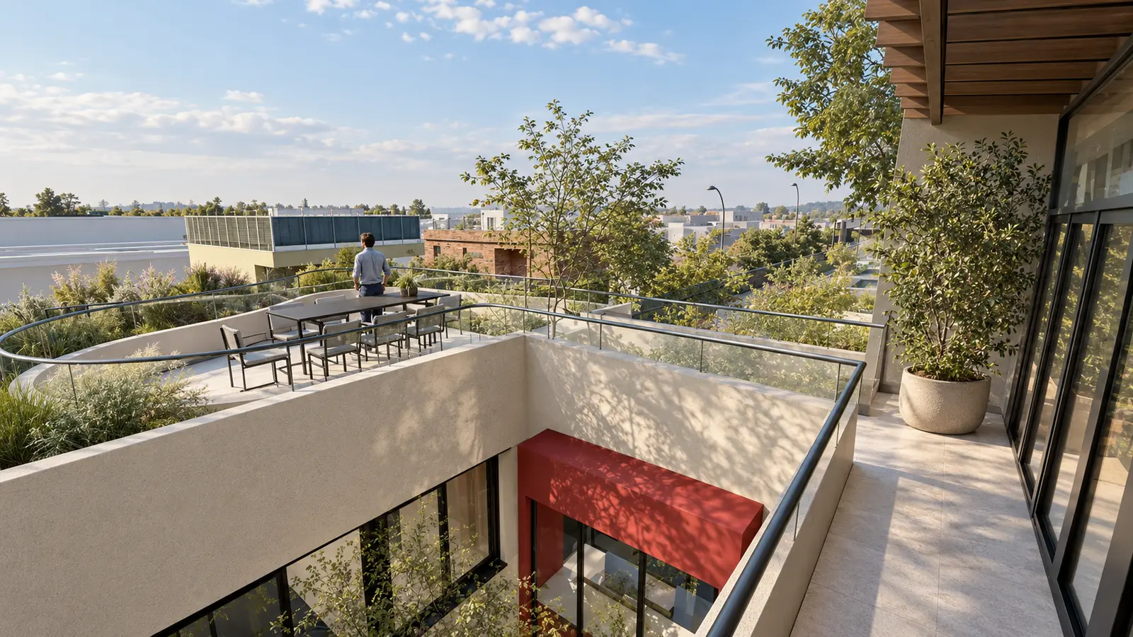
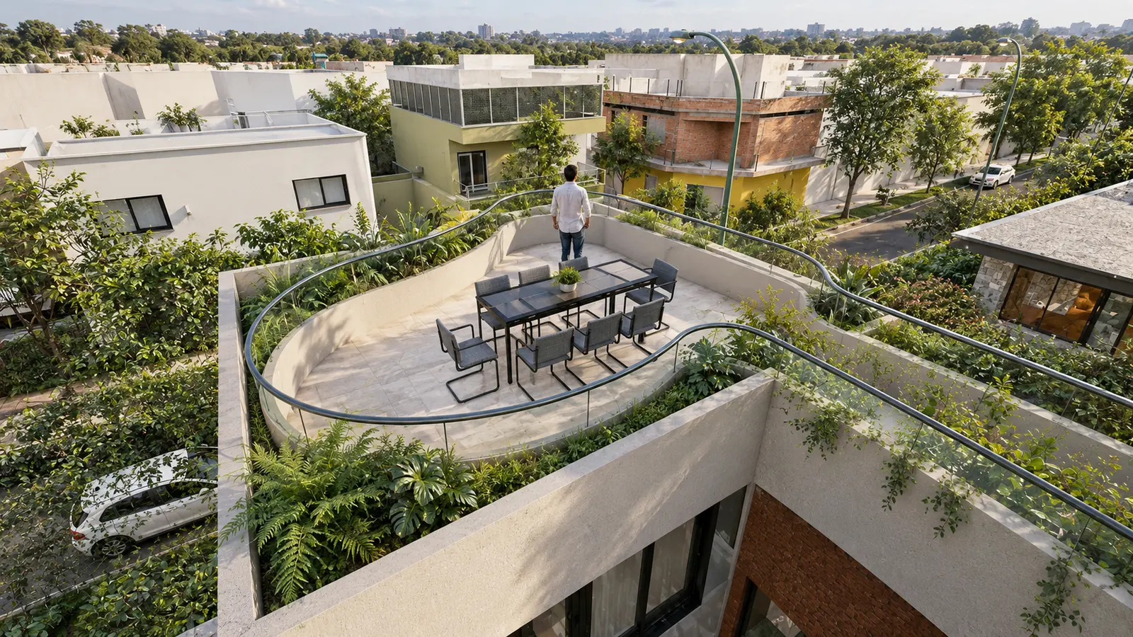
A courtyard with a jacaranda tree links workshop and living room; a ramp accompanies the entrance and a bridge separates the main suite, study and upper terrace.
Outcome
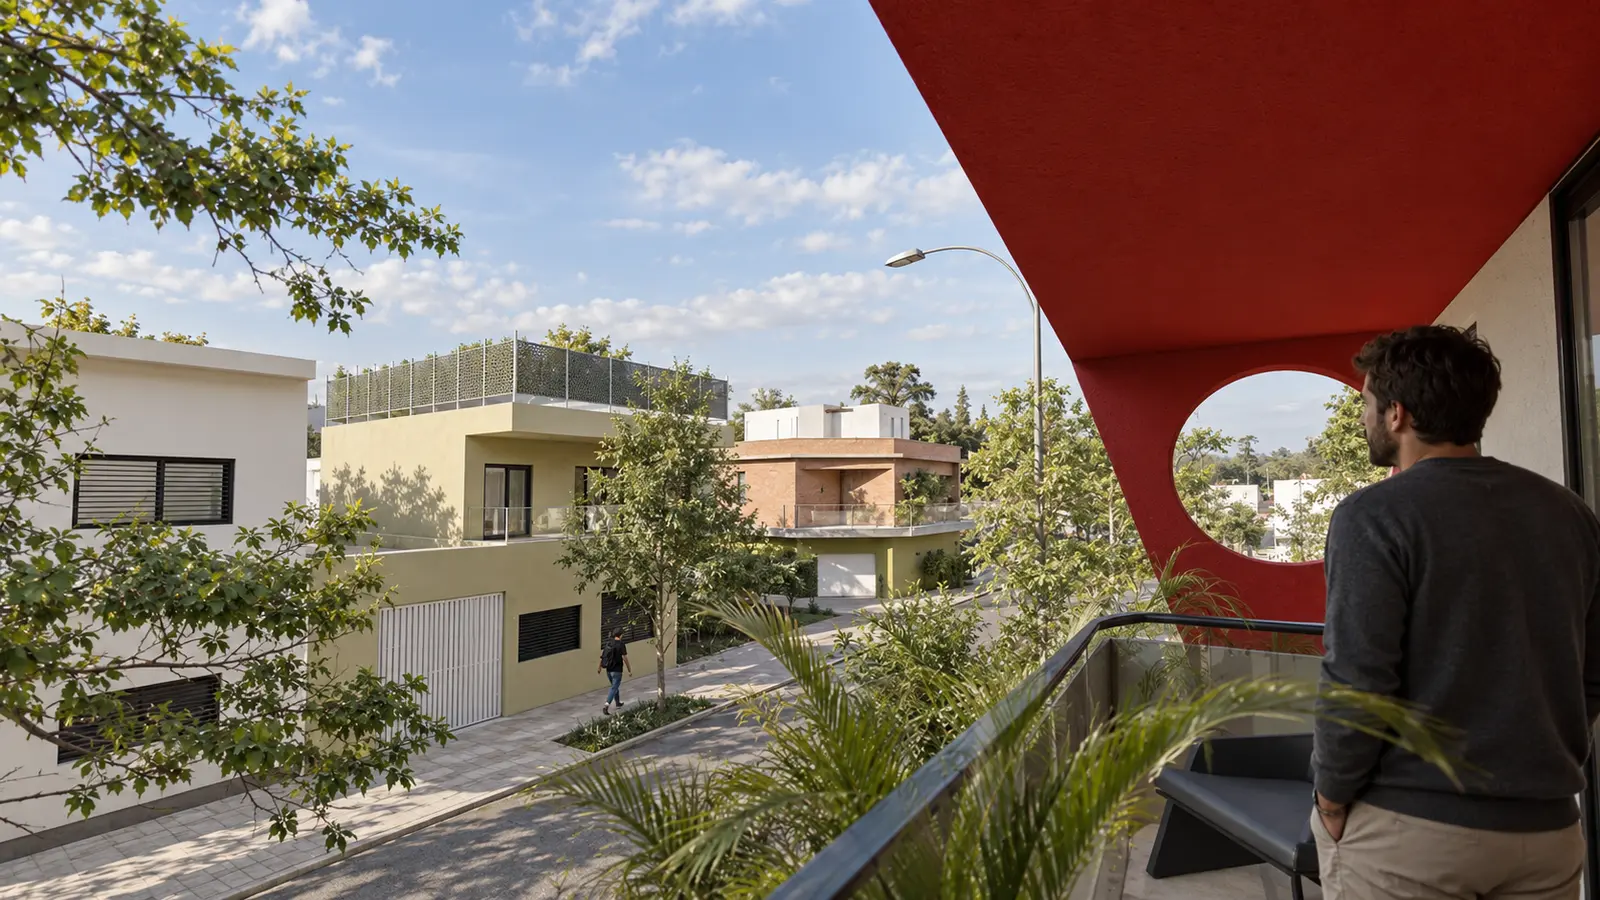
Rooms can connect visually or be isolated according to activity, while the courtyard brings light, vegetation and exterior references into the center of the house.
VISUAL DOCUMENTATION
Project images, renderings and drawings.
Renderings
CONTINUITY
A project is not a finished image. It is an organization of decisions.
If you are considering a house, renovation or development, the first conversation helps us understand the real conditions before proposing a form.