House · ARQUITECTURA FN
Artists' Atelier in Microcentro
← Back to projectsPROJECT FACTS
- Design
- Artists' Atelier in Microcentro
- Area
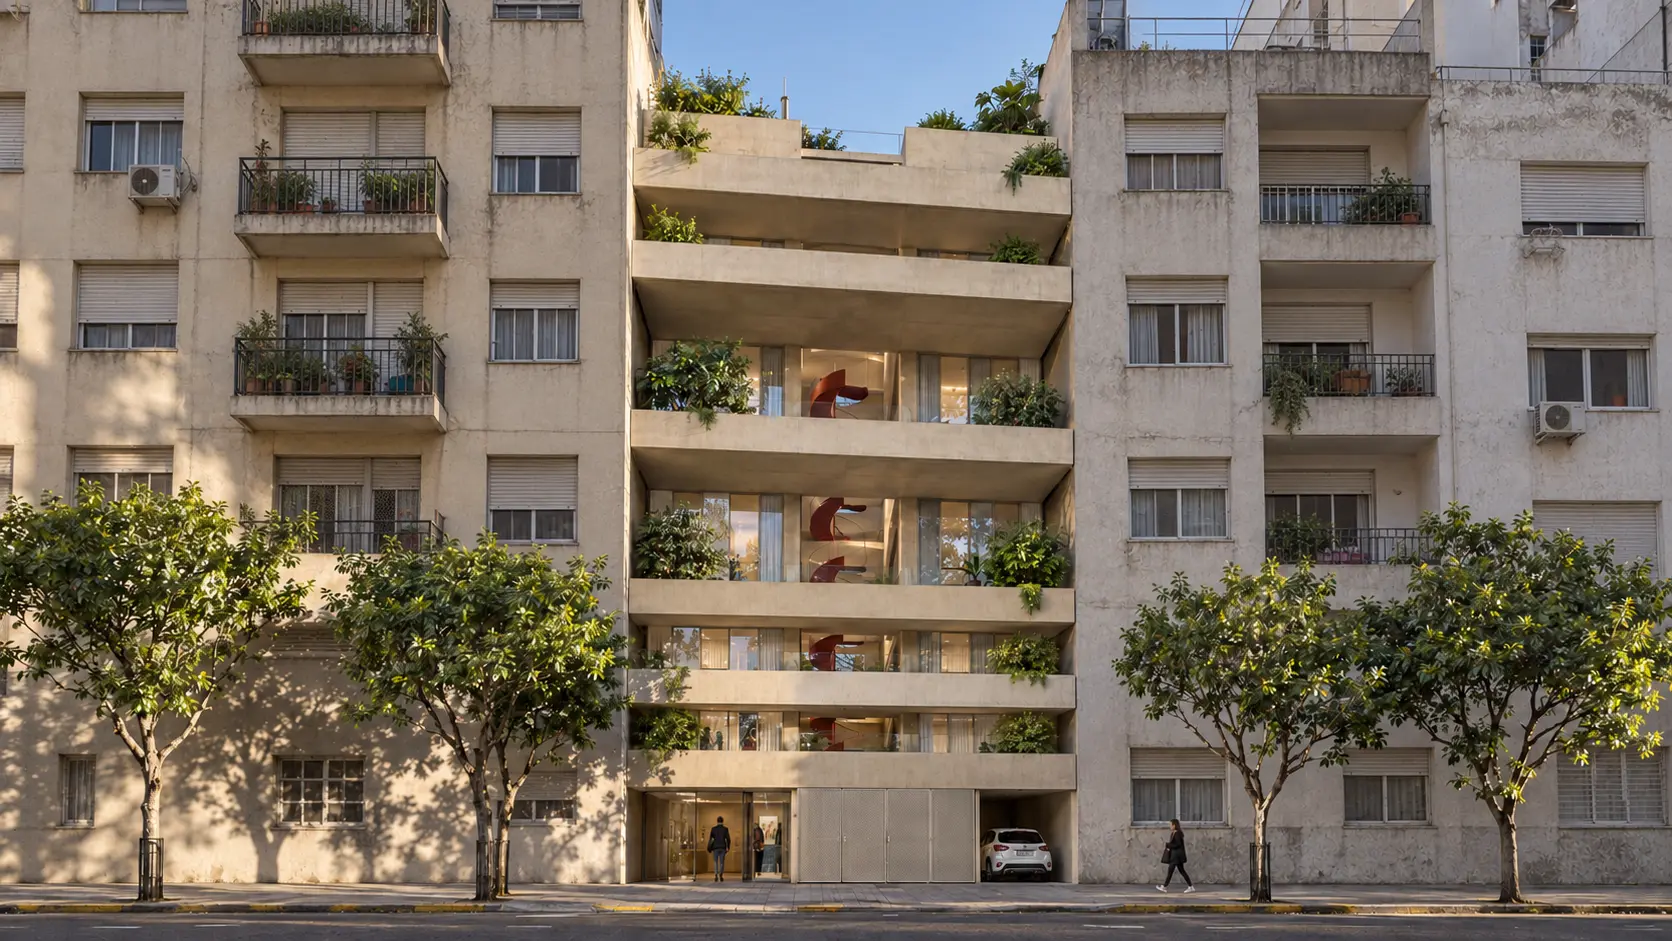
- de 1.000 m² . Concebido como un entorno que fomenta la inspiración, el intercambio y la expresión artística , este conjunto combina viviendas funcionales con áreas comunes diseñadas para estimular la interacción y el diálogo entre los residentes. Concepto general El diseño arquitectónico del atelier se basa en la idea de crear un equilibrio entre la intimidad del espacio personal y la colaboración comunitaria . Cada vivienda es un refugio creativo, mientras que las áreas comunes se convierten en escenarios para compartir ideas, experiencias y proyectos. Elementos Clave del
DESIGN REASONING
Condition
The complex had to provide housing and spaces for artistic production, balancing individual retreat, work areas and encounters among residents in Microcentro.
Operation
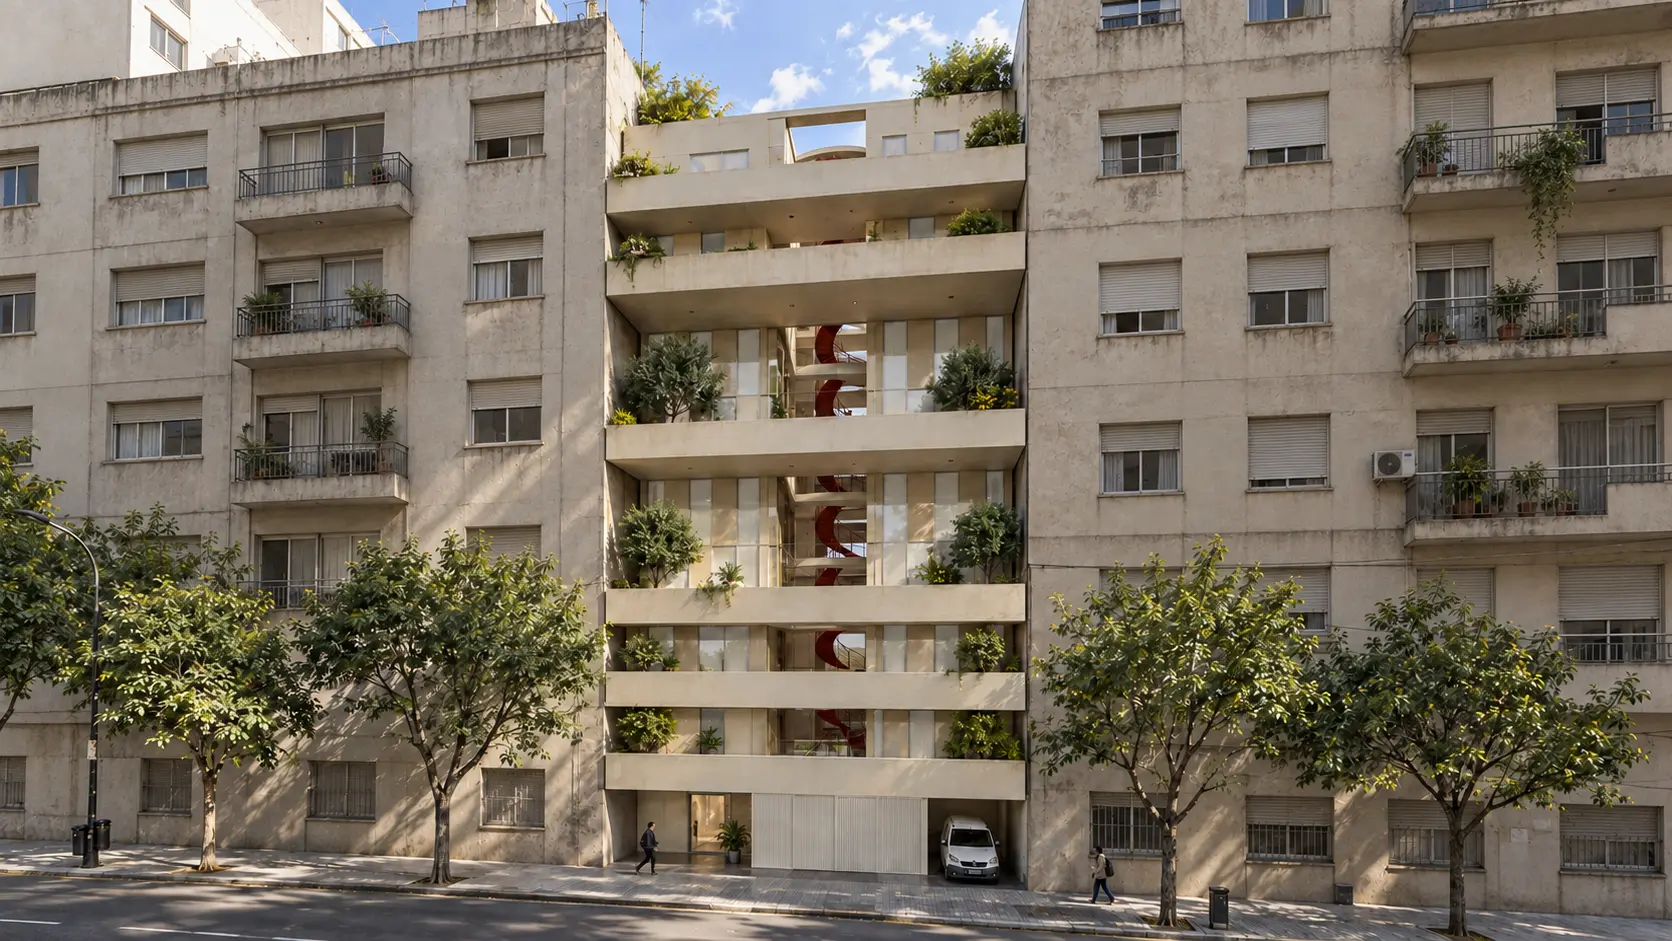
A red spiral stair organizes circulation and acts as a shared reference; flexible units and a common terrace distribute privacy and collaboration.
Outcome
Artists can adapt their creative spaces and find collective areas without community life intruding on private dwellings.
Materialization
Steel, exposed concrete, wood and glass differentiate the central element, load-bearing structure and surfaces that enable visual continuity and natural light.
VISUAL DOCUMENTATION
Selección fotográfica del proyecto.
Renders fotorealistas
CONTINUITY
A project is not a finished image. It is an organization of decisions.
If you are considering a house, renovation or development, the first conversation helps us understand the real conditions before proposing a form.