House extension · ARQUITECTURA FN
Renovation in Altos de Pacheco
← Back to projectsPROJECT FACTS
- Design
- Renovation in Altos de Pacheco
- Location
- Altos de Pacheco, Tigre, Buenos Aires, Argentina
- Type
- House extension
- Role
- Architectural design and structural coordination
DESIGN REASONING
Condition
Family growth required extending a single-story house without losing the ground-floor organization or the neighborhood language of exposed brick and tiled roofs.
Operation
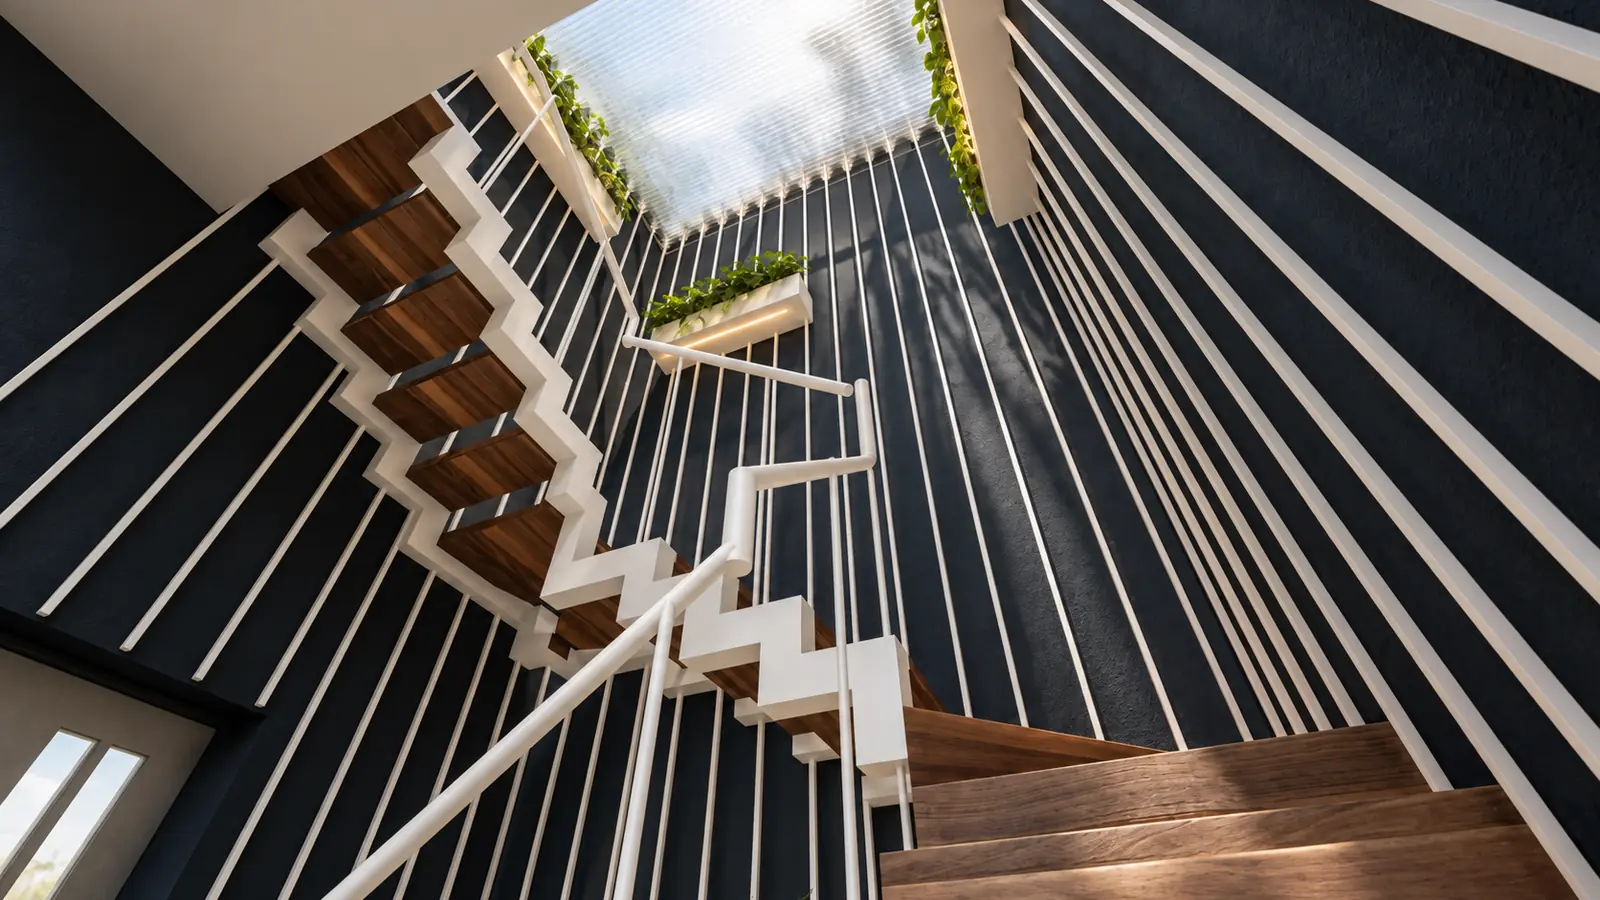
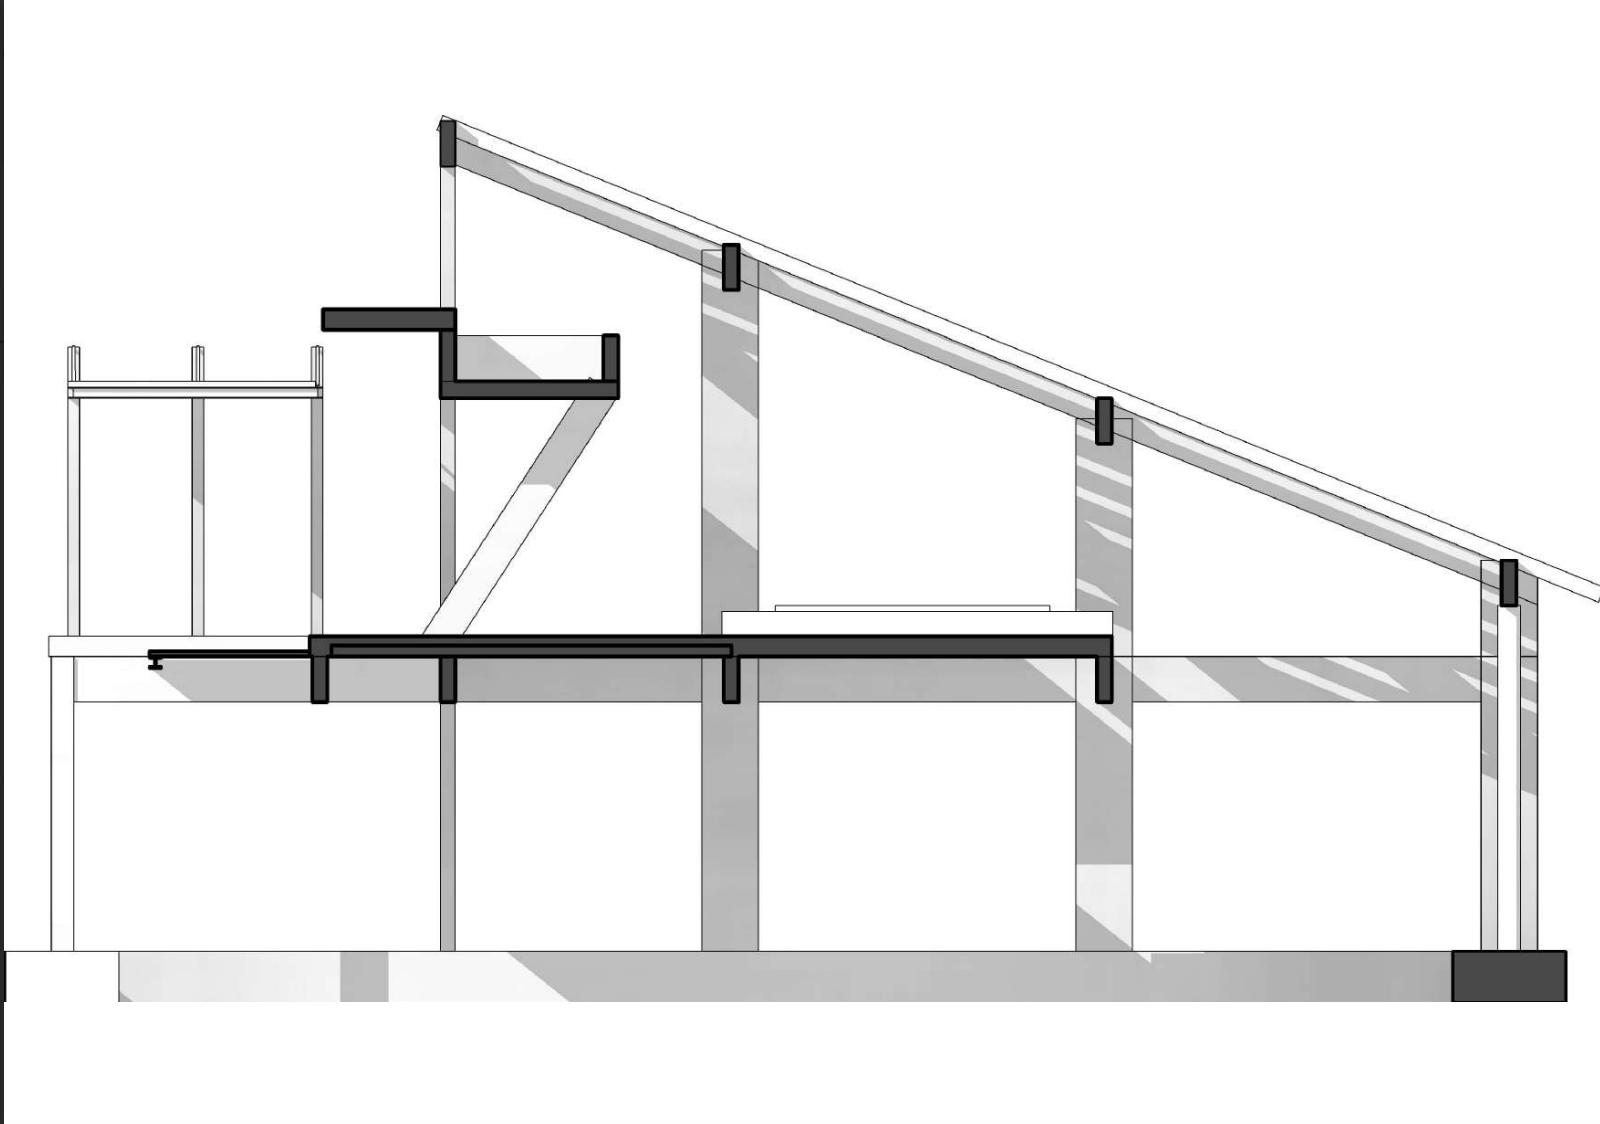
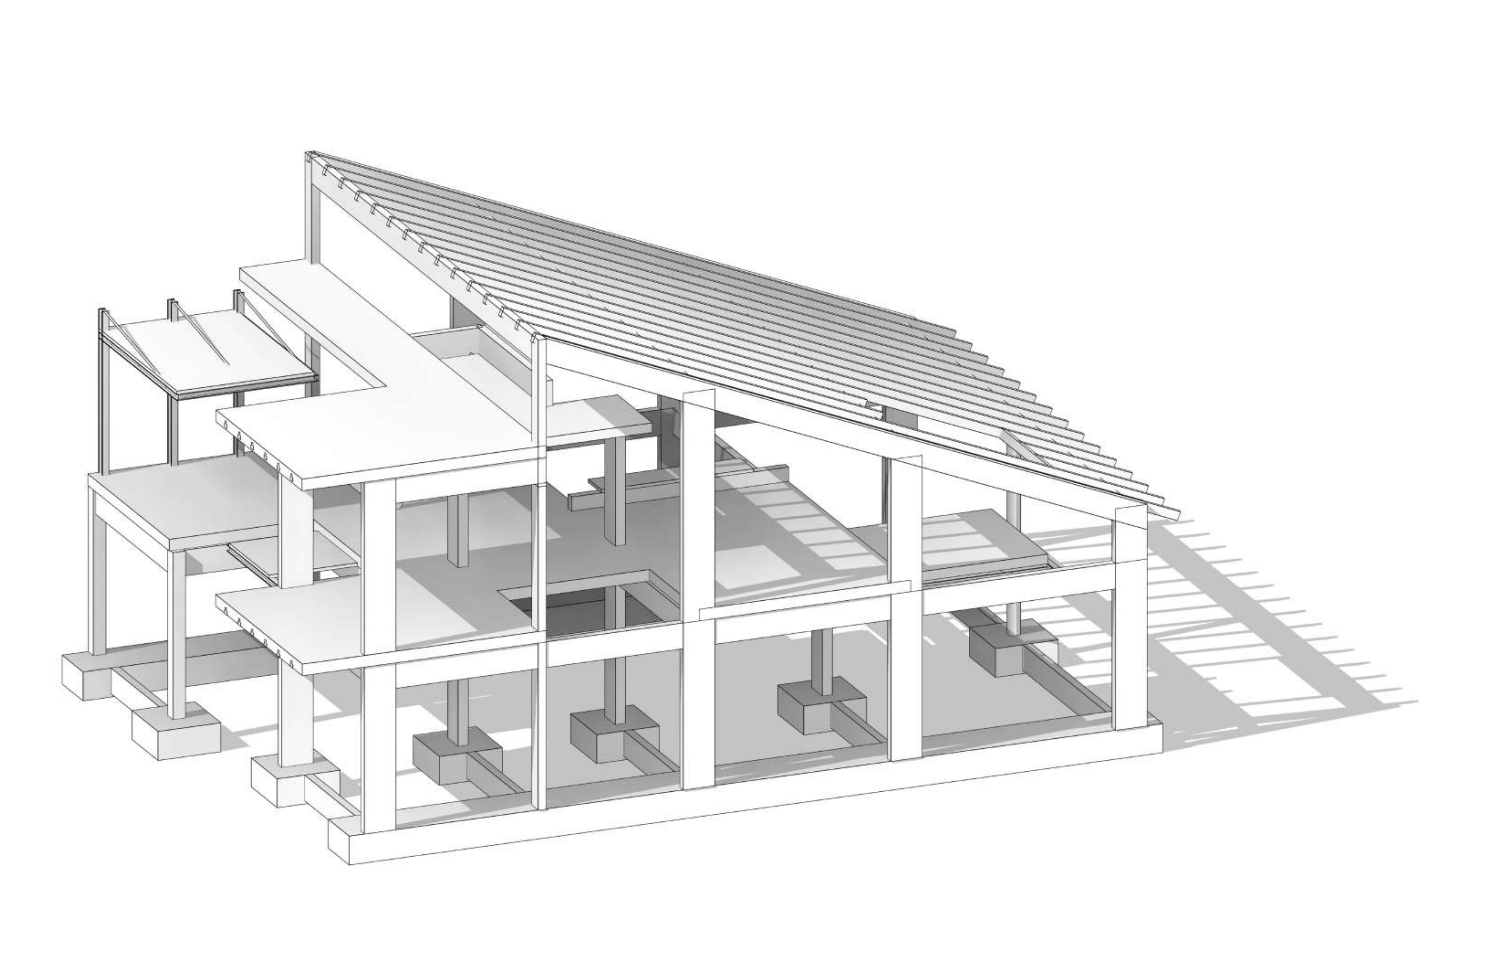
The new floor adds play, storage, outdoor and private areas; double-height spaces connect levels, while a special structure avoids intermediate supports.
Outcome
The extension adds area and light without blocking existing rooms, preserving open space in the family's main living areas.
Materialization
The structural solution frees the plan, while the continuity of exposed brick and tile integrates the intervention with the house and its immediate context.
VISUAL DOCUMENTATION
Project images, renderings and drawings.
Gallery
Renderings
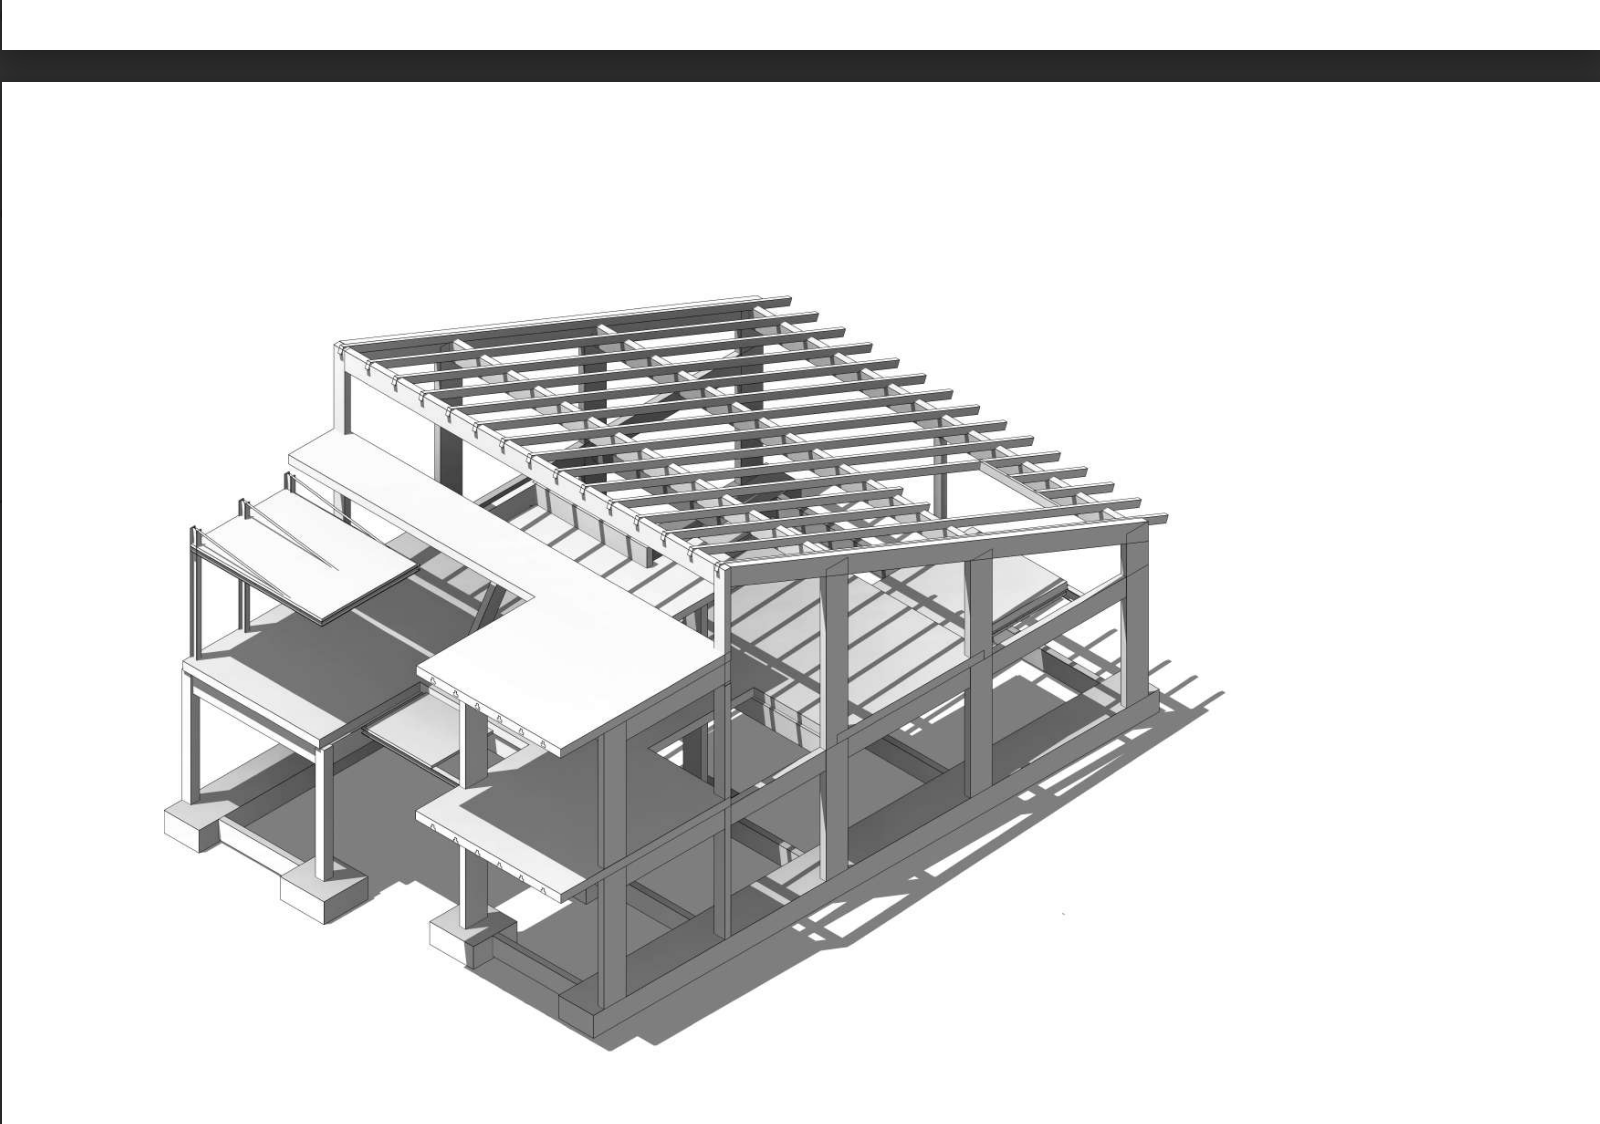
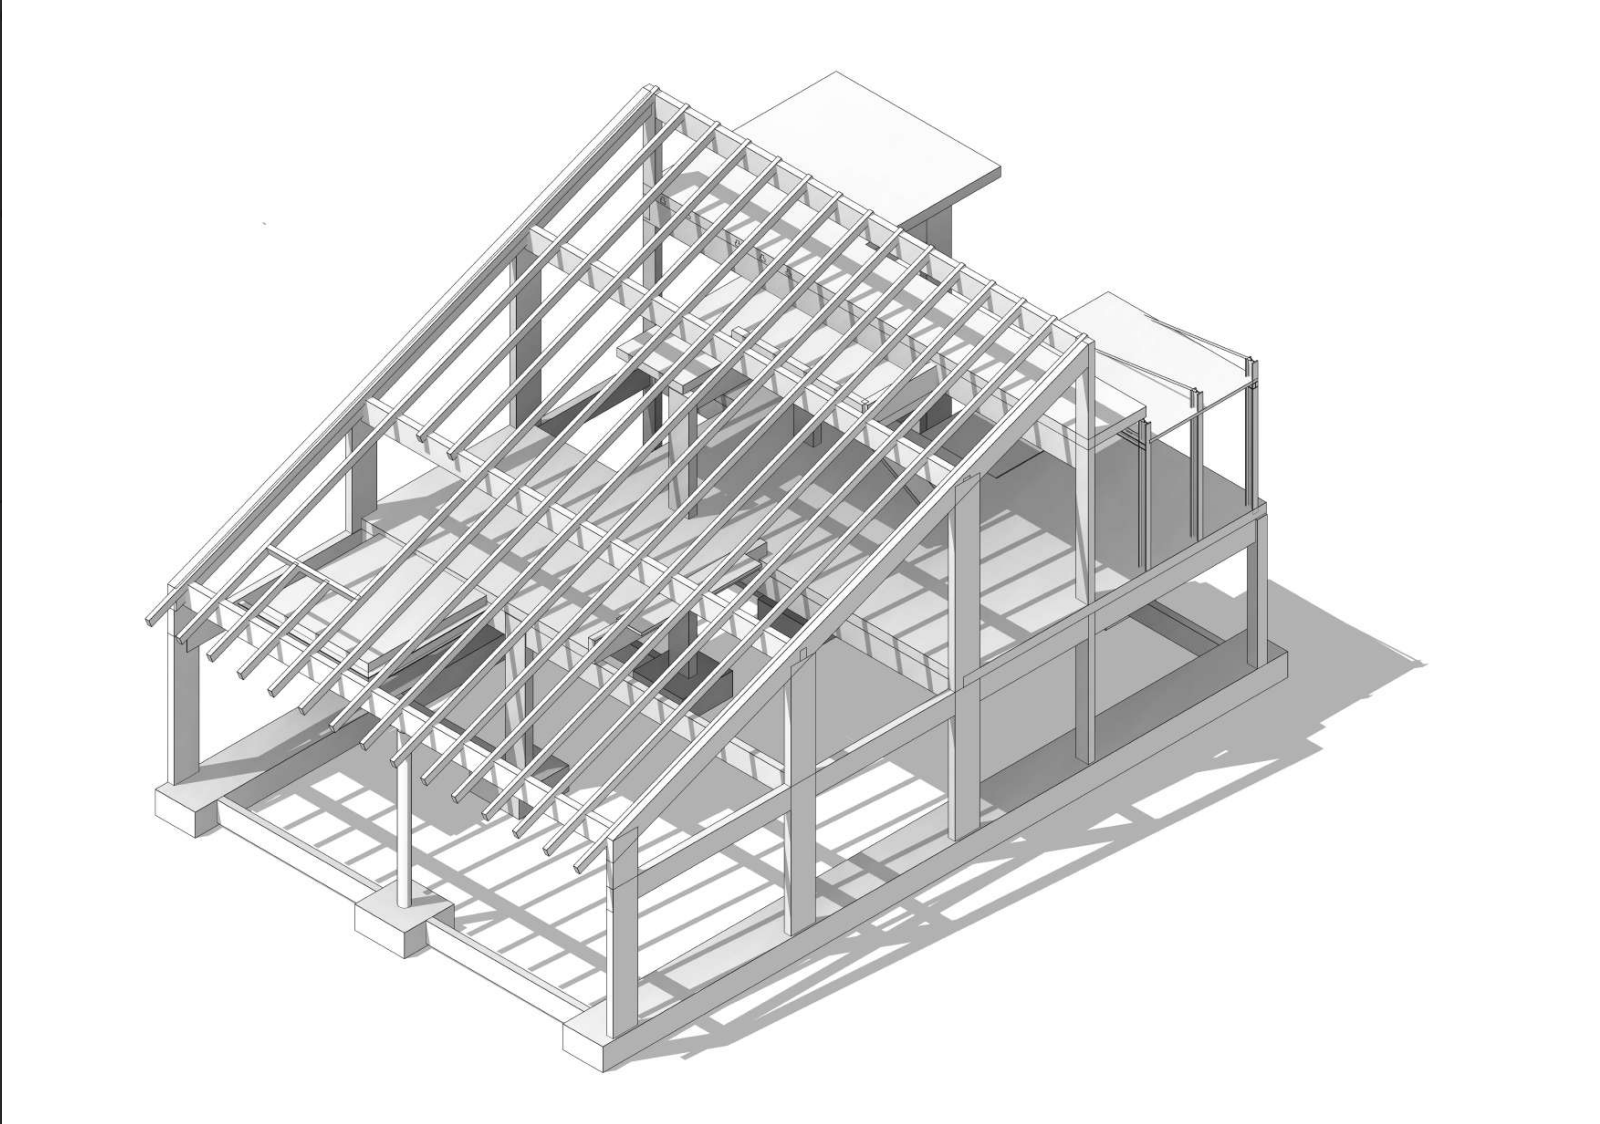
Drawings
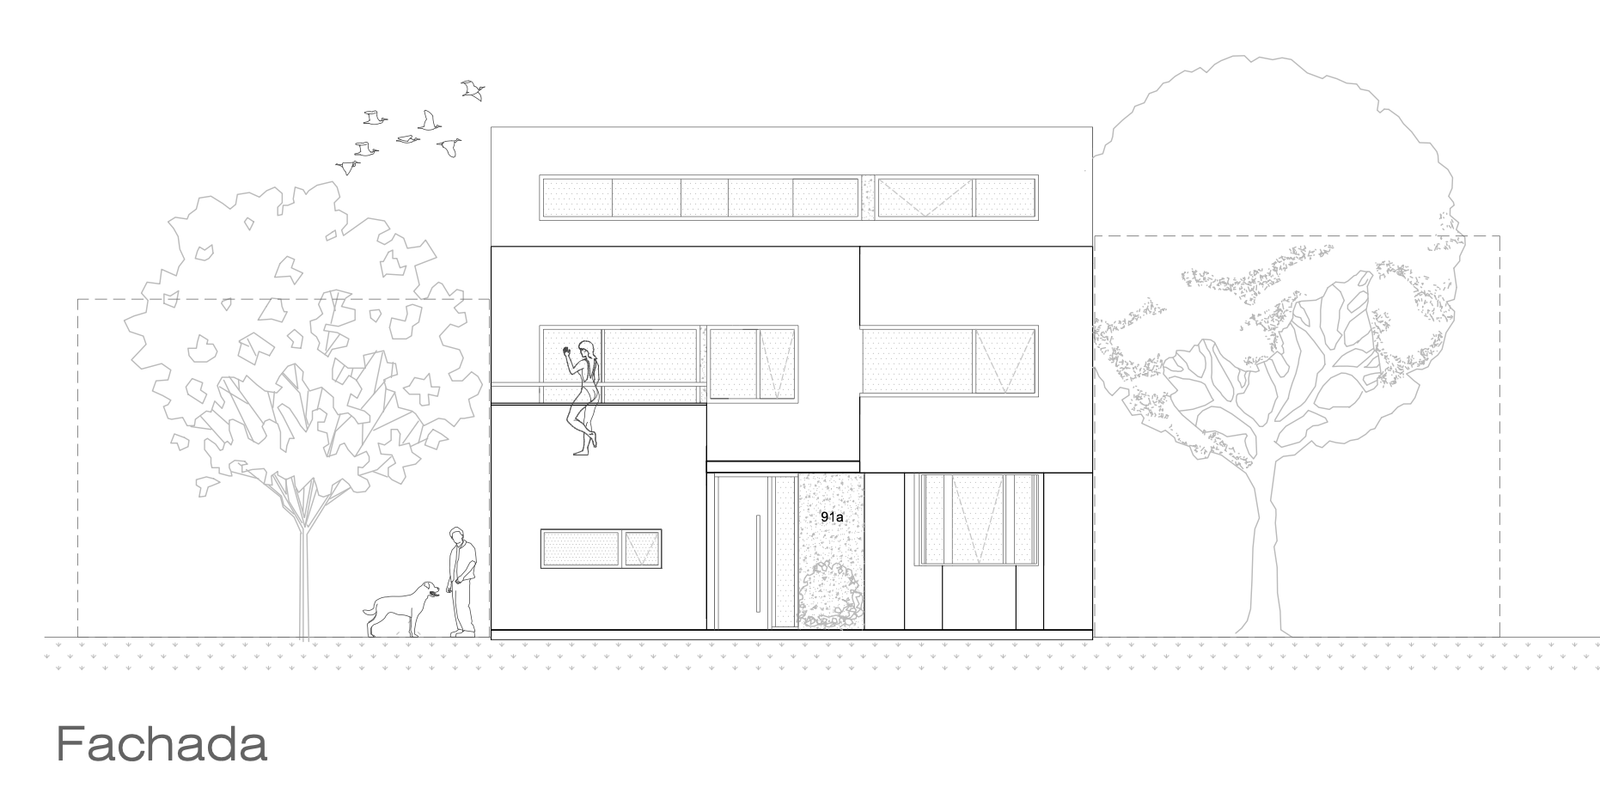
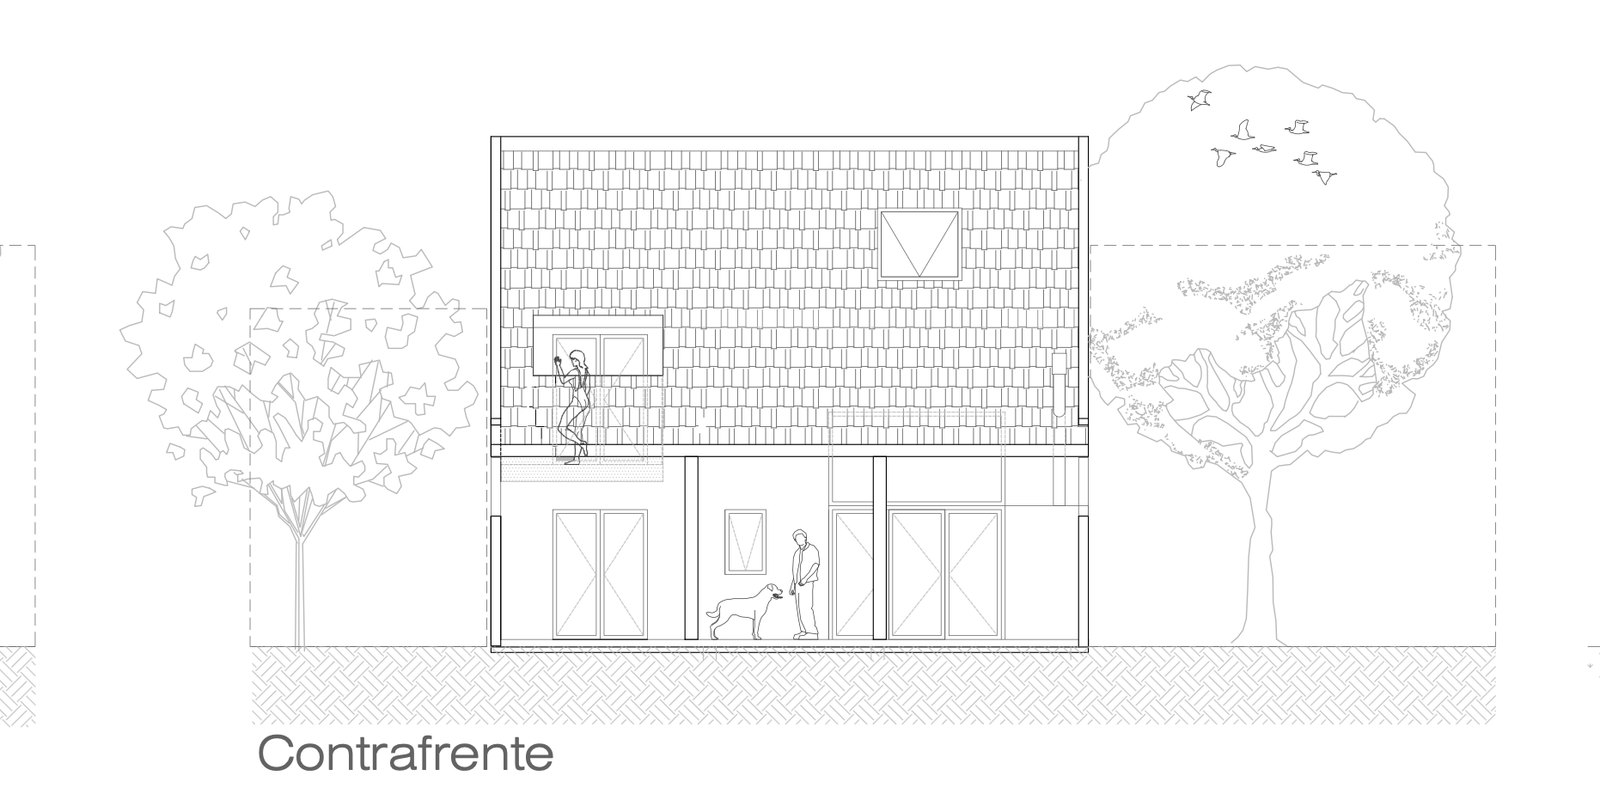
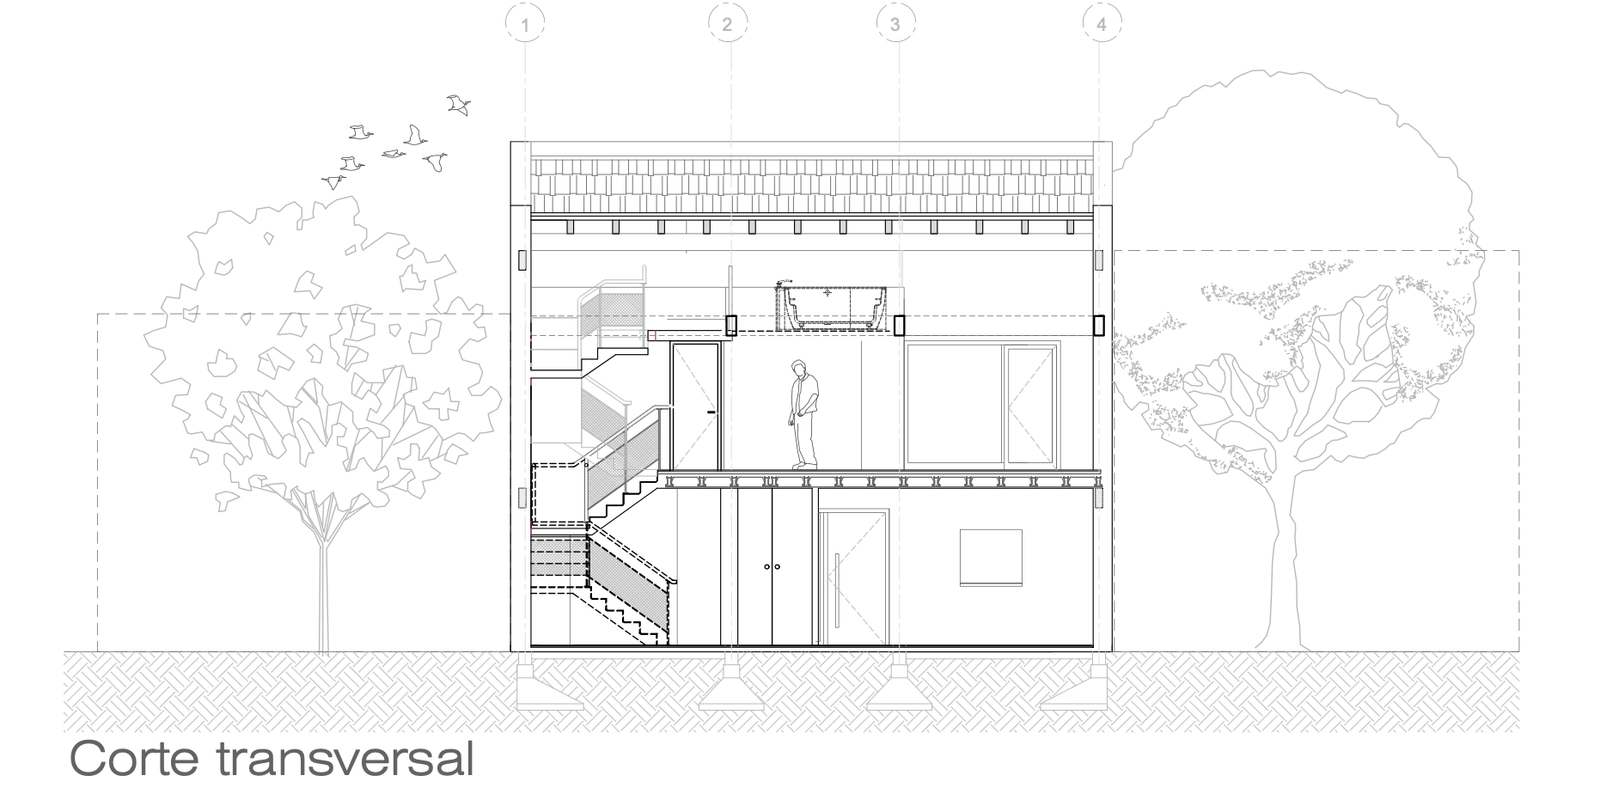
CONTINUITY
A project is not a finished image. It is an organization of decisions.
If you are considering a house, renovation or development, the first conversation helps us understand the real conditions before proposing a form.