Commercial and industrial · ARQUITECTURA FN
Fabián Greengrocery
← Back to projectsPROJECT FACTS
- Design
- Verdulería Fabián
- Location
- Los Troncos del Talar, Tigre, Buenos Aires, Argentina
- Area
- 200 m²
- Year
- 2020
- Status
- Design
- Role
- Proyecto arquitectónico comercial
DESIGN REASONING
Condition
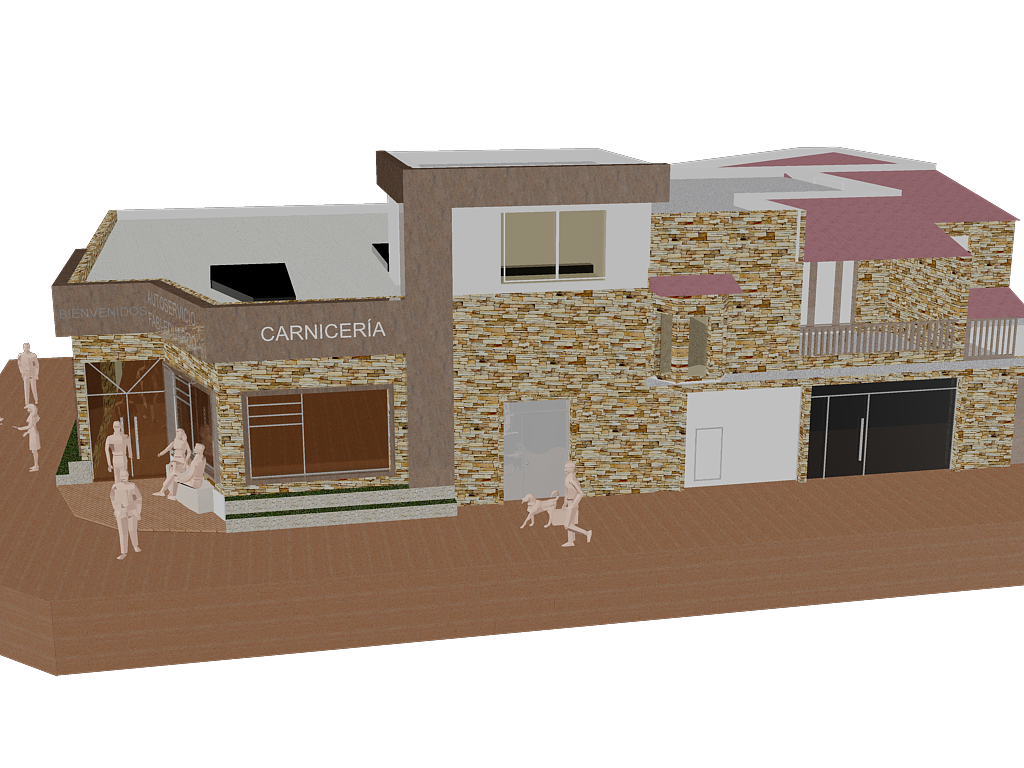
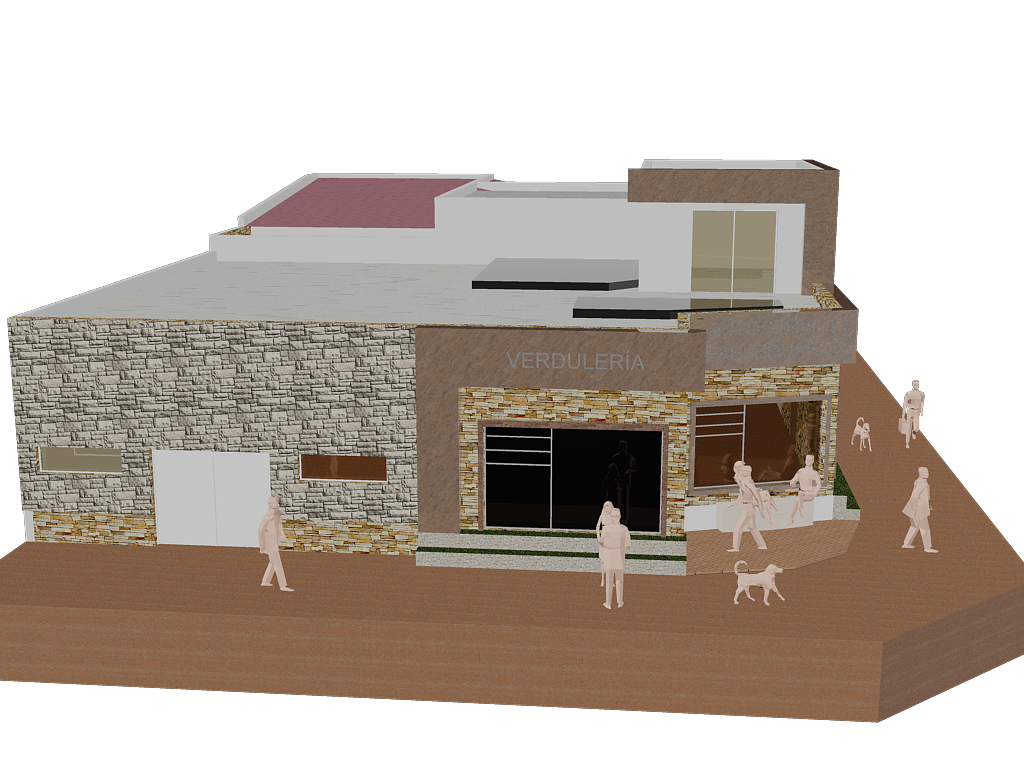
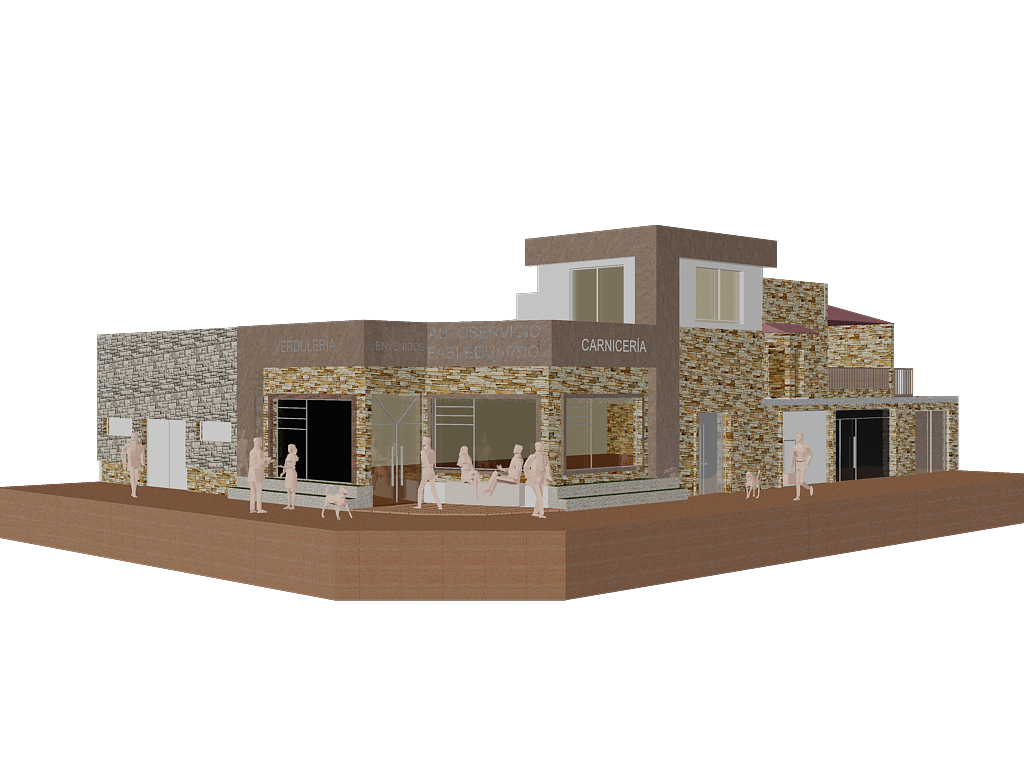
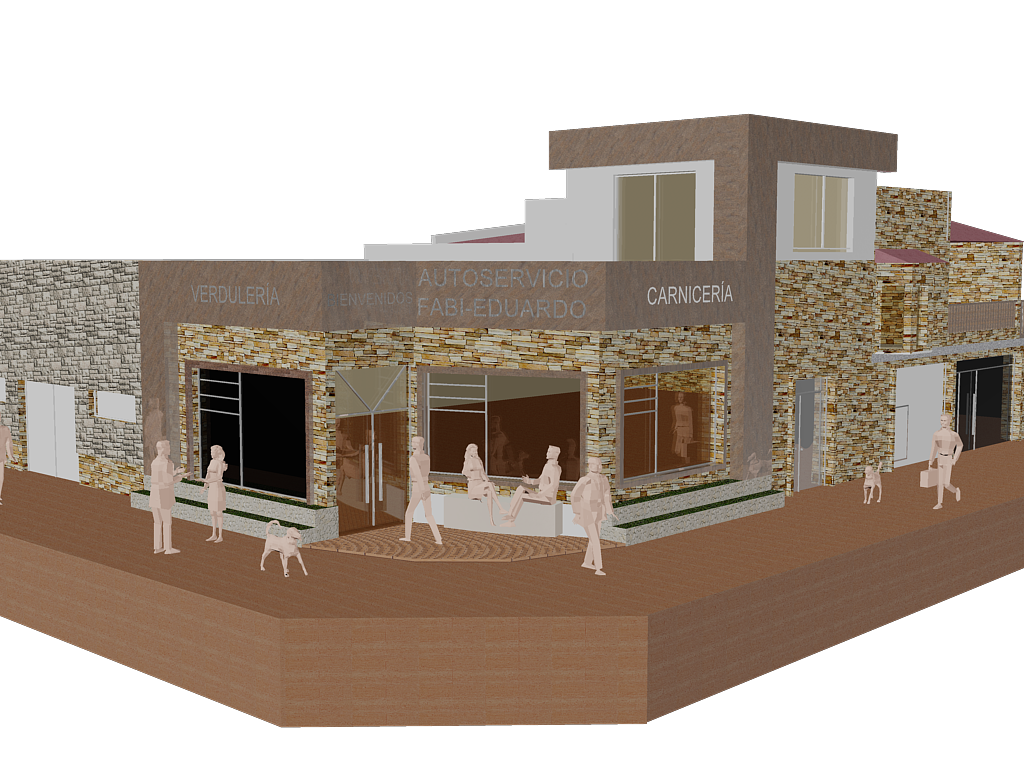
Demolition of the existing premises had to make way for a ground-floor greengrocery and butcher shop, with storage and administrative offices on a commercial corner.
Operation
A continuous canopy relates the new building to neighboring shops, while the plan separates customer service, support and administrative work.
Outcome
The frontage gains urban continuity, public and service routes are organized and offices receive natural light without interfering with commercial activity.
VISUAL DOCUMENTATION
Project images, renderings and drawings.
Renderings
CONTINUITY
A project is not a finished image. It is an organization of decisions.
If you are considering a house, renovation or development, the first conversation helps us understand the real conditions before proposing a form.