Residential · ARQUITECTURA FN
Lofts and Retail Units
← Back to projectsPROJECT FACTS
- Design
- Lofts and Retail Units
- Location
- Los Troncos del Talar, Tigre , Buenos Aires, Argentina
- Area
- 400 m²
- Year
- 2018
- Type
- Residential
DESIGN REASONING
Condition
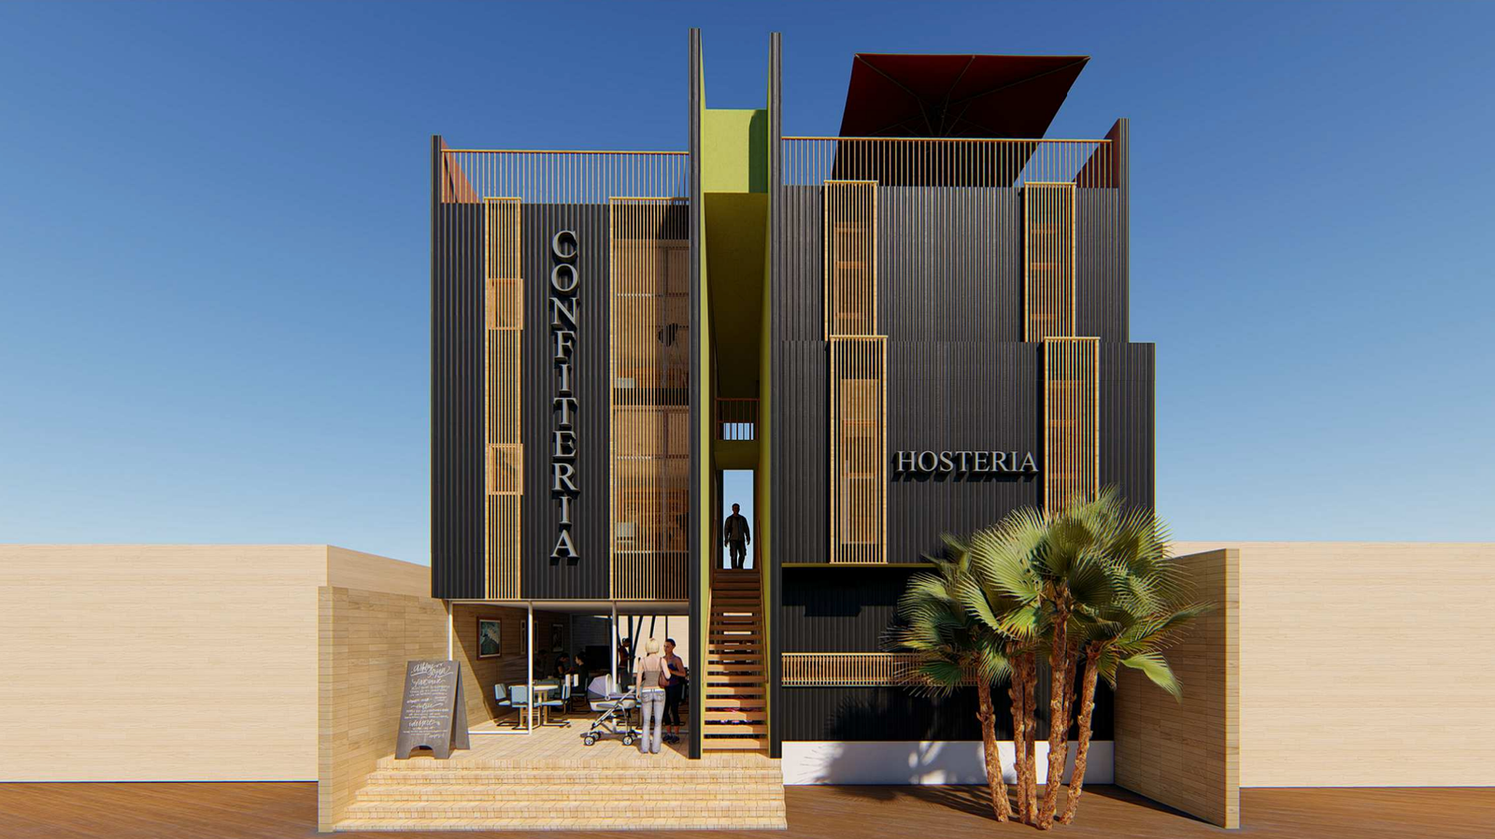
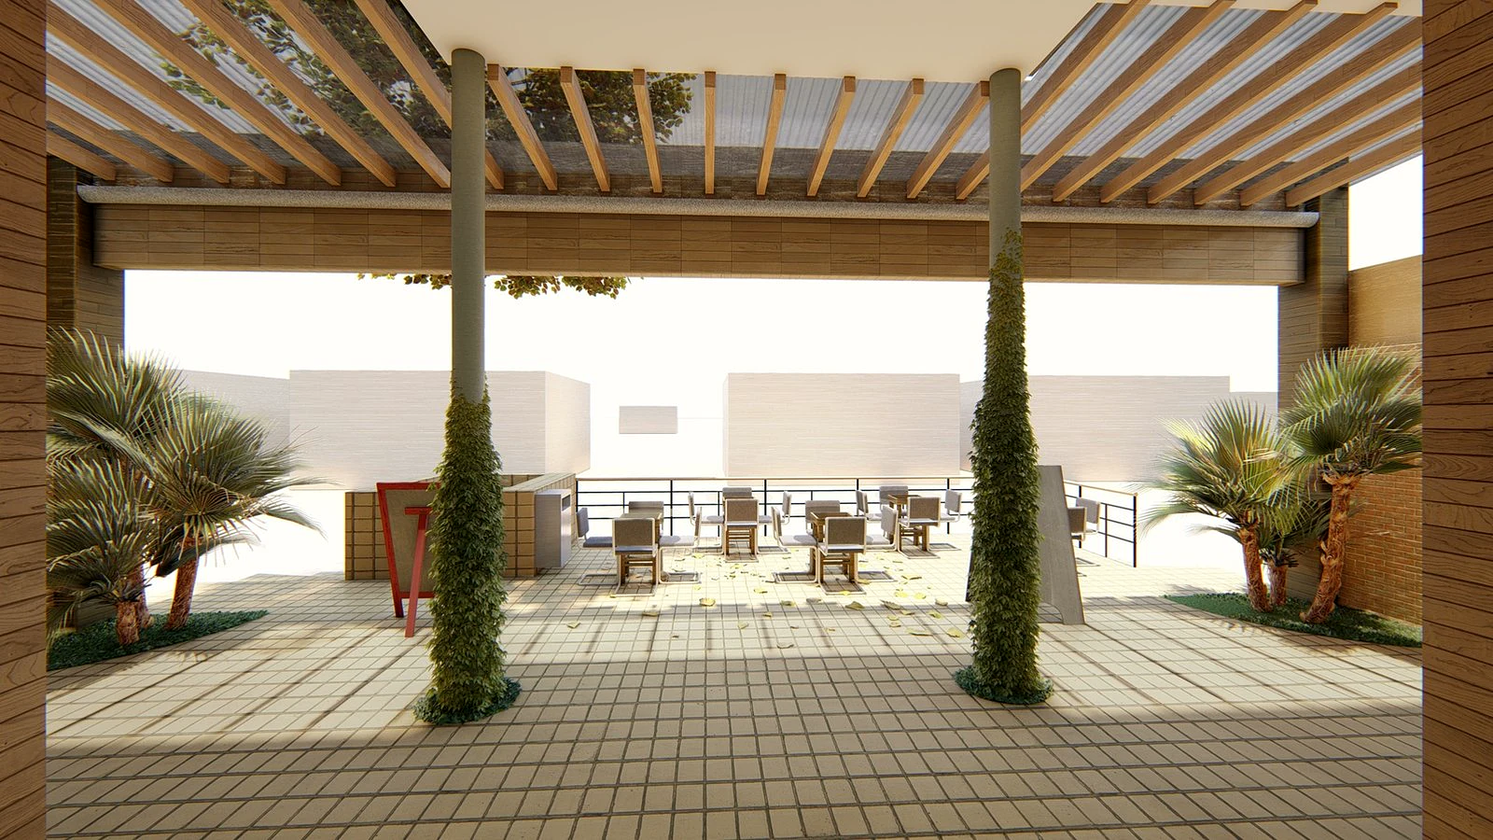
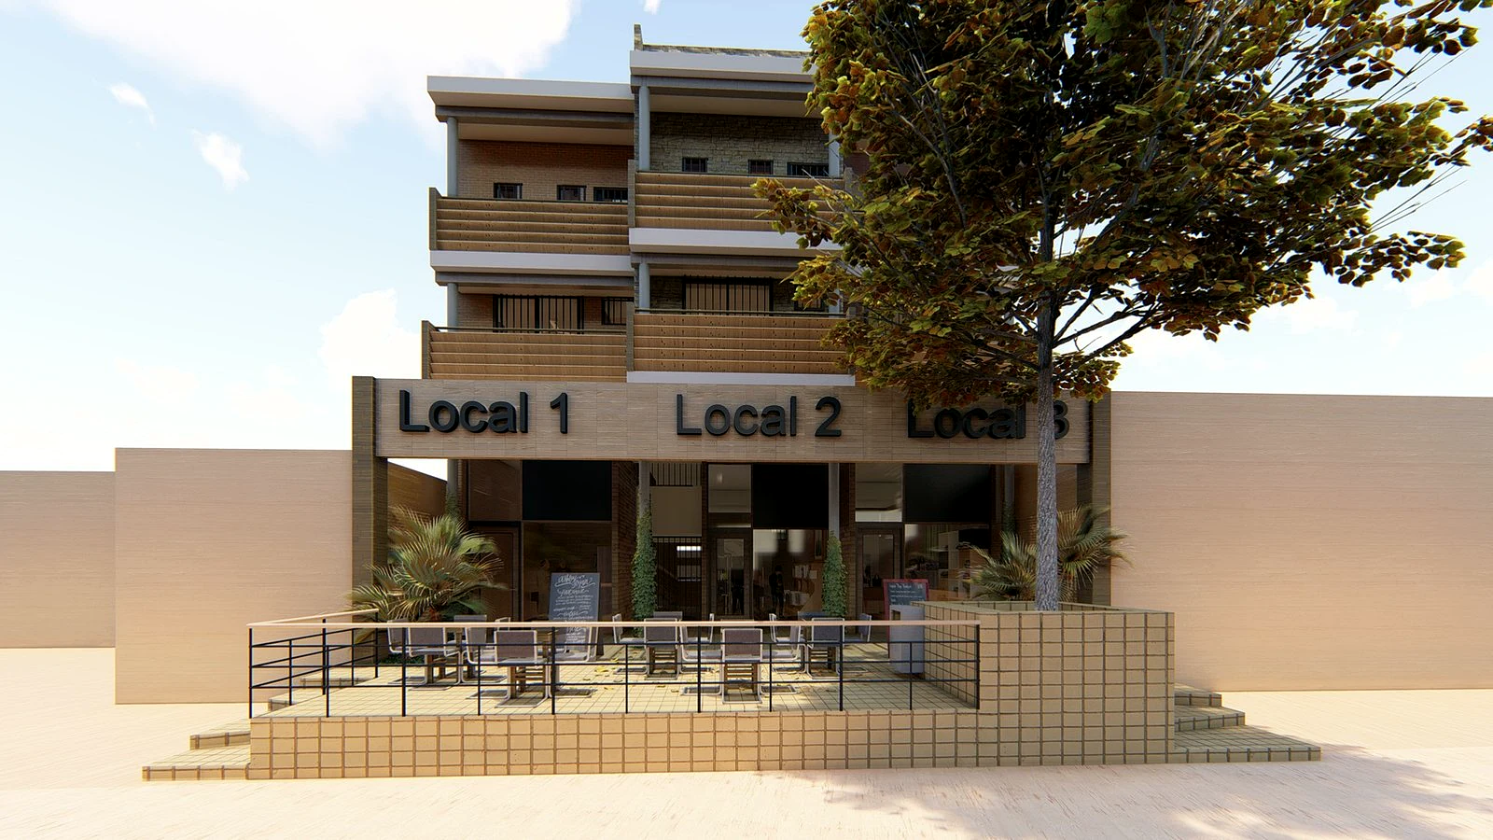
The site had to combine three retail units with storage and three loft dwellings, along with private outdoor areas and shared spaces.
Operation
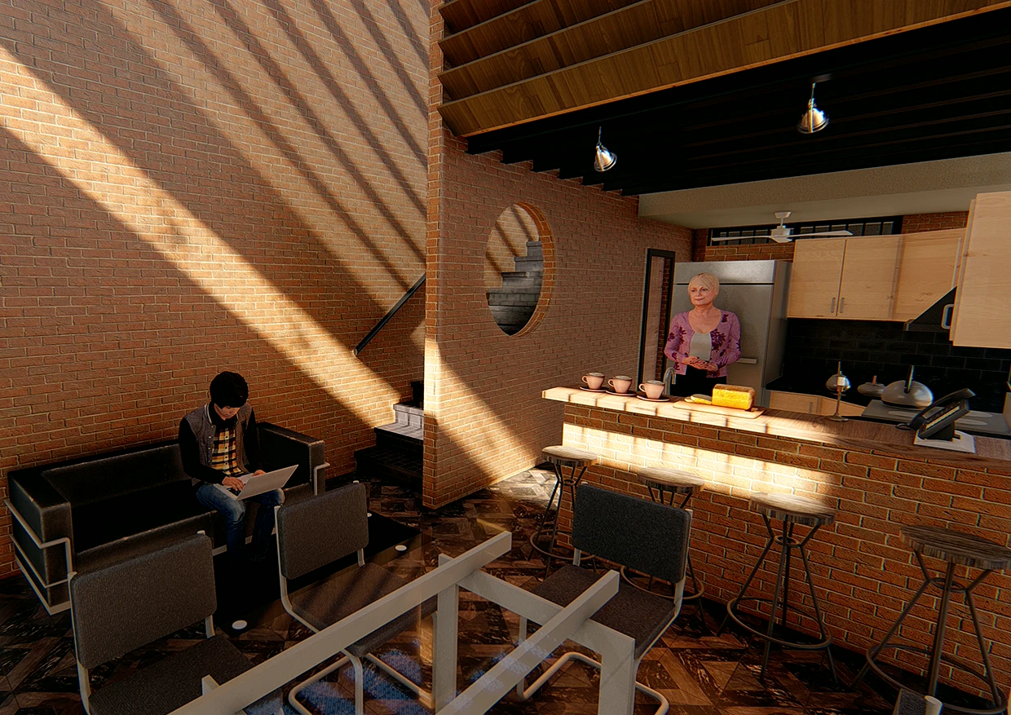
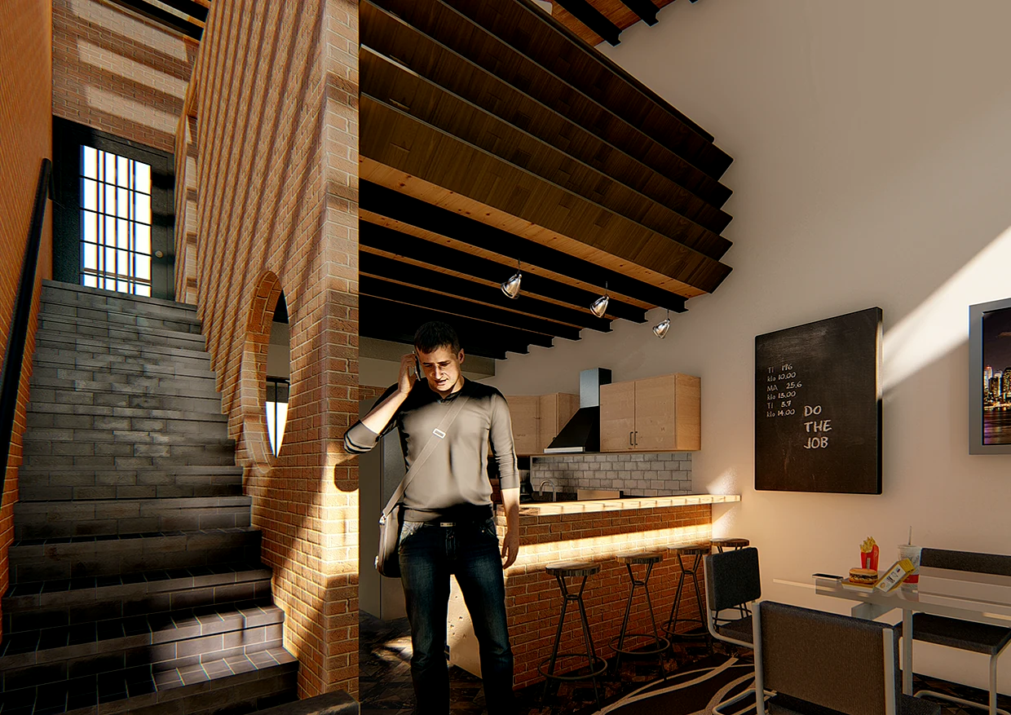
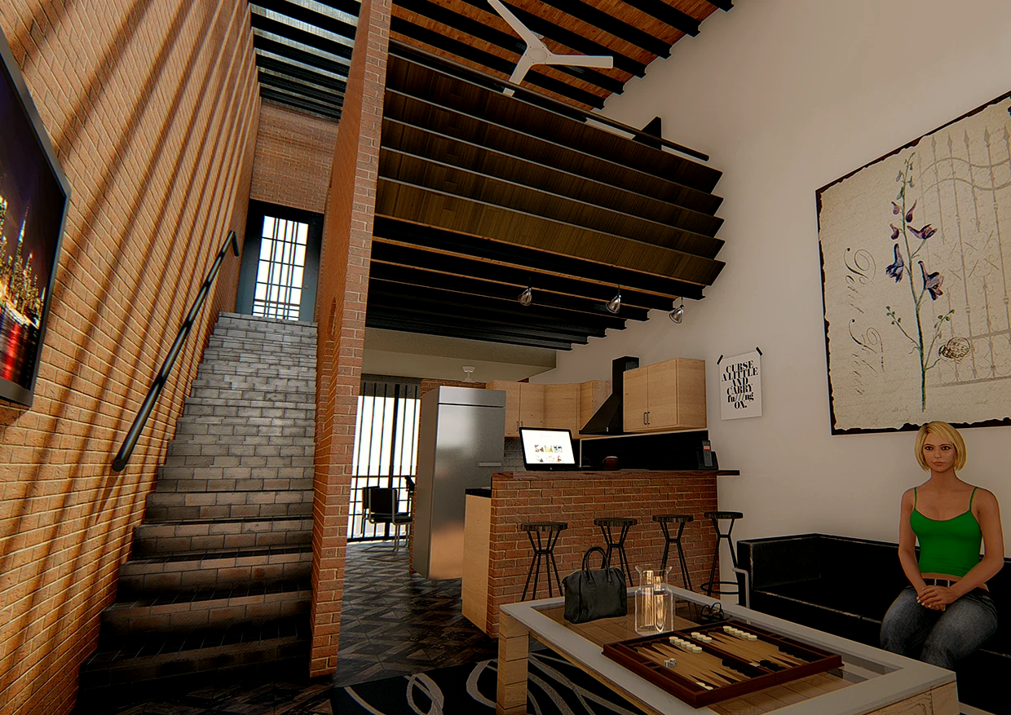
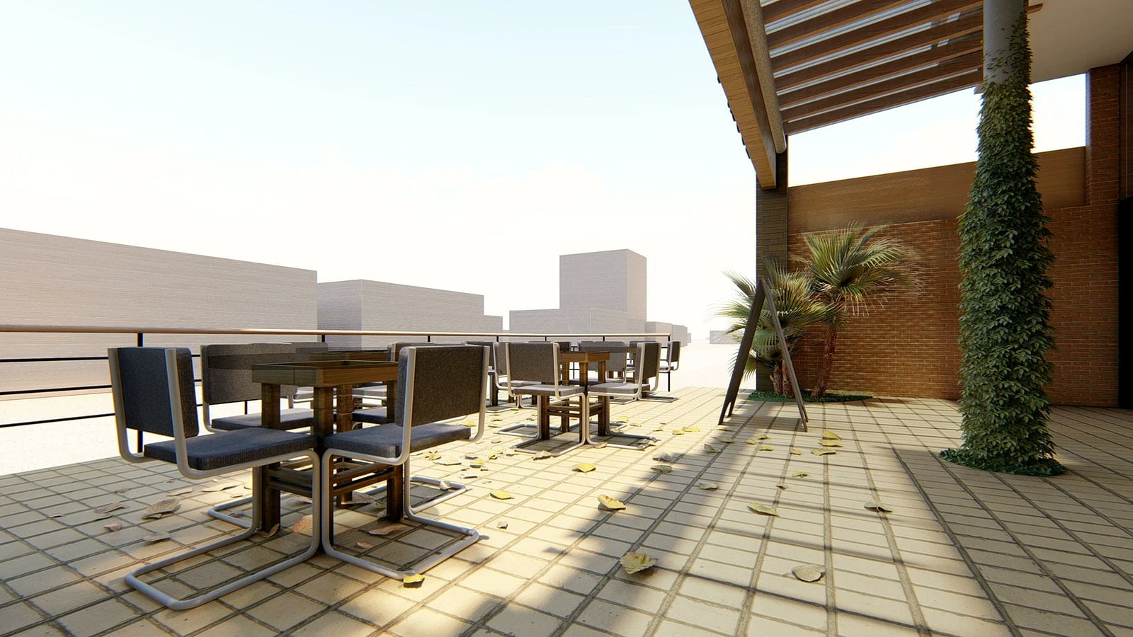
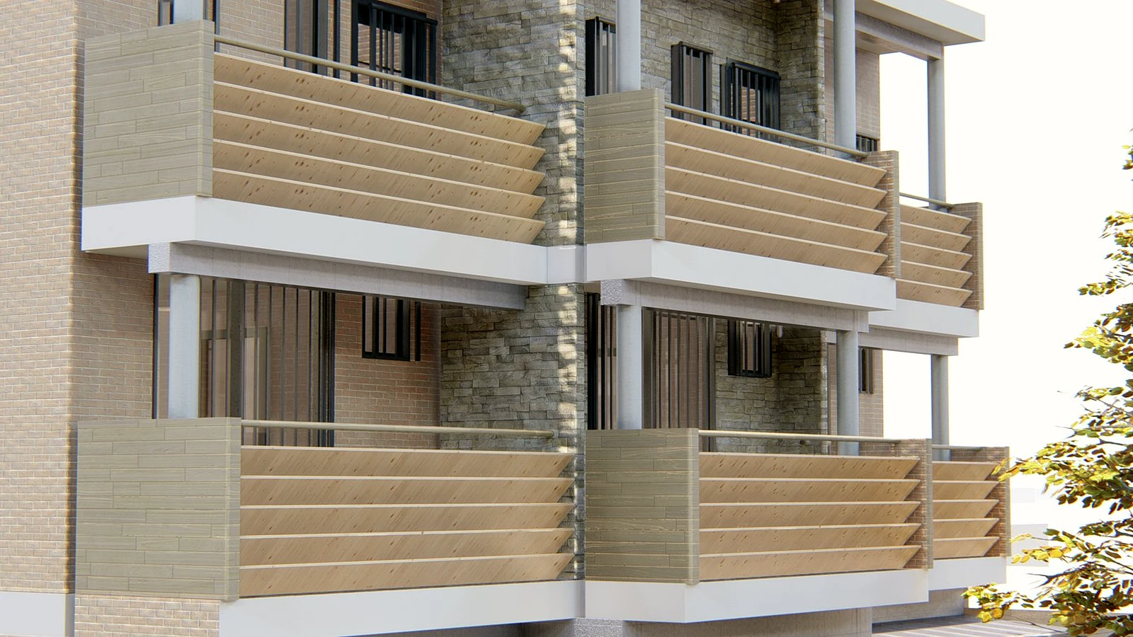
Retail units occupy the ground floor and extend toward the sidewalk and covered gallery; above them, the dwellings use double-height spaces and overhead skylights.
Outcome
Retail and housing maintain separate routes, while the lofts gain spaciousness, light and access to balconies, terrace and shared services.
VISUAL DOCUMENTATION
A concise visual selection.
Selected images
CONTINUITY
A project is not a finished image. It is an organization of decisions.
If you are considering a house, renovation or development, the first conversation helps us understand the real conditions before proposing a form.